


2110 Los Feliz Street 2014, Las Vegas, NV 89156
Mountain Peak Condos · Clark County
Key Facts
Description
Welcome to this *SPOTLESS* move-in ready condo in Sunrise Bay, a hidden gem gated neighborhood w/ onsite RV parking! This spacious, highly upgraded 2 bed, 2 full bath upstairs unit with balcony is the largest floorplan available, with breathtaking mountain & strip views! *FHA & VA approved* Enter to a 2-way fireplace and large great room w/ vaulted ceiling, tile floors, wood blinds & baseboards. *Top end* kitchen features upgraded cabinets w/ hardware, deep stainless steel sink, all stainless steel appliances, granite countertops, full wall backsplash & breakfast bar. Brand new paint! Large primary bedroom w/ ceiling fan, walk in closet, dual sinks & upgraded faucets. Mirrored closet doors in both bedrooms. *All appliances included!* Newer water heater & newer garbage disposal. Multiple community pools & spa, BBQ & picnic table area. Low HOA dues & super low taxes. HOA pays water, trash & sewer! Gas appliances saves $ on electric bills vs most other condos. Schedule your tour today!
Property Information
Property Type
Residential
Sub-Type
Condominium
Style
TwoStory / Custom
Year Built
1997
Stories
2
Living Area
1,146 sq ft
Ownership
Condominium
Days on Market
79
MLS® Listing#
2776419
Property Features
Interior
Exterior
Appliances
Cooling
Heating
Flooring
Fireplace
Pool
Parking
Laundry
Fencing
Lot Features
Construction
Roof
Windows
Security
Community
Utilities
Sewer
Water Source
Rooms
- 13x12
- Bedroom 211x11
- Dining Room10x10
- Great Room14x12
- Kitchen
Schools
- Elementary:
- Mountain View,Mountain View
- Middle:
- Bailey Dr William(Bob)H
- High:
- Sunrise Mountain School
Financial Details
HOA
$234 / Monthly
Sunrise Bay
Annual Taxes
$626
Parcel Number
140-23-611-030
Directions
East on Lake Mead from Hollywood. Right at Los Feliz, left into the Sunrise Bay entrance. Turn right after the gate, building 4 will be the first building on your left
Affordability Calculator
$38,980
Estimated monthly payment
$1,037/mo
Principal $155,920 · Est. interest $217,522 over 30 yrs
Neighborhood Market Statistics
How this home compares to active listings in Las Vegas, NV
- $477,137
- Median Listing Price
- 68
- Median Days on Market
- 1,761
- Median Sq Ft
- $259
- Median Price / Sq Ft
- 8,452
- Active Listings
- This home’s price is 59% below the area median.
- Its price per sq ft is 34% below the area median.
Market statistics compiled from active EXIT Realty® and MLS listings in Las Vegas, NV.
Location

Points of Interest in Las Vegas, NV
Showing the Las Vegas area map.
Nearby Schools
Sunrise Mountain High School
Secondary · 0.6 mi away
Liliam Lujan Hickey Elementary School
Elementary · 0.7 mi away
Dr. William (Bob) H Bailey Middle School
Secondary · 0.8 mi away
Helen Herr Elementary School
Elementary · 0.9 mi away
Eileen B Brookman Elementary
Elementary · 1.6 mi away
Kirk Adams Elementary School
Elementary · 2.1 mi away
Mountain View Elementary School
Elementary · 2.1 mi away
Eldorado High School
Secondary · 2.2 mi away
Martin Luther King Junior Elementary School
Elementary · 2.3 mi away
Nevada Prep Charter School
Secondary · 2.3 mi away
Clean Shot Living
School · 2.3 mi away
Duane D Keller Middle School
Secondary · 2.5 mi away
Stanford Elementary School
Elementary · 2.6 mi away
Mariachi los Gavilanes de Monaco Middle School
Secondary · 2.7 mi away
Charlotte & Jerry Keller Elementary
Elementary · 2.8 mi away
Ann Lynch Elementary School
Elementary · 2.9 mi away
Sandy Searles Miller Academy
Elementary · 2.9 mi away
Richard J. Rundle Elementary School
Elementary · 2.9 mi away
Mervin Iverson Elementary School
Elementary · 3.0 mi away
Harney Middle School
Secondary · 3.0 mi away
Commute Calculator
Nearby Homes

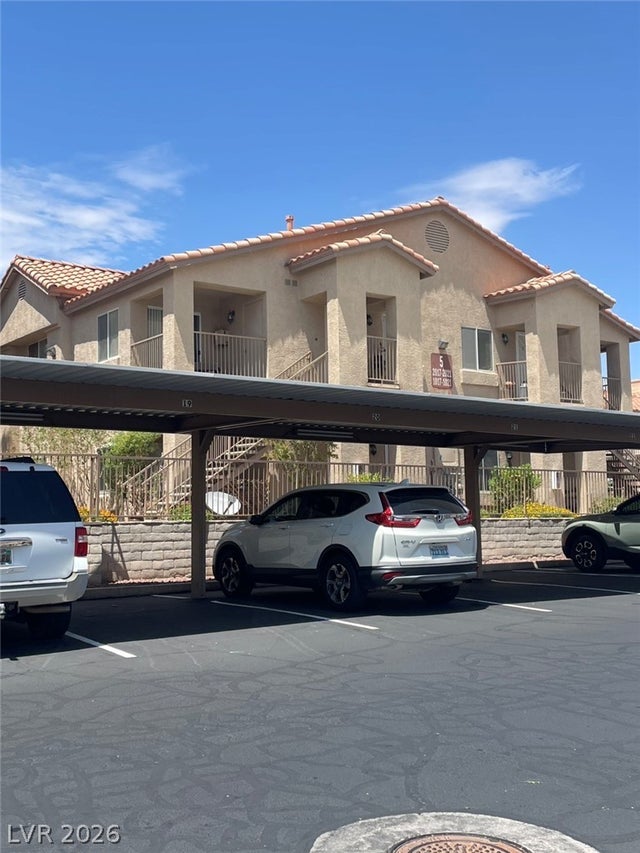


Similar Homes Nearby
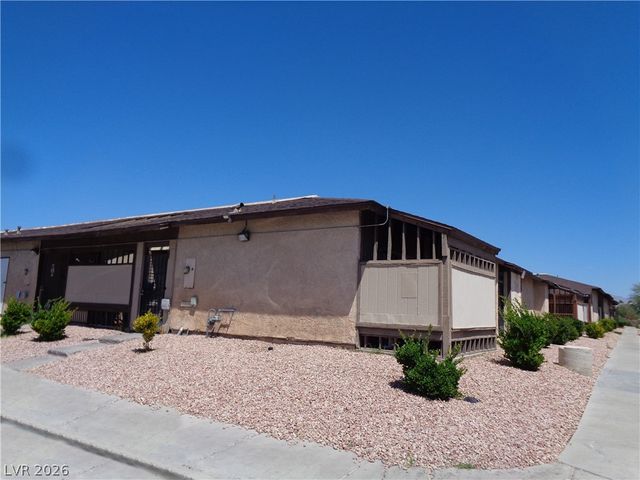

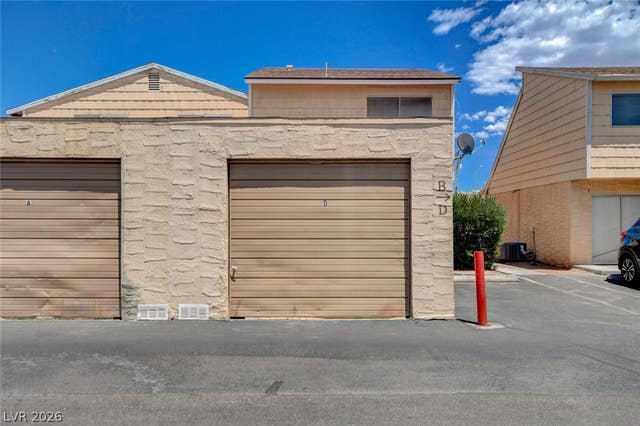
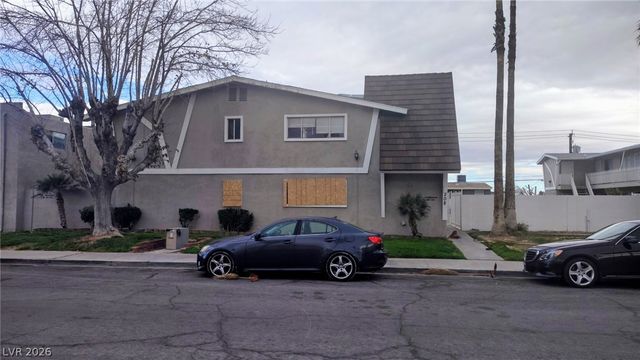
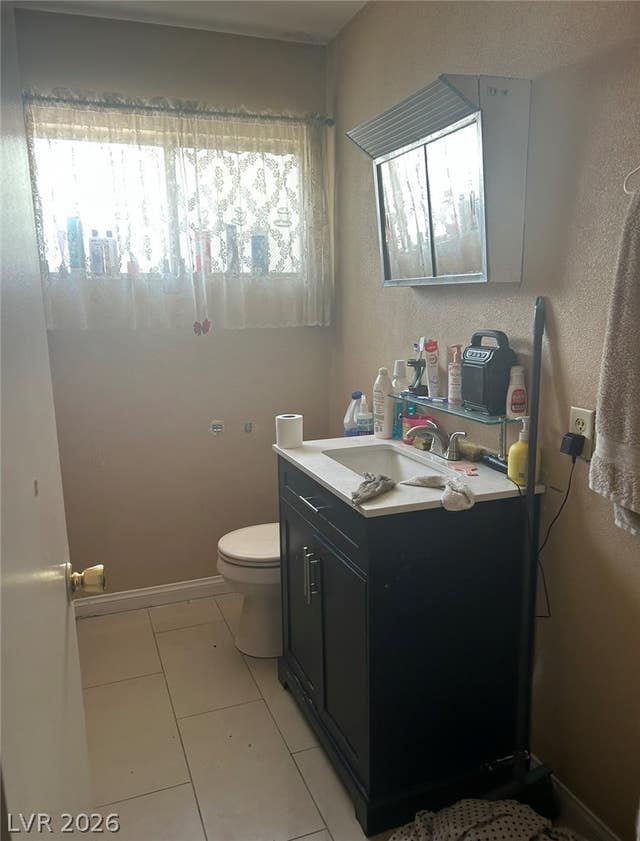
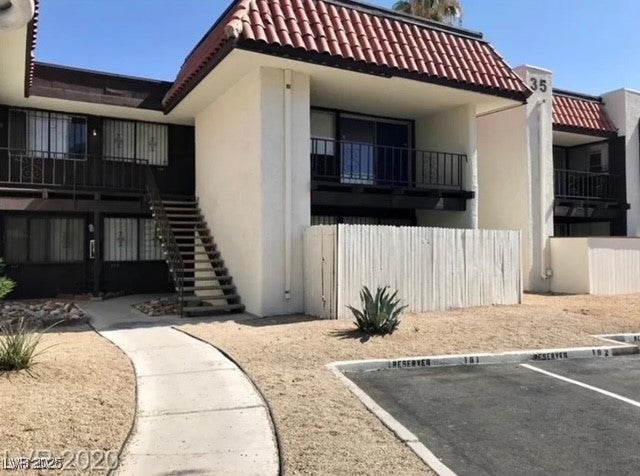
Similar Home Values
Comparable nearby listings and their asking prices.
| Address | Price | Beds | Baths | Sq Ft |
|---|---|---|---|---|
| 3016 Saint George Street F, North Las Vegas, NV | $136,800 | 2 | 2 | 984 |
| 714 Oakmont Avenue 1104, Las Vegas, NV | $137,000 | 1 | 1 | 620 |
| 5198 Garden Lane D, Las Vegas, NV | $137,000 | 1 | 1 | 702 |
| 208 Orland Street 12, Las Vegas, NV | $137,000 | 2 | 1 | 918 |
| 500 S 13th Street C6, Las Vegas, NV | $137,500 | 2 | 2 | 1,050 |
| 1405 Vegas Valley Drive 355, Las Vegas, NV | $137,900 | 1 | 1 | 671 |
Moving Cost Estimate
EXIT Agents in Las Vegas


Listing Courtesy: 24 Karat Realty - ethan@eaginvestments.com
Presented by: Ethan A. Grant III