


11126 Evvie Lane, Las Vegas, NV 89135
Southstar At The Ridges Summerlin Parcel R · Clark County
Key Facts
Description
A MUST SEE! Beautifully remodeled 2 story home in great Summerlin location. This home has been renovated with all new kitchen & all bath cabinetry. Including beautiful appointed quartz countertops throughout. Additionally, this home includes all new flooring and stainless steel appliances. Entering the private court yard you are welcomed to an expansive great room including a new contemporary fireplace built in to porcelain tile accent wall. The new kitchen cabinets allow for plenty of storage and kitchen has a lovely dining/nook area and expansive center island allowing for great entertaining flow. The office/den on first floor opens to the great room. The kitchen opens to a covered patio with extended hardscape and meticulously landscaped yard. The house also has SOLAR that is paid in full and solar screens throughout. The garage is immaculate with outlet for electric car and new overhead storage racks. This home also features new mirrored wardrobes throughout, new ceiling fixtures and washer & dryer! Only minutes walk to beautiful parks surrounding the community. You don’t want to miss this home.
Property Information
Property Type
Residential Lease
Sub-Type
Single Family Residence
Style
TwoStory
Year Built
2003
Living Area
1,923 sq ft
Lot Size
0.10 acres
Garage Spaces
2
Days on Market
5
MLS® Listing#
2794645
Property Features
Interior
Exterior
Appliances
Cooling
Heating
Flooring
Fireplace
Parking
Laundry
Fencing
Lot Features
Construction
Roof
Windows
Utilities
Sewer
Rooms
- 17x13
- Bedroom 212x10
- Bedroom 312x10
- Den13x12
- Dining Room9x9
- Great Room21x14
- Kitchen21x14
Schools
- Elementary:
- Goolsby, Judy & John,Goolsby, Judy & John
- Middle:
- Fertitta Frank & Victoria
- High:
- Durango
Financial Details
HOA
Yes
Parcel Number
164-14-518-005
Directions
From Desert Inn and Town Center, West on Desert Inn, East on Pegasus, North on Sagitarius, and East on Evvie Lane.
Affordability Calculator
$690
Estimated monthly payment
$18/mo
Principal $2,760 · Est. interest $3,850 over 30 yrs
Neighborhood Market Statistics
How this home compares to active listings in Las Vegas, NV
- $477,133
- Median Listing Price
- 66
- Median Days on Market
- 1,768
- Median Sq Ft
- $259
- Median Price / Sq Ft
- 8,418
- Active Listings
- This home’s price is 99% below the area median.
- Its price per sq ft is 99% below the area median.
Market statistics compiled from active EXIT Realty® and MLS listings in Las Vegas, NV.
Location
- 11126 Evvie Lane, Las Vegas, NV 89135
Points of Interest in Las Vegas, NV
Showing the Las Vegas area map.
Nearby Schools
Goolsby Elementary School
Elementary · 0.1 mi away
Alexander Dawson School
Secondary · 0.3 mi away
Ober Elementary School
Elementary · 1.1 mi away
Faith Lutheran Preschool
School · 1.2 mi away
Hayes Elementary School
Elementary · 1.9 mi away
Sandra B. Abston Elementary School
Elementary · 2.1 mi away
Faith Lutheran Junior-Sr High School
Secondary · 2.1 mi away
West Career & Technical Academy High School
Secondary · 2.3 mi away
M.J. Christensen Elementary School
Elementary · 2.4 mi away
Clarence Piggott Elementary School
Elementary · 2.6 mi away
Patricia A. Bendorf Elementary School
Elementary · 2.6 mi away
CCSD
School · 2.6 mi away
Creative Kids Learning Center
School · 2.9 mi away
Victoria Fertitta Middle School
Secondary · 2.9 mi away
Palo Verde High School
Secondary · 3.1 mi away
Clifford J. Lawrence Junior High School
Secondary · 3.1 mi away
Merryhill Preschool
School · 3.2 mi away
Bishop Gorman High School
Secondary · 3.3 mi away
Kathy L Batterman Elementary School
Elementary · 3.3 mi away
Sig Rogich Middle School
Secondary · 3.4 mi away
Commute Calculator
Nearby Homes


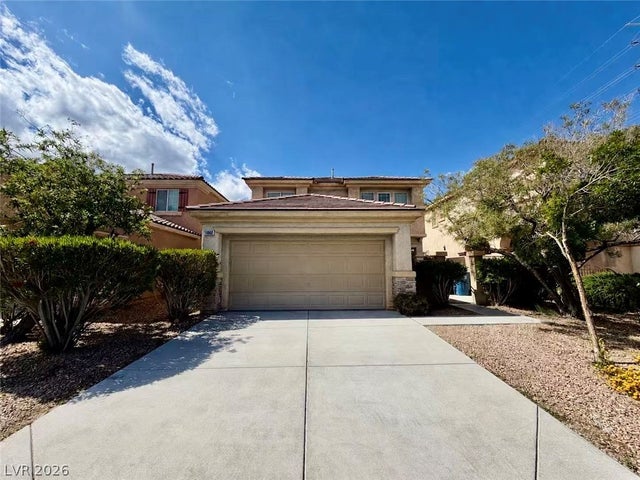
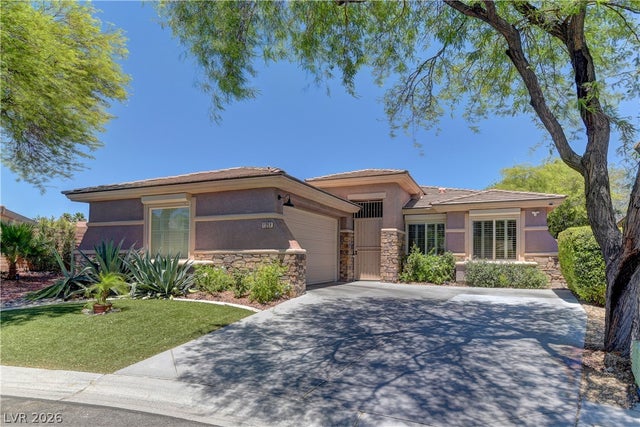
Similar Homes Nearby
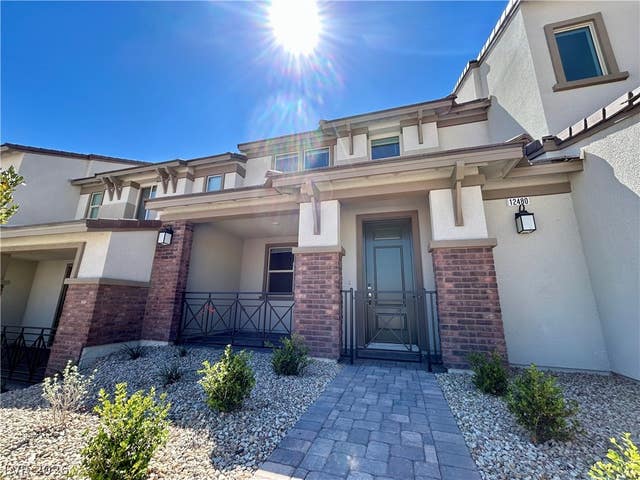


Similar Home Values
Comparable nearby listings and their asking prices.
| Address | Price | Beds | Baths | Sq Ft |
|---|---|---|---|---|
| 12480 Kings Creek Place, Las Vegas, NV | $2,425/mo | 3 | 3 | 1,545 |
| 12476 Kings Creek Place, Las Vegas, NV | $2,425/mo | 3 | 3 | 1,687 |
| 10876 Fishers Island Street, Las Vegas, NV | $2,425/mo | 4 | 3 | 2,162 |
| 10212 Altavia Rock Street, Las Vegas, NV | $2,430/mo | 5 | 3 | 2,206 |
| 41 Diamond Run Street, Las Vegas, NV | $2,430/mo | 4 | 3 | 2,063 |
| 4527 Sapphire Moon Avenue, North Las Vegas, NV | $2,431/mo | 3 | 3 | 2,109 |
Moving Cost Estimate
EXIT Agents in Las Vegas


Listing Courtesy: ERA Brokers Consolidated - (702) 376-0616
Presented by: Dawnelle Gallo