

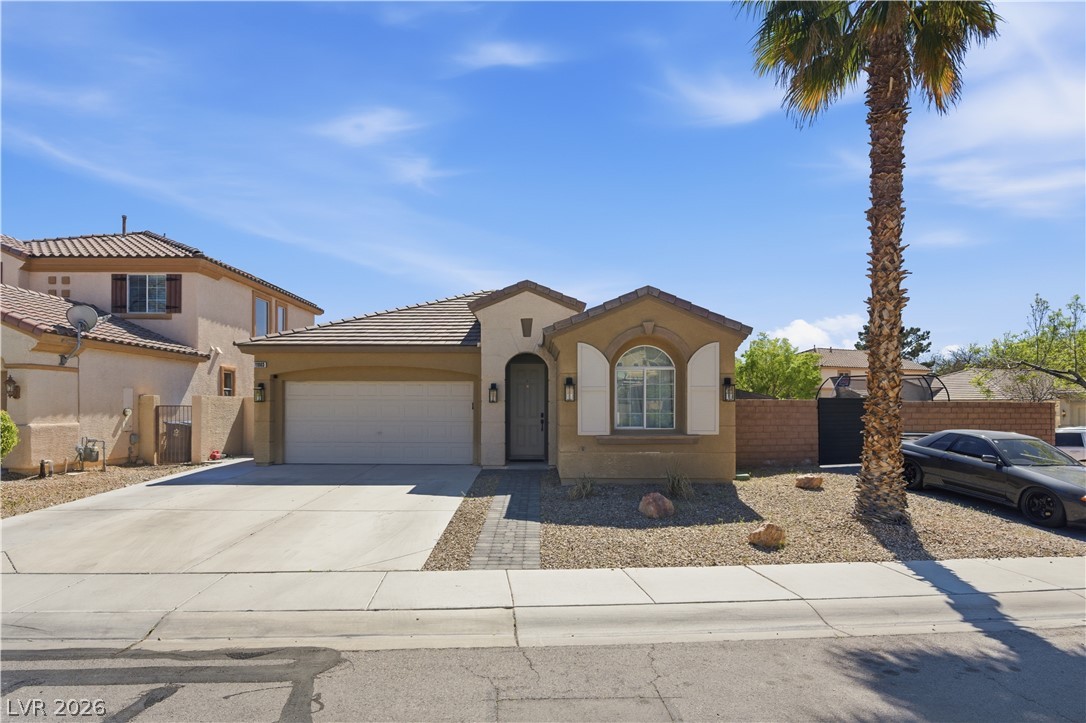
11063 Pegasus Drive, Las Vegas, NV 89135
Southstar At The Ridges Summerlin Parcel R · Clark County
Key Facts
Description
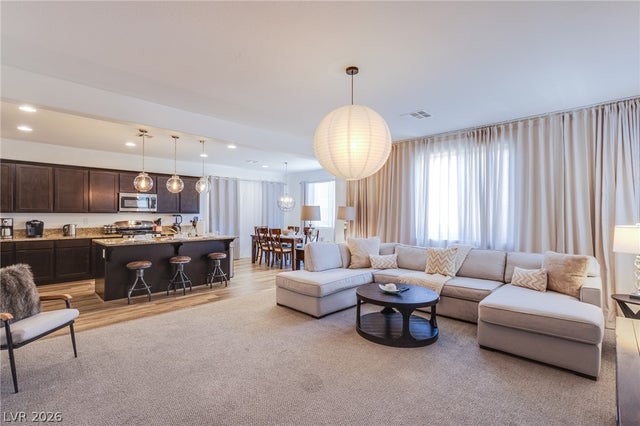
COMPLETELY REIMAGINED fully furnished optional single-story home on a RARE corner lot just under ¼ acre w/ resort-style pool & spa in Summerlin South. Designed for entertaining, the backyard features a pool/spa combo w/ Cabo shelf, waterfall & elegant deck jets, plus a full-length covered patio. A dramatic 16 ft panoramic lift-&-slide glass wall opens the living, dining & kitchen areas to the backyard for seamless indoor-outdoor living. Abundant windows, sliders & a skylight fill the home w/ natural light. The redesigned kitchen features Cristallo custom countertops w/ waterfall edge (carried throughout the home) & a matching stainless appliance suite w/ double ovens/stove combo, sleek microwave, & ample counter space—perfect for hosting. Side yard offers cobblestone outdoor dining space, turf play area, shed & safety gate separating the pool. Walking distance to top-rated/STEM Goolsby Elementary school & minutes to DTS, Red Rock Canyon, parks, trails & 215. Must see!
Property Information
Property Type
Residential Lease
Sub-Type
Single Family Residence
Style
OneStory
Year Built
2002
Stories
1
Living Area
1,553 sq ft
Lot Size
0.20 acres
Garage Spaces
2
Days on Market
7
MLS® Listing#
2781768
Property Features
Interior
Appliances
Cooling
Heating
Flooring
Pool
Parking
Laundry
Fencing
Construction
Roof
Windows
Utilities
Sewer
Rooms
- 11x10
- 15x11
- Bedroom 210x10
- Bedroom 310x10
- Dining Room14x9
- Kitchen6x9
- Living Room21x15
Schools
- Elementary:
- Goolsby, Judy & John,Goolsby, Judy & John
- Middle:
- Fertitta Frank & Victoria
- High:
- Durango
Financial Details
HOA
Yes
Parcel Number
164-14-615-032
Directions
Exit Town Center (Exit 23) South, to Desert Inn, turn left (west) to Ridgehollow, then left (south) on Ridgehollow to Pegasus, and left. The property is on the right corner of 11063 Pegasus Drive.
Affordability Calculator
$1,000
Estimated monthly payment
$27/mo
Principal $4,000 · Est. interest $5,580 over 30 yrs
Neighborhood Market Statistics
How this home compares to active listings in Las Vegas, NV
- $477,133
- Median Listing Price
- 66
- Median Days on Market
- 1,768
- Median Sq Ft
- $259
- Median Price / Sq Ft
- 8,418
- Active Listings
- This home’s price is 99% below the area median.
- Its price per sq ft is 99% below the area median.
Market statistics compiled from active EXIT Realty® and MLS listings in Las Vegas, NV.
Location
- 11063 Pegasus Drive, Las Vegas, NV 89135
Points of Interest in Las Vegas, NV
Showing the Las Vegas area map.
Nearby Schools
Goolsby Elementary School
Elementary · 0.2 mi away
Alexander Dawson School
Secondary · 0.2 mi away
Ober Elementary School
Elementary · 1.0 mi away
Faith Lutheran Preschool
School · 1.2 mi away
Hayes Elementary School
Elementary · 1.8 mi away
Sandra B. Abston Elementary School
Elementary · 2.0 mi away
Faith Lutheran Junior-Sr High School
Secondary · 2.1 mi away
M.J. Christensen Elementary School
Elementary · 2.4 mi away
West Career & Technical Academy High School
Secondary · 2.4 mi away
Clarence Piggott Elementary School
Elementary · 2.5 mi away
Patricia A. Bendorf Elementary School
Elementary · 2.6 mi away
CCSD
School · 2.6 mi away
Victoria Fertitta Middle School
Secondary · 2.8 mi away
Creative Kids Learning Center
School · 3.0 mi away
Clifford J. Lawrence Junior High School
Secondary · 3.0 mi away
Palo Verde High School
Secondary · 3.2 mi away
Bishop Gorman High School
Secondary · 3.2 mi away
Merryhill Preschool
School · 3.2 mi away
Kathy L Batterman Elementary School
Elementary · 3.2 mi away
Sig Rogich Middle School
Secondary · 3.5 mi away
Commute Calculator
Nearby Homes


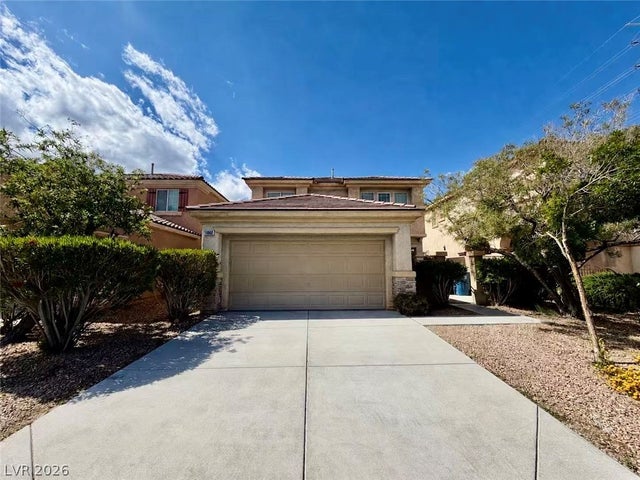

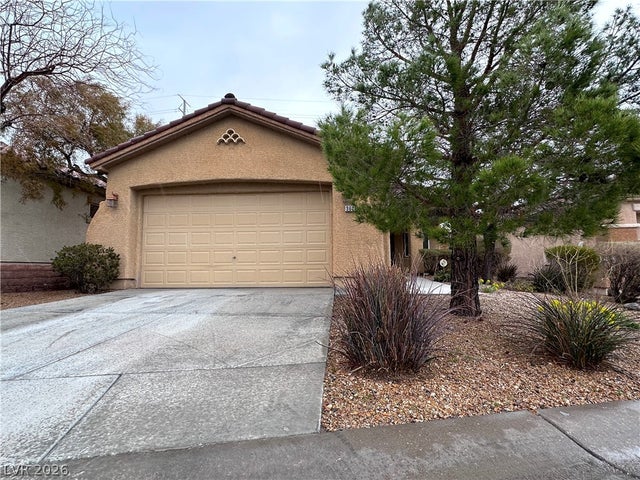

Similar Homes Nearby
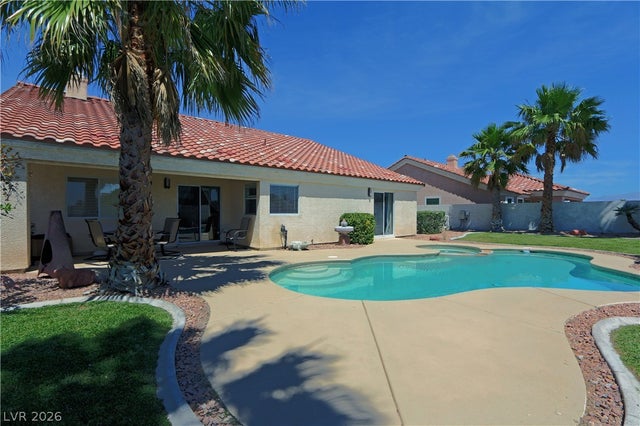



Similar Home Values
Comparable nearby listings and their asking prices.
| Address | Price | Beds | Baths | Sq Ft |
|---|---|---|---|---|
| Las Vegas, NV | $3,500/mo | 3 | 2 | 2,105 |
| 417 Obsidian Street, Las Vegas, NV | $3,500/mo | 4 | 3 | 2,301 |
| Las Vegas, NV | $3,500/mo | 3 | 3 | 2,084 |
| 7712 Lush Oasis Avenue, Las Vegas, NV | $3,500/mo | 3 | 3 | 2,118 |
| 6829 Laredo, Las Vegas, NV | $3,500/mo | 3 | 2 | 1,763 |
| 6460 W Diablo Drive, Las Vegas, NV | $3,500/mo | 5 | 3 | 3,205 |
Moving Cost Estimate
EXIT Agents in Las Vegas


Listing Courtesy: Galindo Group Real Estate - (916) 897-1969
Presented by: Alexis Barraza