


484 Michael Way, Alamo, NV 89001
Wilson Sub · Lincoln County
Key Facts
Description
Discover an exceptional opportunity in Alamo, Nevada, where comfortable living meets the tranquility of a vast landscape. This inviting manufactured home, situated on a generous 0.27-acre lot, provides a serene escape with ample space for outdoor pursuits. The property offers a peaceful residential setting, ideal for those seeking a quiet lifestyle away from the hustle and bustle. The single-story residence encompasses 944 square feet of thoughtfully designed living space, ensuring both comfort and practicality. Inside, the home features three spacious bedrooms and two full bathrooms, providing comfortable accommodations for residents and guests alike. Ceiling fan(s) enhance the interior comfort, circulating fresh air throughout the home. The expansive lot offers incredible potential for landscaping, gardening, or creating personalized outdoor entertainment areas. This property represents a unique chance to embrace the relaxed pace of life in Alamo, a community known for its scenic beauty and open spaces. Its location combines convenience with a sense of peaceful seclusion, offering a truly special place to call home. This residence is a remarkable find for anyone desiring a harmonious blend of indoor comfort and significant outdoor freedom.
Property Information
Property Type
Residential
Sub-Type
Manufactured Home
Structure Type
Manufactured House
Year Built
1996
Living Area
944 sq ft
Lot Size
0.27 acres
Ownership
Single Family Residential
Days on Market
16
MLS® Listing#
2793611
Property Features
Interior
Exterior
Appliances
Cooling
Heating
Flooring
Parking
Laundry
Fencing
Lot Features
Roof
Other Structures
Utilities
Sewer
Water Source
Rooms
- 8x10
- Bedroom 28x10
- Bedroom 38x10
- Kitchen6x10
- Living Room10x10
Schools
- Elementary:
- Pahranagat,Pahranagat
- Middle:
- Pahranagat Valley
- High:
- Pahranagat
Financial Details
HOA
None
Annual Taxes
$865
Parcel Number
004-111-08
Directions
Turn right onto N Purple Sage Ave from US-93. N Purple Sage Ave Continue east into the residential area of Alamo. Turn right onto Michael Way (it's a short residential street off the Purple Sage area). Follow Michael Way to 484 Michael Way. The property will be along that street. 484 Michael Way
Affordability Calculator
$43,800
Estimated monthly payment
$1,166/mo
Principal $175,200 · Est. interest $244,420 over 30 yrs
Neighborhood Market Statistics
How this home compares to active listings in Alamo, NV
- $300,000
- Median Listing Price
- 27
- Median Days on Market
- 944
- Median Sq Ft
- $232
- Median Price / Sq Ft
- 1
- Active Listings
- This home’s price is 27% below the area median.
- Its price per sq ft is right around the area median.
Market statistics compiled from active EXIT Realty® and MLS listings in Alamo, NV.
Location

Points of Interest in Alamo, NV
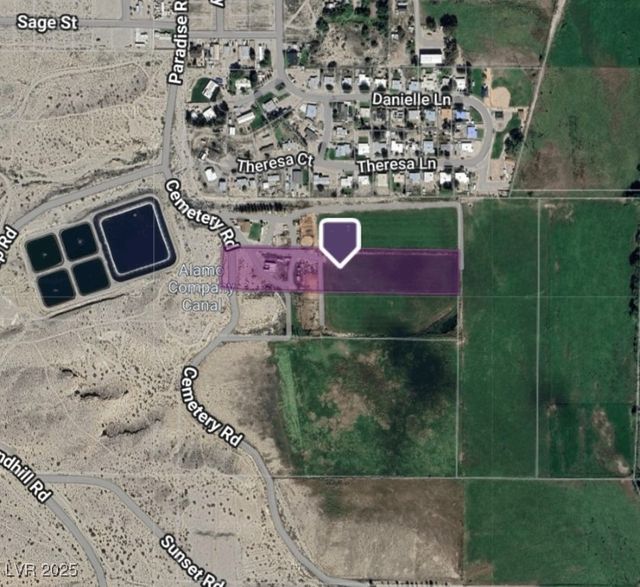
Showing the Alamo area map.
Nearby Schools
Pahranagat Valley High School
Secondary · 0.2 mi away
Pahranagat Valley Elementary School
Elementary · 0.3 mi away
Commute Calculator
Nearby Homes

Moving Cost Estimate
EXIT Agents in Alamo


Listing Courtesy: Listing Masters LLC - 702-582-7032
Presented by: Duston Stewart