

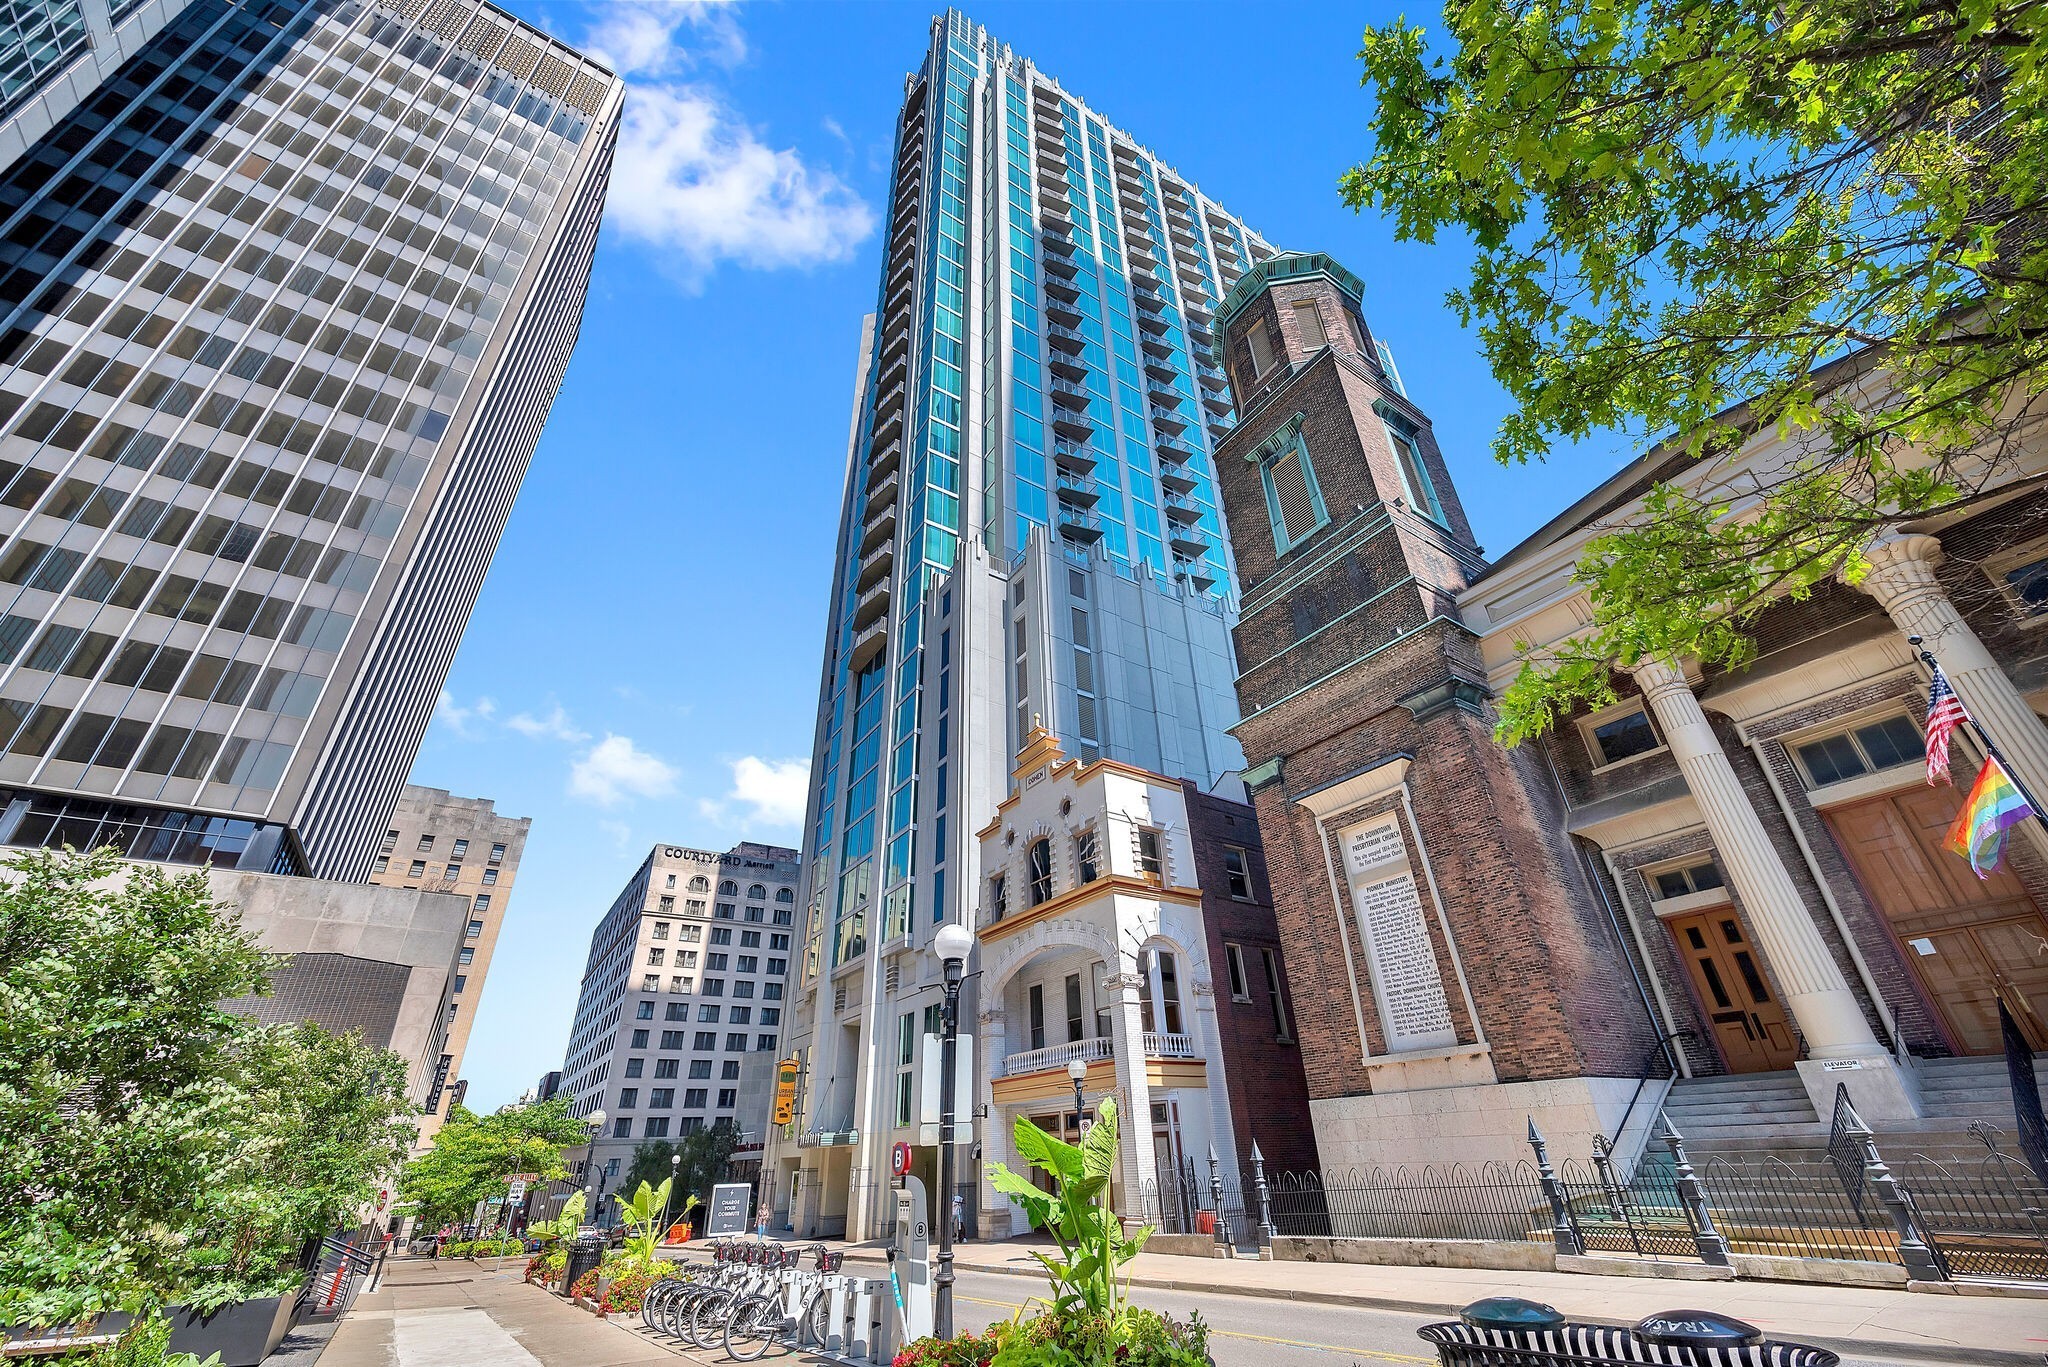
415 Church St 2515, Nashville, TN 37219
Viridian · Davidson County
Key Facts
Description
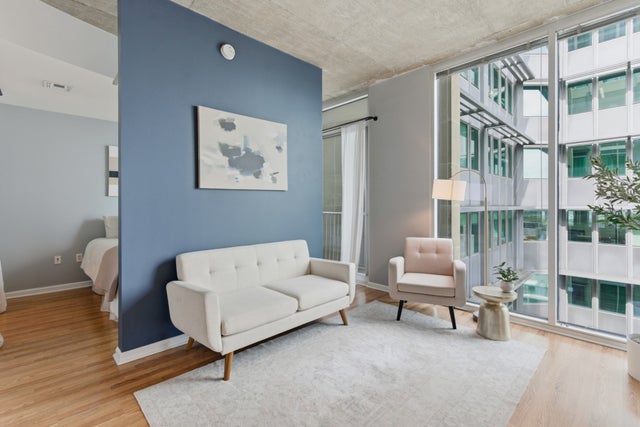
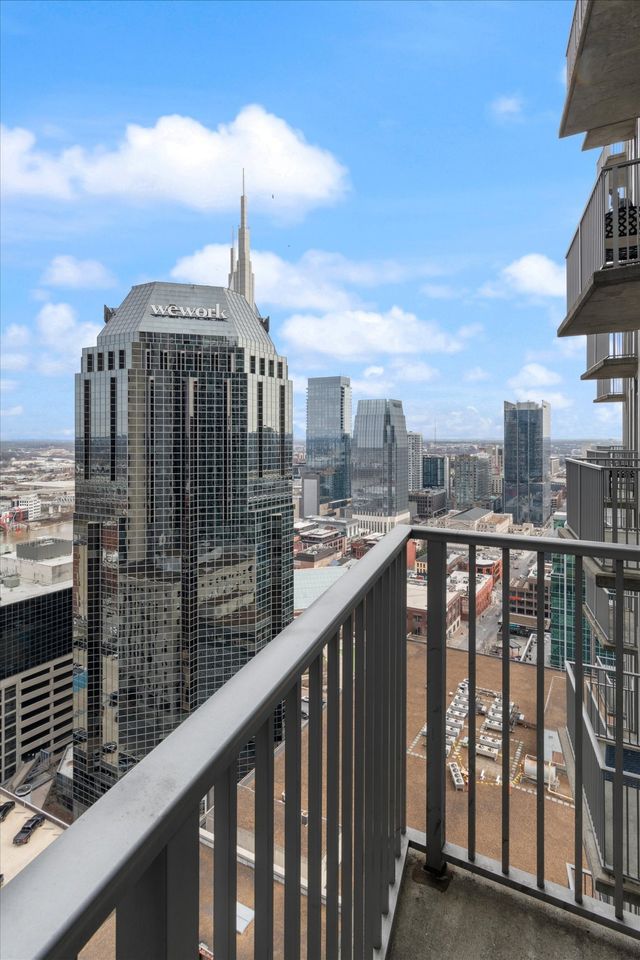
Luxury Condo with Complete Modern Renovation! Experience the perfect blend of sophistication and functionality in this fully renovated condo with panoramic views! This stunning corner unit offers a clear sightline to the stadium and river, providing stunning sunrises, while the southern views ensure plenty of natural light throughout the day. Every detail has been meticulously upgraded, from the open-concept kitchen with a tray ceiling, custom cabinetry, built-in coffee bar, and quartz countertops to the spacious master suite featuring a custom closet system and a spa-like bathroom with an oversized shower, rain shower head, and built-in storage. Enjoy seamless luxury vinyl flooring throughout, a sleek fireplace wall, and concrete ceilings beautifully finished with drywall. Smart upgrades include electric-controlled blinds for enhanced temperature regulation, additional recessed lighting, and a built-in desk with ample storage. The second bathroom boasts a new tub, designer tile, and quartz vanity. With brand-new appliances, washer/dryer, doors, casings, and baseboards, this home is truly move-in ready. High speed internet included in rent. Two parking spaces included. Tenant responsible for utilities. Small pets considered on a case-by-case basis (if approved, tenant pays HOA's $500 pet fee). Owner to pay HOA's $1,000 move-in/move-out fee. Available with 30 days notice.
Property Information
Property Type
Residential Lease
Sub-Type
Condominium
Year Built
2006
Living Area
1,091 sq ft
Garage Spaces
2
Parking Spaces
2
Days on Market
23
MLS® Listing#
2792474
Property Features
Interior
Exterior
Appliances
Cooling
Heating
Flooring
Fireplace
Parking
Construction
Security
Utilities
Sewer
Water Source
Rooms
- Bedroom 115x12
- Bedroom 211x11
- Dining Room
- Kitchen
- Living Room24x11
Schools
- Elementary:
- Jones Paideia Magnet
- Middle:
- John Early Paideia Magnet
- High:
- Pearl Cohn Magnet High School
Financial Details
HOA
Yes
Parcel Number
093061J24200CO
Directions
the property is located between Rep. John Lewis Way N and 4th Ave. The garage entrance is to the right of the main lobby. For visitor parking, take a left at the top of the ramp and use spaces #104-110
Affordability Calculator
$850
Estimated monthly payment
$23/mo
Principal $3,400 · Est. interest $4,743 over 30 yrs
Neighborhood Market Statistics
How this home compares to active listings in Nashville, TN
- $589,235
- Median Listing Price
- 57
- Median Days on Market
- 1,843
- Median Sq Ft
- $346
- Median Price / Sq Ft
- 3,517
- Active Listings
- This home’s price is 99% below the area median.
- Its price per sq ft is 99% below the area median.
Market statistics compiled from active EXIT Realty® and MLS listings in Nashville, TN.
Location

Points of Interest in Nashville, TN
Showing the Nashville area map.
Nearby Schools
The Olympians Leadership Academy
School · 0.1 mi away
Hume-Fogg High School
Secondary · 0.3 mi away
Nashville Prep
School · 0.4 mi away
Elite Bartending School - Nashville
Secondary · 1.1 mi away
Martin Luther King Junior Magnet School
Secondary · 1.2 mi away
Ida B. Wells Elementary School
Elementary · 1.2 mi away
The Gardner School of Midtown- Nashville
School · 1.2 mi away
Warner Elementary Arts Magnet School
Elementary · 1.2 mi away
Explore! Community School
Elementary · 1.3 mi away
Lead Academy
Secondary · 1.3 mi away
LEAD Cameron Middle School
Secondary · 1.3 mi away
Primrose Schools
Elementary · 1.3 mi away
Nia House Montessori School
Elementary · 1.4 mi away
Meigs Middle School
Secondary · 1.4 mi away
Head Middle Magnet School
Elementary · 1.4 mi away
Carter Lawrence Elementary School
Elementary · 1.4 mi away
Rose Park Ptso
Secondary · 1.4 mi away
Dudley Head Start
School · 1.5 mi away
Johnson Alternative Learning Center
School · 1.5 mi away
Kirkpatrick Elementary School
Elementary · 1.6 mi away
Commute Calculator
Nearby Homes




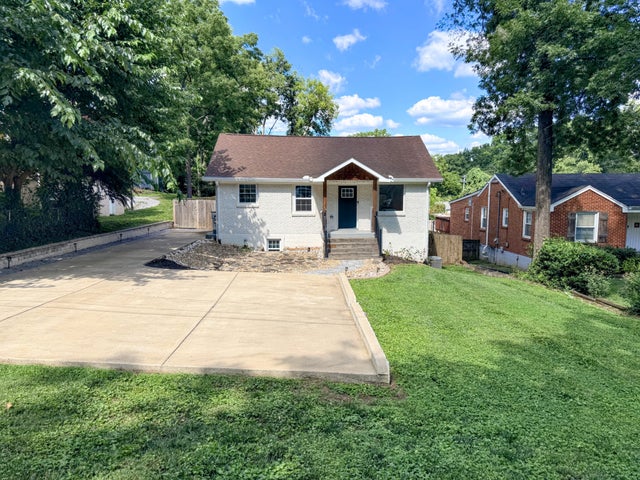
Similar Homes Nearby


Similar Home Values
Comparable nearby listings and their asking prices.
| Address | Price | Beds | Baths | Sq Ft |
|---|---|---|---|---|
| 1353 Cardinal Ave, Nashville, TN | $2,995/mo | 4 | 2 | 1,576 |
| 700 James Ave 17, Nashville, TN | $2,995/mo | 3 | 3 | 1,522 |
| 2223 24th Ave N, Nashville, TN | $2,999/mo | 4 | 3 | 1,981 |
| 1241 N Avondale Cir 121, Nashville, TN | $2,999/mo | 4 | 4 | 2,580 |
| 112 Claiborne St, Nashville, TN | $3,000/mo | 3 | 3 | 1,876 |
| 119 Acklen Park Dr 204, Nashville, TN | $3,000/mo | 2 | 2 | 1,710 |
Moving Cost Estimate
EXIT Agents in Nashville



Listing Courtesy: Ascent Property Management LLC - 6154967751
Last Updated: 2025-02-14