

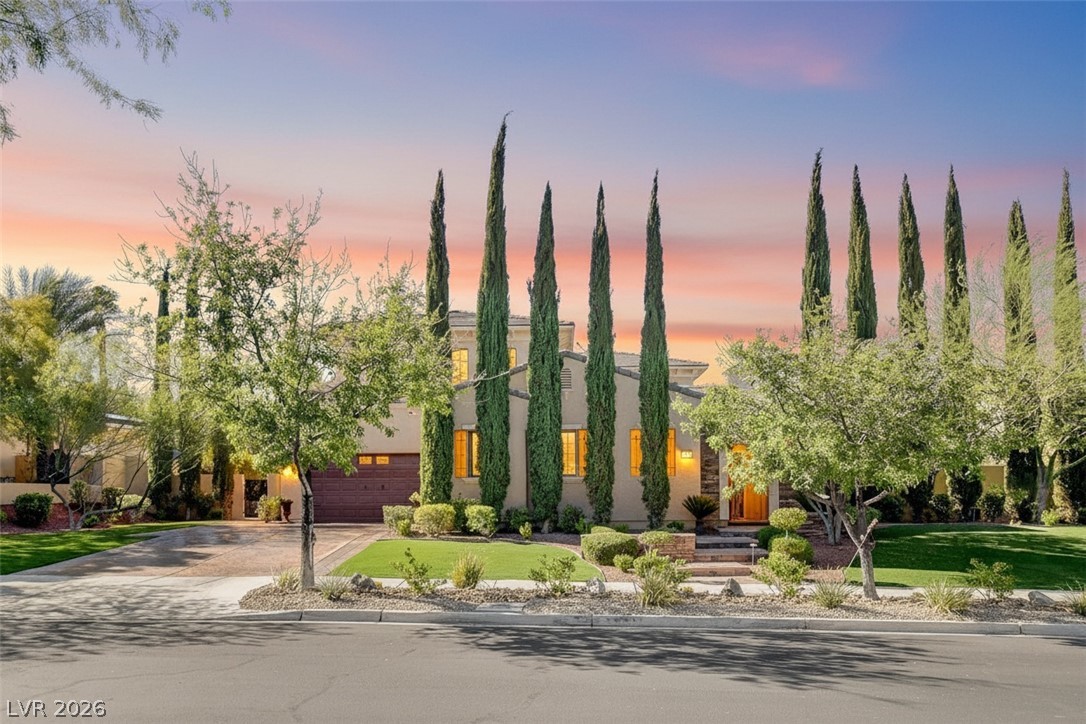
10140 Stony Ridge Drive, Las Vegas, NV 89144
Star Canyon · Clark County
Key Facts
Description
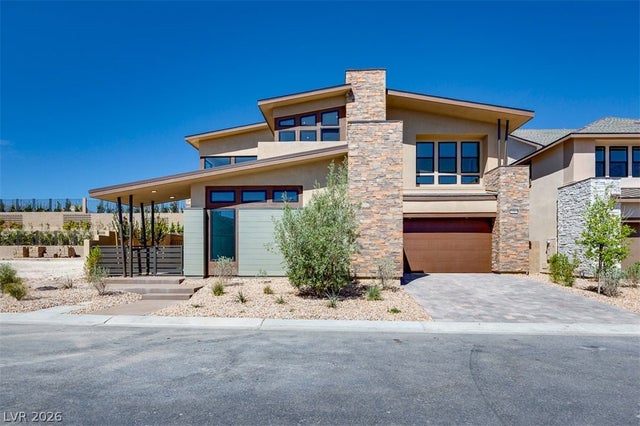
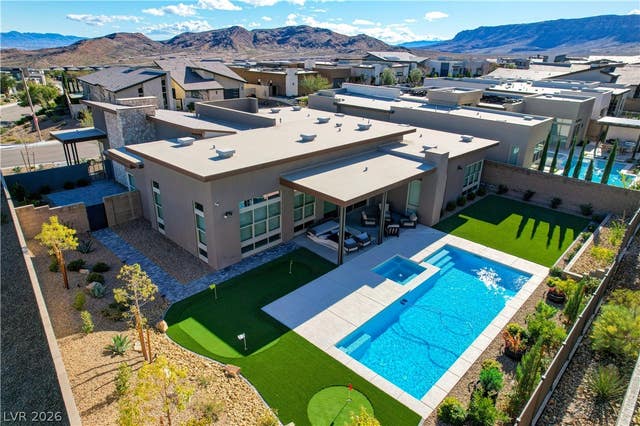
Rare opportunity to own within the exclusive guard-gated community of Bellacre, one of Summerlin's most coveted neighborhoods with only 54 luxury residences. Ideally located in the heart of Summerlin, this impressive 4,767 sq. ft. home offers 4 bedrooms, 4.5 bathrooms, a 4-car garage, and a private heated pool. A charming courtyard entry creates a warm and inviting first impression before arriving at the front door. Designed for both comfort and functionality, the highly desirable floor plan features a spacious primary suite on the first level. Thoughtfully maintained and enhanced, the home includes extensive recent improvements such as brand new Trane HVAC systems, pool equipment, water heater, interior paint, oversized Sub-Zero refrigerator, washer and dryer, garage door motor, epoxy-finished garage floor, refreshed landscaping, and low-maintenance synthetic turf. The backyard is designed for year-round enjoyment, featuring a covered patio, built-in barbecue, and private heated pool—perfect for relaxing summer days, outdoor dining, and entertaining family and friends. Enjoy the privacy and security of guard-gated living while being just minutes from Downtown Summerlin, premier shopping, dining, golf, Red Rock Canyon, and Red Rock Casino. Homes in Bellacre are rarely offered for sale. Don't miss this exceptional opportunity to own in one of Summerlin's most intimate and sought-after communities.
Property Information
Property Type
Residential
Sub-Type
Single Family Residence
Style
TwoStory
Year Built
2005
Living Area
4,767 sq ft
Lot Size
0.41 acres
Garage Spaces
4
Ownership
Single Family Residential
Days on Market
1
MLS® Listing#
2793005
Property Features
Interior
Exterior
Appliances
Cooling
Heating
Flooring
Fireplace
Pool
Parking
Laundry
Patio
Fencing
Lot Features
Construction
Roof
Windows
Security
Community
Utilities
Sewer
Water Source
Rooms
- 22x18
- Bedroom 216x13
- Bedroom 315x13
- Bedroom 414x12
- Dining Room14x12
- Family Room16x26
- Kitchen
- Living Room15x20
Schools
- Elementary:
- Bonner, John W.,Bonner, John W.
- Middle:
- Rogich Sig
- High:
- Palo Verde
Financial Details
HOA
$795 / Monthly
Bellacre
Annual Taxes
$13,387
Parcel Number
137-36-615-055
Directions
North on Town Center Dr to Alta. Right or East on Alta. Bellacre community will be on your left hand side. Turn Left into guard gate. Guard will direct you from there.
Affordability Calculator
$540,000
Estimated monthly payment
$14,371/mo
Principal $2,159,999 · Est. interest $3,013,391 over 30 yrs
Neighborhood Market Statistics
How this home compares to active listings in Las Vegas, NV
- $477,133
- Median Listing Price
- 66
- Median Days on Market
- 1,768
- Median Sq Ft
- $259
- Median Price / Sq Ft
- 8,418
- Active Listings
- This home’s price is 466% above the area median.
- Its price per sq ft is 119% above the area median.
Market statistics compiled from active EXIT Realty® and MLS listings in Las Vegas, NV.
Location
- 10140 Stony Ridge Drive, Las Vegas, NV 89144
Points of Interest in Las Vegas, NV
Showing the Las Vegas area map.
Nearby Schools
Merryhill Preschool
School · 0.3 mi away
Creative Kids Learning Center
School · 0.5 mi away
Palo Verde High School
Secondary · 0.8 mi away
John W Bonner Elementary School
Elementary · 0.9 mi away
Faith Lutheran Junior-Sr High School
Secondary · 1.1 mi away
Sig Rogich Middle School
Secondary · 1.1 mi away
Clarence Piggott Elementary School
Elementary · 1.3 mi away
Staton Elementary School
Elementary · 1.8 mi away
Faith Lutheran Preschool
School · 1.9 mi away
West Career & Technical Academy High School
Secondary · 2.1 mi away
Merryhill Preschool
Elementary · 2.2 mi away
Ober Elementary School
Elementary · 2.2 mi away
Intermediate Bulk Containers
School · 2.3 mi away
Nevada State High School
Secondary · 2.3 mi away
Adelson Educational Campus
School · 2.4 mi away
Milton Achwecht Hebrew Academy
School · 2.4 mi away
Vassiliadis Elementary School
Elementary · 2.4 mi away
Walter Jacobson Elementary School
Elementary · 2.4 mi away
M.J. Christensen Elementary School
Elementary · 2.5 mi away
Shenker Academy
School · 2.6 mi away
Commute Calculator
Nearby Homes

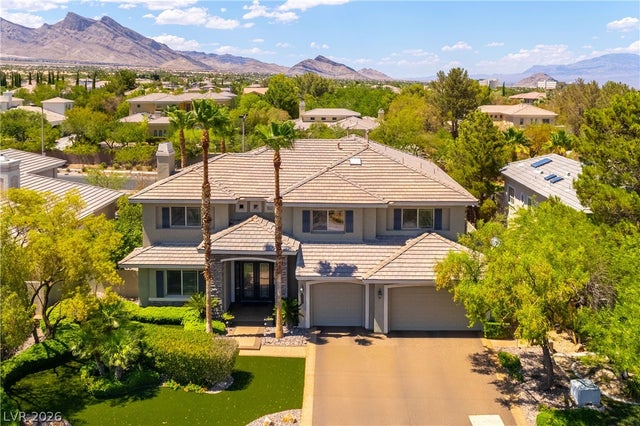
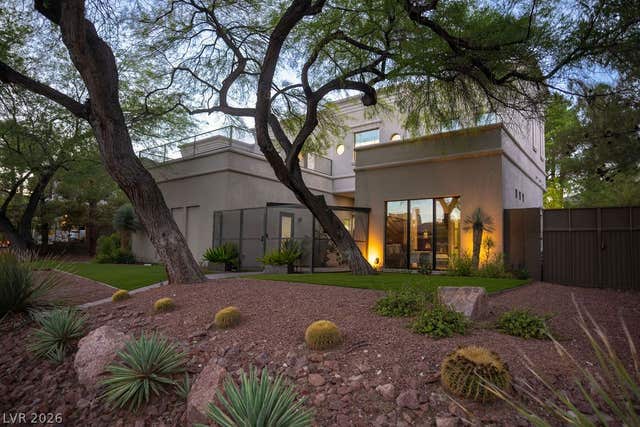


Similar Homes Nearby

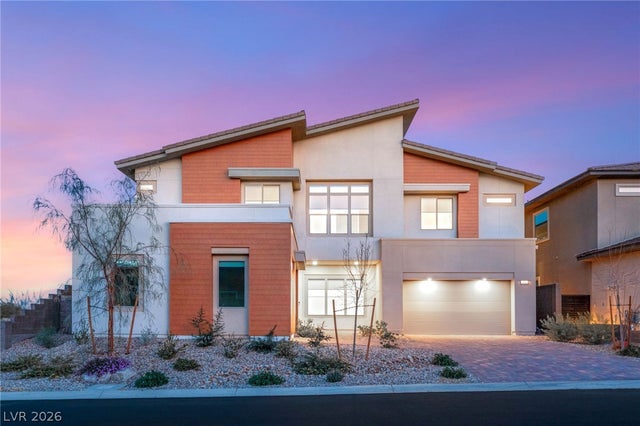


Similar Home Values
Comparable nearby listings and their asking prices.
| Address | Price | Beds | Baths | Sq Ft |
|---|---|---|---|---|
| 4198 Melodia Songo Court, Las Vegas, NV | $1,895,000 | 4 | 4 | 3,217 |
| 5022 Slatestone Street, Las Vegas, NV | $1,895,000 | 6 | 6 | 4,287 |
| 2925 Thurman Avenue, Las Vegas, NV | $1,895,000 | 5 | 3 | 3,344 |
| 51 Parkwood Ridge Street, Las Vegas, NV | $1,897,696 | 4 | 5 | 4,065 |
| 8 Tea Olive Drive, Las Vegas, NV | $1,899,000 | 5 | 5 | 5,027 |
| 771 Laceleaf Street, Las Vegas, NV | $1,899,000 | 4 | 4 | 3,396 |
Moving Cost Estimate
EXIT Agents in Las Vegas


Listing Courtesy: Simply Vegas - (702) 327-3828
Presented by: Quinn De Costa