

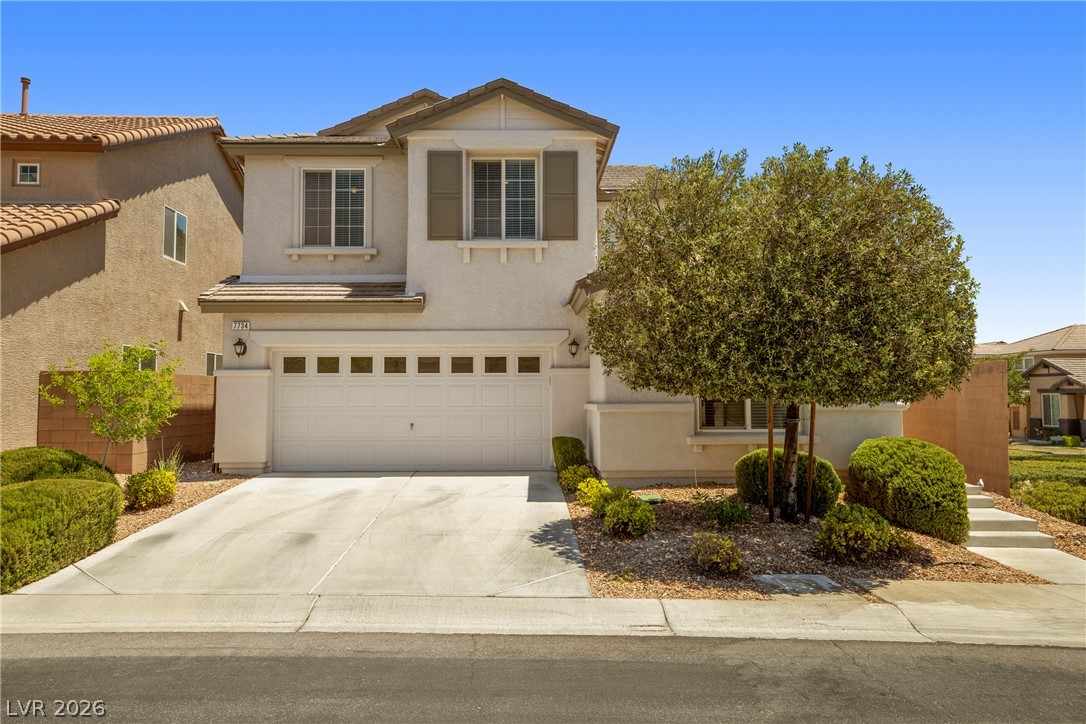
7734 Tree Lane Peak Court, Las Vegas, NV 89166
Pod 106 & 109 At Providence · Clark County
Key Facts
Description
Welcome home to this 4 bedroom 3 bath Single Family Residence on a corner lot, cul-de-sac, gated home in the ever popular Providence Community. As you enter the front door you are quickly impressed with the spacious open floor plan featuring custom tiled floors in living room, family room with a classy stylish tiled LED color changing heated decorative fireplace with remote control. And then here it is, large open chefs style kitchen featuring granite countertops, glass tile backsplash, espresso cabinets, walk in pantry and a large kitchen island all great for everyday enjoyment and entertaining. Downstairs also features an oversized walk in closet with ample storage and a bedroom with walk in closet and a full bath as well. Walking upstairs along side the wrought iron staircase leads to the large primary bedroom retreat with ensuite bathroom and 2 additional bedrooms with full hall bathroom and yes a laundry room also. Now for the low maintenance completely fenced back yard with custom brick pavers and artificial turf and a side area for pets. 2 car attached garage with direct access has been painted as well. Great location close to shopping, schools along with e-z freeway access. This home truly offers modern finishes with everyday comforts. Very affordable low HOA fees to maintain security gates and common area landscape. Traditional sale, can close quick and then ready for move in.
Property Information
Property Type
Residential
Sub-Type
Single Family Residence
Style
TwoStory
Year Built
2012
Living Area
2,068 sq ft
Lot Size
0.10 acres
Garage Spaces
2
Ownership
Single Family Residential
Days on Market
8
MLS® Listing#
2792374
Property Features
Interior
Exterior
Appliances
Cooling
Heating
Flooring
Fireplace
Parking
Laundry
Fencing
Roof
Utilities
Sewer
Water Source
Rooms
- 17x11
- Bedroom 213x11
- Bedroom 313x9
- Bedroom 411x9
- Dining Room8x11
- Kitchen12x15
- Living Room19x26
Schools
- Elementary:
- Divich, Kenneth,Divich, Kenneth
- Middle:
- Escobedo Edmundo
- High:
- Arbor View
Financial Details
HOA
$150 / Quarterly
Providence Master
Annual Taxes
$2,727
Parcel Number
126-13-616-041
Directions
From the 215 heading (West) take exit 35 for Hualapai Way. Turn (left) onto N Hualapai Way. Next make (left) onto Farm Rd. Turn (right) onto N Egan Crest Way. Turn (right) onto Borah Peak Ave. Turn (left) onto Gladstone Peak St. Turn (right) onto Blue Water Peak Ave. Turn (left) onto Tree Lane Peak Ct. Home is on the (right).
Affordability Calculator
$98,000
Estimated monthly payment
$2,608/mo
Principal $391,999 · Est. interest $546,874 over 30 yrs
Neighborhood Market Statistics
How this home compares to active listings in Las Vegas, NV
- $477,133
- Median Listing Price
- 66
- Median Days on Market
- 1,768
- Median Sq Ft
- $259
- Median Price / Sq Ft
- 8,418
- Active Listings
- This home’s price is 3% above the area median.
- Its price per sq ft is 9% below the area median.
Market statistics compiled from active EXIT Realty® and MLS listings in Las Vegas, NV.
Location
- 7734 Tree Lane Peak Court, Las Vegas, NV 89166
Points of Interest in Las Vegas, NV
Showing the Las Vegas area map.
Nearby Schools
Kenneth Divich Elementary
Elementary · 0.4 mi away
Henry & Evelyn Bozarth Elementary School
Elementary · 0.5 mi away
Somerset Academy Skye Canyon- A College Prep School
School · 0.8 mi away
Sandra Lee Thompson Elementary School
Elementary · 1.4 mi away
James H. Bilbray Elementary School
Elementary · 1.4 mi away
William & Mary Scherkenbach Elementary School
Elementary · 1.6 mi away
Edmundo Eddie Escobedo Sr Middle School
Secondary · 1.6 mi away
Centennial High School
Secondary · 1.7 mi away
Peterson Center
Secondary · 1.8 mi away
Creative Kids Learning Center
School · 2.2 mi away
Marshall C Darnell Elementary
Elementary · 2.3 mi away
Champions at Somerset Sky Pointe
School · 2.5 mi away
Somerset Academy Sky Pointe K-12 Campus- A College Prep School
School · 2.5 mi away
Thomas J. O'Roarke Elementary School
Elementary · 2.5 mi away
Champions at Imagine School at Mountain View
Elementary · 2.6 mi away
Rhodes Elementary School
Elementary · 3.1 mi away
Ralph Cadwallader Middle School
Secondary · 3.1 mi away
Goddard School
School · 3.2 mi away
Northwest Career & Tech Academy
School · 3.2 mi away
Arbor View High School
Secondary · 3.3 mi away
Commute Calculator
Nearby Homes
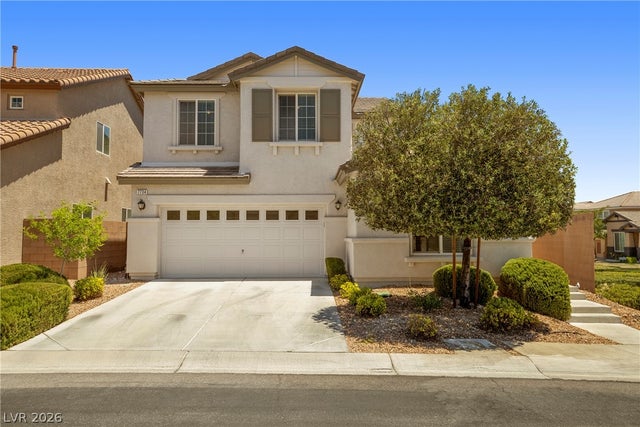


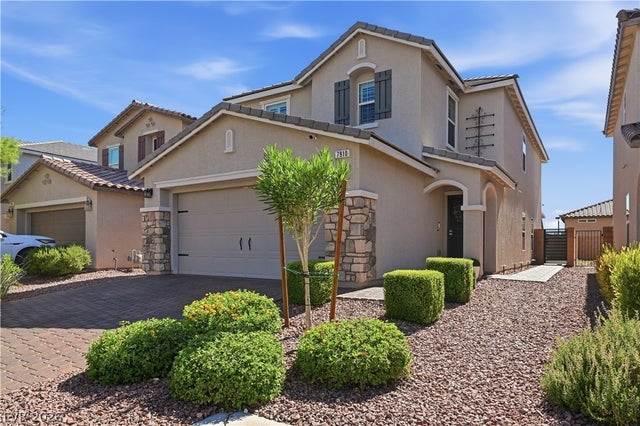

Similar Homes Nearby


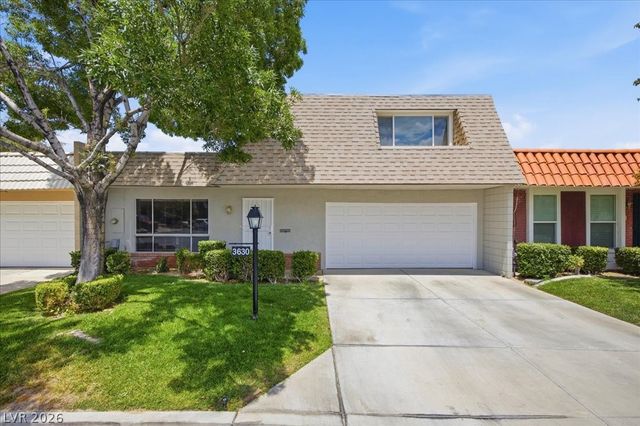

Similar Home Values
Comparable nearby listings and their asking prices.
| Address | Price | Beds | Baths | Sq Ft |
|---|---|---|---|---|
| 1601 S MARYLAND, Las Vegas, NV | $343,900 | 3 | 1 | 1,113 |
| 7320 N Decatur Boulevard 5, Las Vegas, NV | $343,900 | 3 | 3 | 1,521 |
| 2712 Alcoa Avenue, Las Vegas, NV | $344,000 | 3 | 2 | 1,085 |
| 3708 Heritage Avenue, Las Vegas, NV | $344,000 | 3 | 2 | 1,650 |
| 3630 McKinley Avenue, Las Vegas, NV | $344,000 | 3 | 2 | 1,650 |
| 3061 Conquista Court, Las Vegas, NV | $344,000 | 3 | 2 | 1,701 |
Moving Cost Estimate
EXIT Agents in Las Vegas


Listing Courtesy: BHHS Nevada Properties - (805) 701-1634
Presented by: Ralph Ramos