

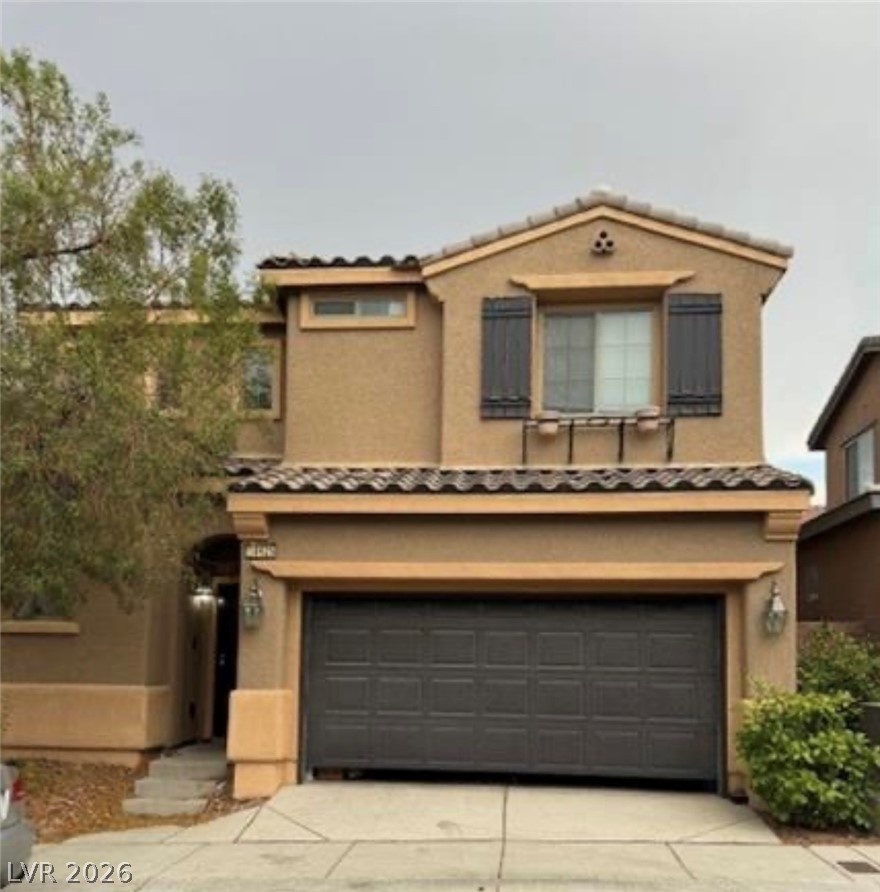
10225 Headrick Drive, Las Vegas, NV 89166
Madison Colony At Providence · Clark County
Key Facts
Description
Welcome home! This stunning 3 bedroom, 3 bathroom 2 car garage with a loft has all the room you need. The open floor plan is inviting and has something for everyone. Love the door openings throughout given it a western feel. The balcony upstairs makes a great place to relax on the cool desert mornings. Make a appointment to see your new home today!!
Property Information
Property Type
Residential
Sub-Type
Single Family Residence
Style
TwoStory
Year Built
2008
Stories
2
Living Area
1,817 sq ft
Lot Size
0.06 acres
Garage Spaces
2
MLS® Listing#
2776014
Property Features
Exterior
Appliances
Cooling
Heating
Flooring
Parking
Laundry
Patio
Fencing
Lot Features
Roof
Security
Community
Utilities
Sewer
Water Source
Rooms
- 14X15
- Bedroom 210X11
- Bedroom 312X10
- Family Room16X11
- Kitchen
- Living Room15X17
- Loft
Schools
- Elementary:
- Divich, Kenneth,Divich, Kenneth
- Middle:
- Escobedo Edmundo
- High:
- Arbor View
Financial Details
HOA
$60 / Monthly
Madison Colony
Annual Taxes
$2,185
Parcel Number
126-13-517-027
Directions
R on Grand Teton, L on Egan Crest, L on Gizmo, R On Headrick, destination on right
Affordability Calculator
$95,980
Estimated monthly payment
$2,554/mo
Principal $383,920 · Est. interest $535,603 over 30 yrs
Neighborhood Market Statistics
How this home compares to active listings in Las Vegas, NV
- $477,133
- Median Listing Price
- 66
- Median Days on Market
- 1,768
- Median Sq Ft
- $259
- Median Price / Sq Ft
- 8,418
- Active Listings
- This home’s price is 1% above the area median.
- Its price per sq ft is 2% above the area median.
Market statistics compiled from active EXIT Realty® and MLS listings in Las Vegas, NV.
Location
- 10225 Headrick Drive, Las Vegas, NV 89166
Points of Interest in Las Vegas, NV
Showing the Las Vegas area map.
Nearby Schools
Kenneth Divich Elementary
Elementary · 0.5 mi away
Henry & Evelyn Bozarth Elementary School
Elementary · 0.5 mi away
Somerset Academy Skye Canyon- A College Prep School
School · 0.8 mi away
James H. Bilbray Elementary School
Elementary · 1.4 mi away
Sandra Lee Thompson Elementary School
Elementary · 1.5 mi away
William & Mary Scherkenbach Elementary School
Elementary · 1.6 mi away
Edmundo Eddie Escobedo Sr Middle School
Secondary · 1.7 mi away
Centennial High School
Secondary · 1.7 mi away
Peterson Center
Secondary · 1.8 mi away
Creative Kids Learning Center
School · 2.2 mi away
Marshall C Darnell Elementary
Elementary · 2.4 mi away
Champions at Somerset Sky Pointe
School · 2.5 mi away
Thomas J. O'Roarke Elementary School
Elementary · 2.5 mi away
Somerset Academy Sky Pointe K-12 Campus- A College Prep School
School · 2.6 mi away
Champions at Imagine School at Mountain View
Elementary · 2.6 mi away
Rhodes Elementary School
Elementary · 3.1 mi away
Ralph Cadwallader Middle School
Secondary · 3.1 mi away
Goddard School
School · 3.2 mi away
Northwest Career & Tech Academy
School · 3.3 mi away
Arbor View High School
Secondary · 3.4 mi away
Commute Calculator
Nearby Homes



Moving Cost Estimate
EXIT Agents in Las Vegas


Listing Courtesy: Realty ONE Group, Inc - (702) 683-6563
Presented by: Jill Amsel