

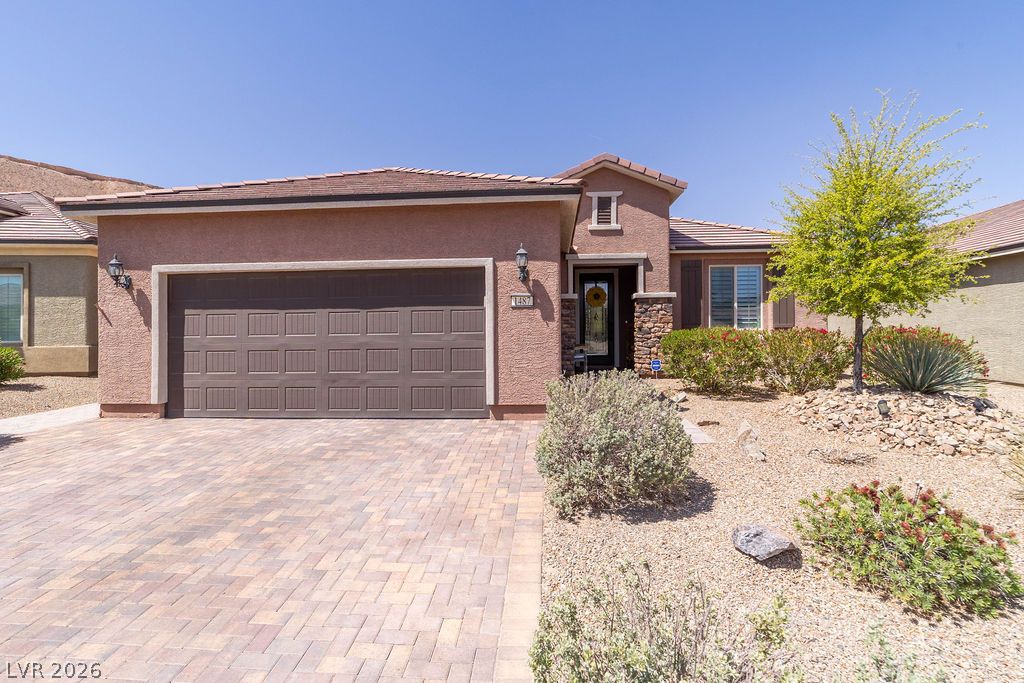
1487 Rainbow Bend, Mesquite, NV 89034
Wishing Well · Clark County
Key Facts
Description
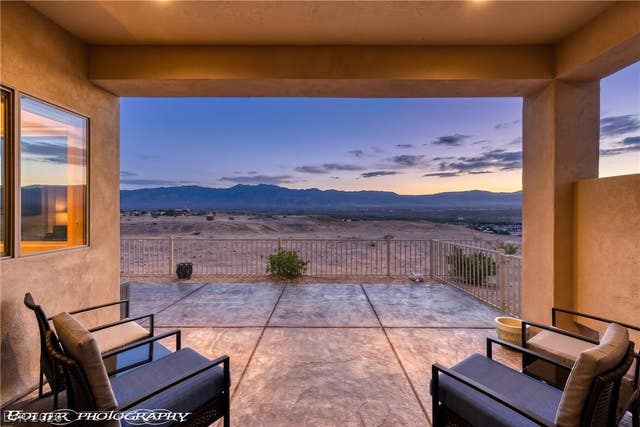
Welcome to this beautifully maintained 2-bedroom, 2 bath home with a den, 1827 square foot home located in the desirable Sun City Mesquite community. The spacious living and dining areas flow seamlessly into the kitchen with quartz countertops, stainless steel appliances and a large kitchen island overlooking the living area and covered back patio completed with brick pavers, seamlessly connecting indoor/outdoor living. The versatile den offers the ideal space for a home office, hobby room or guest area. The fully finished garage has been extended 6 feet, creating room to park a truck, epoxy floors, mini split, water softener and storage. This home combines comfort, convenience, and style in a peaceful community-ready for you to move in and enjoy!
Property Information
Property Type
Residential
Sub-Type
Single Family Residence
Style
OneStory
Year Built
2018
Living Area
1,827 sq ft
Lot Size
0.15 acres
Garage Spaces
2
Ownership
Single Family Residential
MLS® Listing#
2789859
Property Features
Interior
Exterior
Appliances
Cooling
Heating
Flooring
Pool
Parking
Laundry
Patio
Fencing
Lot Features
Construction
Roof
Windows
Community
Utilities
Sewer
Water Source
Rooms
- 13X15
- 10X10
- Bedroom 212X11
- Den
- Family Room18X21
- Kitchen11X18
Schools
- Elementary:
- Virgin Valley,Virgin Valley
- Middle:
- Hughes Charles
- High:
- Virgin Valley
Financial Details
HOA
$146 / Monthly
Sun City Anthem
Annual Taxes
$3,733
Parcel Number
002-01-316-065
Directions
From Las Vegas take I15 north to exit 120 Falcon Ridge Pkwy in Mesquite. At the roundabout take the fourth exit onto Falcon Ridge Pkwy. Turn left onto Flat Top Mesa Dr, Left onto Wishing Well Ln, Left onto Rainbow Ridge, Right onto Rainbow Bend, the destination is on your right, 1487 Rainbow Bend
Affordability Calculator
$89,980
Estimated monthly payment
$2,395/mo
Principal $359,920 · Est. interest $502,120 over 30 yrs
Neighborhood Market Statistics
How this home compares to active listings in Mesquite, NV
- $422,727
- Median Listing Price
- 51
- Median Days on Market
- 1,612
- Median Sq Ft
- $249
- Median Price / Sq Ft
- 55
- Active Listings
- This home’s price is 6% above the area median.
- Its price per sq ft is 1% below the area median.
Market statistics compiled from active EXIT Realty® and MLS listings in Mesquite, NV.
Location

Points of Interest in Mesquite, NV
Showing the Mesquite area map.
Nearby Schools
Charles Arthur Hughes Middle School
Secondary · 3.3 mi away
Joseph Bowler Elementary School
Elementary · 4.4 mi away
Beaver Dam Elementary
Elementary · 11.9 mi away
Beaver Dam High School
Secondary · 12.0 mi away
Grant Bowler Elementary School
Elementary · 24.8 mi away
Moapa Valley High School
Secondary · 25.2 mi away
Old Overton Gym
School · 26.9 mi away
Mack Lyon Middle School
Secondary · 26.9 mi away
Ute V. Perkins Elementary School
Elementary · 28.1 mi away
Tonaquint Intermediate
Secondary · 33.0 mi away
Bloomington Elementary School
Elementary · 33.1 mi away
SANTA CLARA ELEMENTARY
Elementary · 33.5 mi away
Arrowhead Elementary School
Elementary · 33.6 mi away
Lava Ridge Intermediate School
Secondary · 33.7 mi away
Red Mountain Elementary School
Elementary · 33.9 mi away
Snow Canyon Middle School
School · 33.9 mi away
Snow Canyon High School
Secondary · 34.1 mi away
Seminary - the Church of Jesus Christ of Latter-Day Saints
School · 34.2 mi away
Desert Hills High School
Secondary · 34.3 mi away
Sunset Elementary School
Elementary · 34.3 mi away
Commute Calculator
Nearby Homes


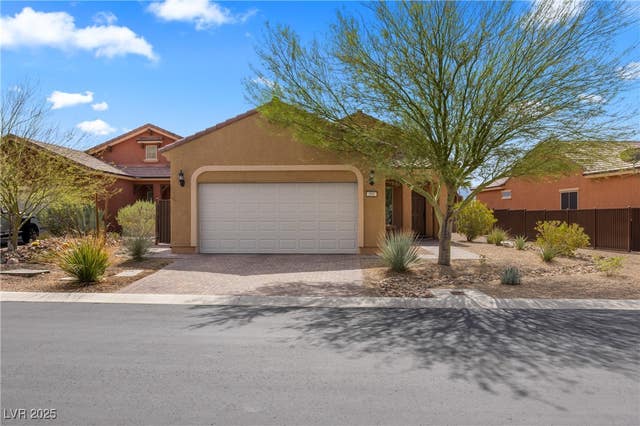
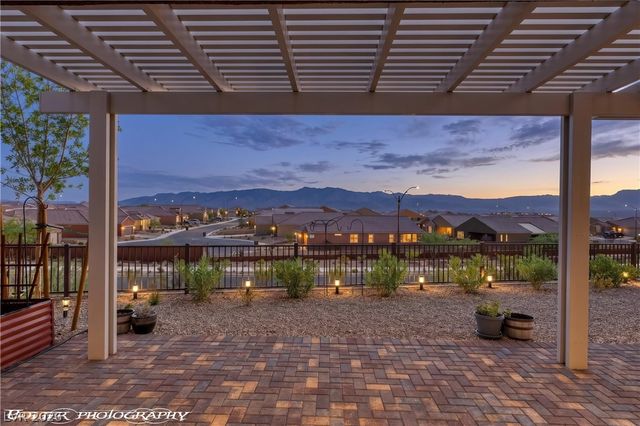
Similar Homes Nearby


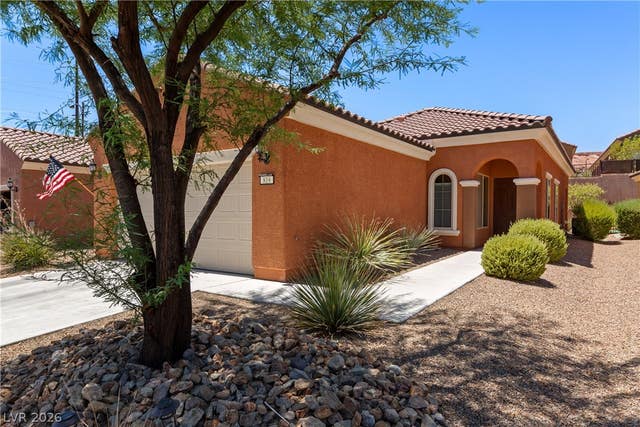

Similar Home Values
Comparable nearby listings and their asking prices.
| Address | Price | Beds | Baths | Sq Ft |
|---|---|---|---|---|
| 1186 Mohave Drive, Mesquite, NV | $321,000 | 2 | 2 | 1,554 |
| 1260 Great Arch Avenue, Mesquite, NV | $335,000 | 2 | 2 | 1,571 |
| 1232 Wigwam Street, Mesquite, NV | $336,000 | 2 | 2 | 1,612 |
| 819 Bison Trail, Mesquite, NV | $336,500 | 2 | 2 | 1,240 |
| 1136 Mohave Drive, Mesquite, NV | $338,000 | 3 | 2 | 1,594 |
| 260 Haley Way 131, Mesquite, NV | $339,900 | 3 | 2 | 1,533 |
Moving Cost Estimate
EXIT Agents in Mesquite


Listing Courtesy: Premier Properties of Mesquite - 702-345-3000
Presented by: Russell Trent Graves