

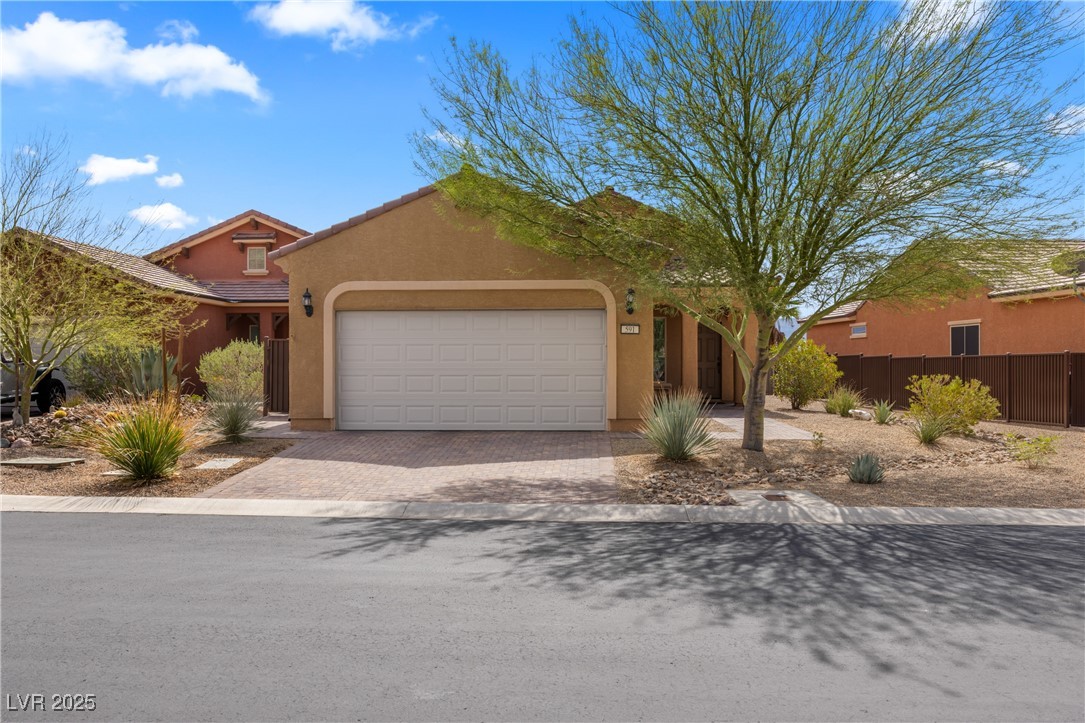
Mesquite, NV 89034
Oxen Ridge Phase 3 · Clark County
Key Facts
Description
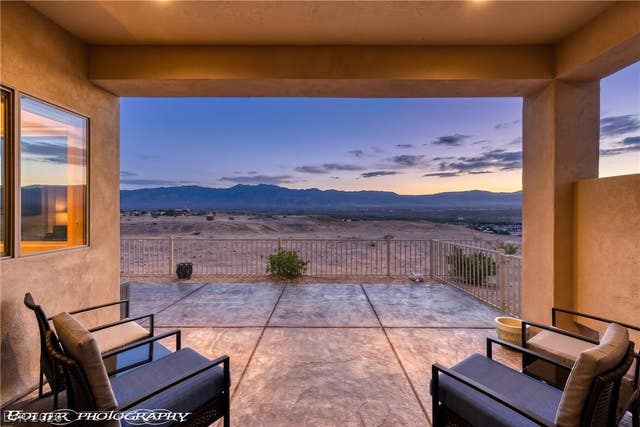
Looking for a well kept, clean, low maintenance house in Mesquite with VIEWS? This is the one!! This 2 bedroom + den is the perfectly accommodating home set in the peaceful neighborhood of Oxen Ridge, perched high above in Sun City. The covered patio has been extended to run the entire back roofline of the house, highlighting expansive views. This home also offers care-free desert landscaping, a well-laid out great room connected to both the kitchen and den. Primary suite boasts views of the Valley below, a wall to ceiling tiled low threshold shower, dual vanities, and generous walk-in closet. Oversized 2 car garage is 25 feet deep, large enough for two trucks! Enjoy all the community amenities including fitness center, indoor / outdoor pool, 22 pickleball courts, 4 tennis courts, golf course privileges, the 1880 Grille restaurant and lots more...
Property Information
Property Type
Residential
Sub-Type
Single Family Residence
Style
OneStory
Year Built
2018
Stories
1
Living Area
1,451 sq ft
Lot Size
0.14 acres
Garage Spaces
2
Days on Market
255
MLS® Listing#
2716622
Property Features
Interior
Exterior
Appliances
Cooling
Heating
Flooring
Pool
Parking
Laundry
Patio
Fencing
Lot Features
Roof
Windows
Community
Utilities
Sewer
Water Source
Rooms
- 14x12
- Bedroom 210x10
- Den9x12
- Great Room15x22
- Kitchen15x15
Schools
- Elementary:
- Virgin Valley,Virgin Valley
- Middle:
- Hughes Charles
- High:
- Virgin Valley
Financial Details
HOA
$345 / Quarterly
Sun City Mesquite
Annual Taxes
$3,024
Parcel Number
002-01-416-006
Directions
Off the I-15 take exit 120 for Falcon Ridge Pkwy in Mesquite, NV. Turn left onto Flat Top Mesa, Left onto Oxbow Bend, right onto Oxen Ridge, left onto Bridle Path Lane, Bridle Path Lane turns into Bridle Path Circle, home is on the right.
Affordability Calculator
$82,980
Estimated monthly payment
$2,208/mo
Principal $331,920 · Est. interest $463,058 over 30 yrs
Neighborhood Market Statistics
How this home compares to active listings in Mesquite, NV
- $422,727
- Median Listing Price
- 51
- Median Days on Market
- 1,612
- Median Sq Ft
- $249
- Median Price / Sq Ft
- 55
- Active Listings
- This home’s price is 2% below the area median.
- Its price per sq ft is 15% above the area median.
Market statistics compiled from active EXIT Realty® and MLS listings in Mesquite, NV.
Similar Homes Nearby


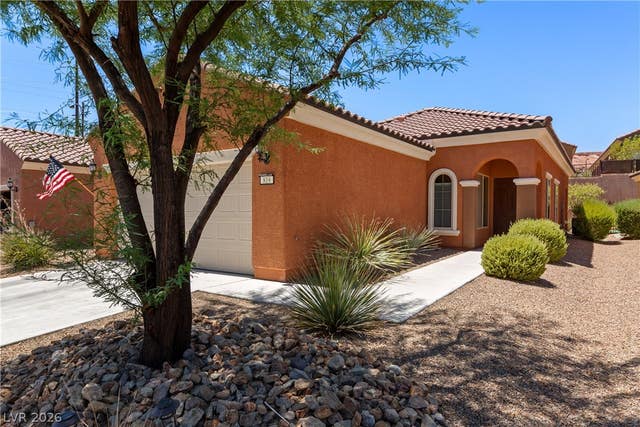

Similar Home Values
Comparable nearby listings and their asking prices.
| Address | Price | Beds | Baths | Sq Ft |
|---|---|---|---|---|
| 1186 Mohave Drive, Mesquite, NV | $321,000 | 2 | 2 | 1,554 |
| 1260 Great Arch Avenue, Mesquite, NV | $335,000 | 2 | 2 | 1,571 |
| 1232 Wigwam Street, Mesquite, NV | $336,000 | 2 | 2 | 1,612 |
| 819 Bison Trail, Mesquite, NV | $336,500 | 2 | 2 | 1,240 |
| 1136 Mohave Drive, Mesquite, NV | $338,000 | 3 | 2 | 1,594 |
| 260 Haley Way 131, Mesquite, NV | $339,900 | 3 | 2 | 1,533 |
Moving Cost Estimate

Listing Courtesy: Desert Oasis Real Estate - 7024830632
Presented by: Kimberly L. Fleming