

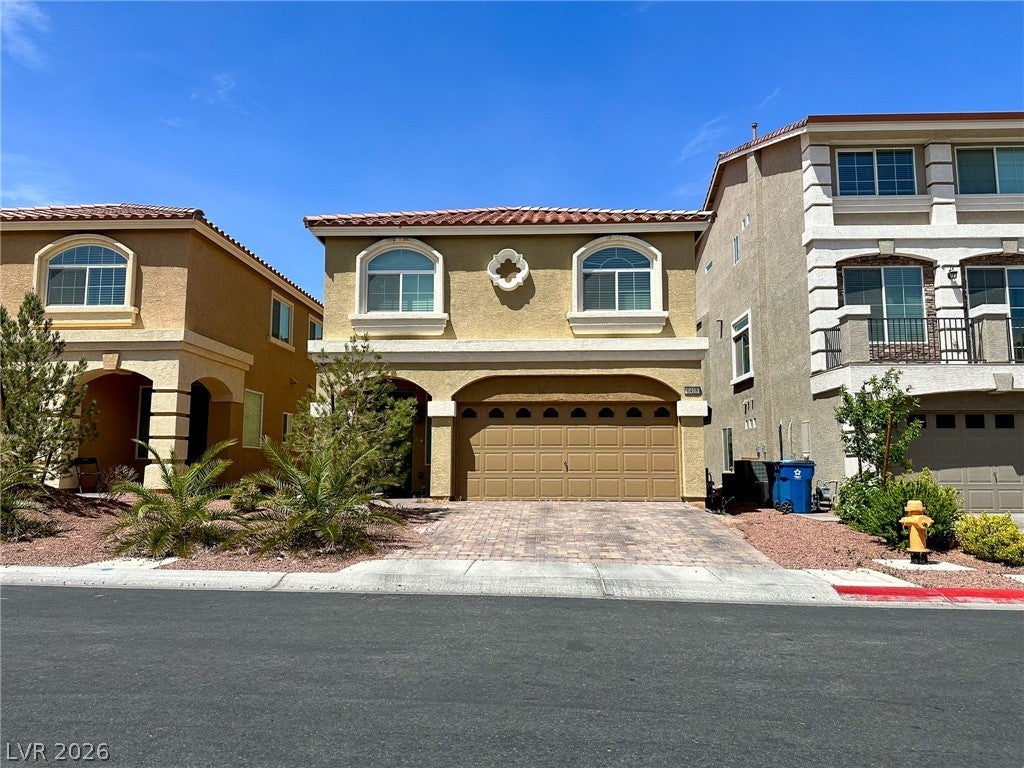
6418 Jackson Spring Road, Las Vegas, NV 89118
Warm Spgs / Jones · Clark County
Key Facts
Description
Discover a spacious retreat designed for comfortable living in the vibrant city of Las Vegas. This impressive two-story residence spans 2277 square feet, offering five well-appointed bedrooms and two bathrooms, providing ample space for all. The exterior features a charming terracotta-tiled roof, a paver driveway, and desert-friendly landscaping, creating an inviting curb appeal. Inside, a welcoming entryway with recessed lighting leads to a spacious living area, characterized by natural illumination, plush carpeting, and neutral walls that offer versatile decorating options. The open floor plan seamlessly connects the living space to a modern kitchen, which boasts dark cabinetry, granite countertops, and a spacious central island, perfect for entertaining. Tile flooring enhances the kitchen and bathroom areas, while soft carpeting provides comfort in the bedrooms and on the stairs. Enjoy modern conveniences such as a microwave, blinds throughout the home, and ceiling fans for optimal comfort. The functional laundry room includes a convenient upper shelf for storage, and a powder room features a classic pedestal sink. A private yard provides an outdoor oasis for relaxation and enjoyment. With a garage for parking, this home effortlessly combines style and practicality, presenting an exceptional living opportunity in a desirable Las Vegas location.
Property Information
Property Type
Residential Lease
Sub-Type
Single Family Residence
Style
TwoStory
Year Built
2018
Living Area
2,277 sq ft
Lot Size
0.07 acres
Garage Spaces
2
Days on Market
35
MLS® Listing#
2787912
Property Features
Interior
Appliances
Cooling
Heating
Flooring
Parking
Laundry
Fencing
Construction
Roof
Windows
Utilities
Sewer
Rooms
- 10x15
- Bedroom 210x10
- Bedroom 310x10
- Bedroom 410x10
- Bedroom 510x11
- Kitchen10x15
Schools
- Elementary:
- Alamo, Tony,Alamo, Tony
- Middle:
- Canarelli Lawrence & Heidi
- High:
- Sierra Vista High
Financial Details
HOA
Yes
Parcel Number
176-02-813-021
Directions
215 to Jones Exit. South on Jones to Arby. Right On Arby to Mann. Left on Mann to Jackson Springs. Right On Jackson Springs, Home is on the Right.
Affordability Calculator
$440
Estimated monthly payment
$12/mo
Principal $1,760 · Est. interest $2,455 over 30 yrs
Neighborhood Market Statistics
How this home compares to active listings in Las Vegas, NV
- $477,633
- Median Listing Price
- 74
- Median Days on Market
- 1,727
- Median Sq Ft
- $257
- Median Price / Sq Ft
- 8,391
- Active Listings
- This home’s price is 100% below the area median.
- Its price per sq ft is 100% below the area median.
Market statistics compiled from active EXIT Realty® and MLS listings in Las Vegas, NV.
Location

Getting Around
Points of Interest in Las Vegas, NV
Showing the Las Vegas area map.
Nearby Schools
Tony Alamo Elementary School
Elementary · 0.3 mi away
Canarelli Middle School
Secondary · 0.8 mi away
Judith D Steele Elementary
Elementary · 0.8 mi away
Springstone Montessori School
Elementary · 0.9 mi away
Southwest Career and Technical Academy
School · 1.5 mi away
Amplus Academy
Elementary · 1.6 mi away
Mission Possible Montessori
Elementary · 1.7 mi away
Mark L. Fine Elementary School
Elementary · 1.8 mi away
Legacy Traditional School - Southwest Las Vegas
Elementary · 1.8 mi away
Sierra Vista High School
Secondary · 2.0 mi away
Challenger School
Elementary · 2.0 mi away
Goddard School
School · 2.1 mi away
Dr. Beverly S. Mathis Elementary
Elementary · 2.2 mi away
Aprende Academy Pre-K at Doral Pebble
School · 2.2 mi away
Grant Sawyer Middle School
Secondary · 2.2 mi away
Durango High School
Secondary · 2.3 mi away
Creative Kids Learning Center
School · 2.6 mi away
Amplus Academy
School · 2.6 mi away
Helen Jydstrup Elementary
Elementary · 2.7 mi away
Marion B Earl Elementary School
Elementary · 2.7 mi away
Commute Calculator
Nearby Homes

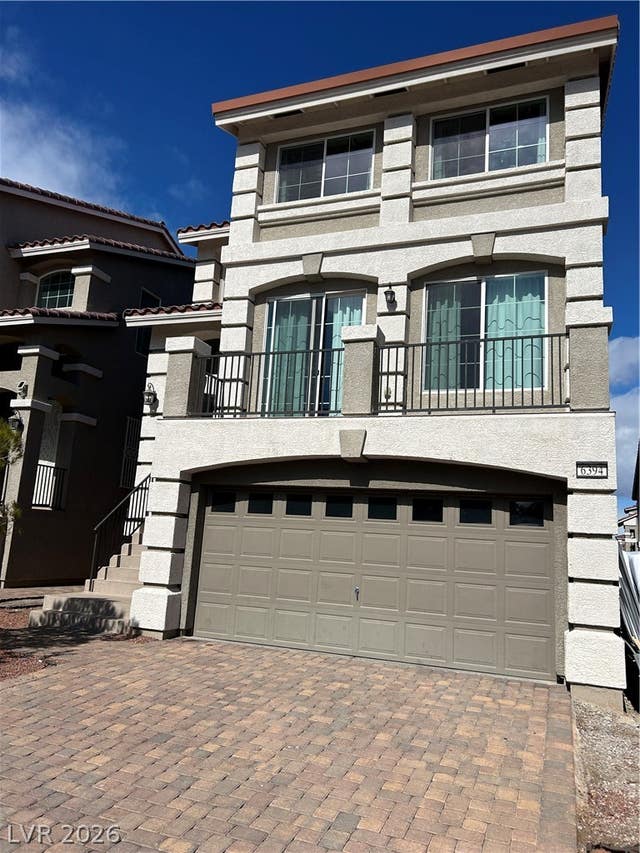

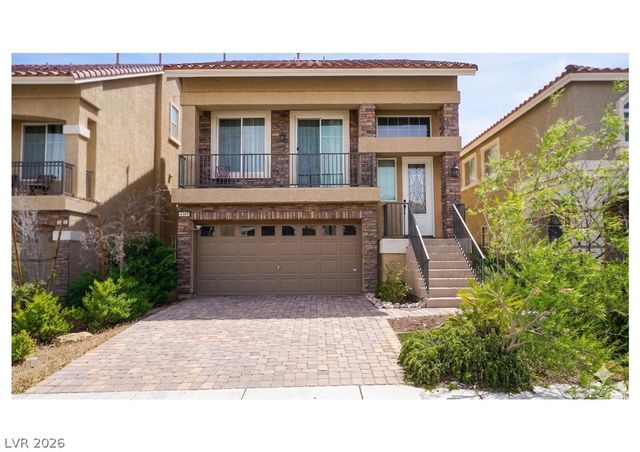
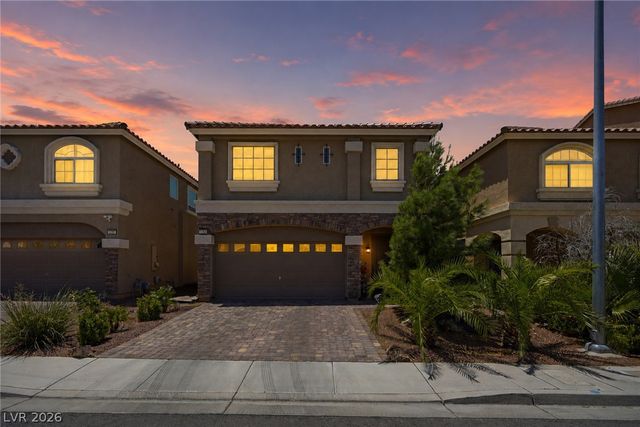

Similar Homes Nearby

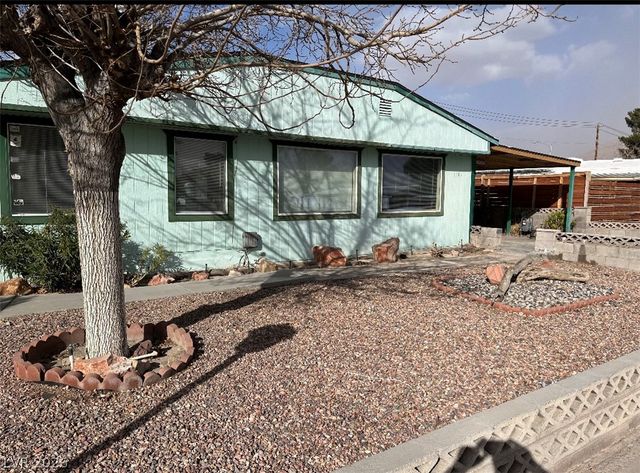


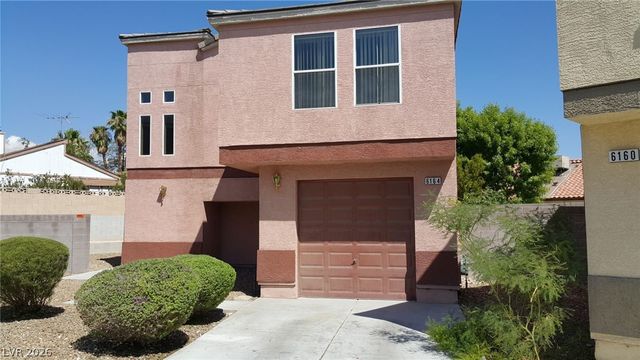

Similar Home Values
Comparable nearby listings and their asking prices.
| Address | Price | Beds | Baths | Sq Ft |
|---|---|---|---|---|
| 1405 McWilliams Avenue, Las Vegas, NV | $1,650/mo | 4 | 2 | 1,250 |
| 5374 N Sir Richard Drive, Las Vegas, NV | $1,695/mo | 5 | 2 | 1,500 |
| 2700 BASSWOOD Avenue N/A, North Las Vegas, NV | $1,750/mo | 4 | 2 | 1,269 |
| 2824 Poppyseed Way, Las Vegas, NV | $1,767/mo | 4 | 2 | 1,332 |
| 6164 DAISY LEE Avenue 1050, Las Vegas, NV | $1,790/mo | 4 | 3 | 1,669 |
| 3665 REMINGTON GROVE Avenue ., Las Vegas, NV | $1,835/mo | 4 | 3 | 1,688 |
Moving Cost Estimate
EXIT Agents in Las Vegas


Listing Courtesy: Metropolitan Real Estate Group - 702-445-4725
Presented by: Kurt E Brauner