

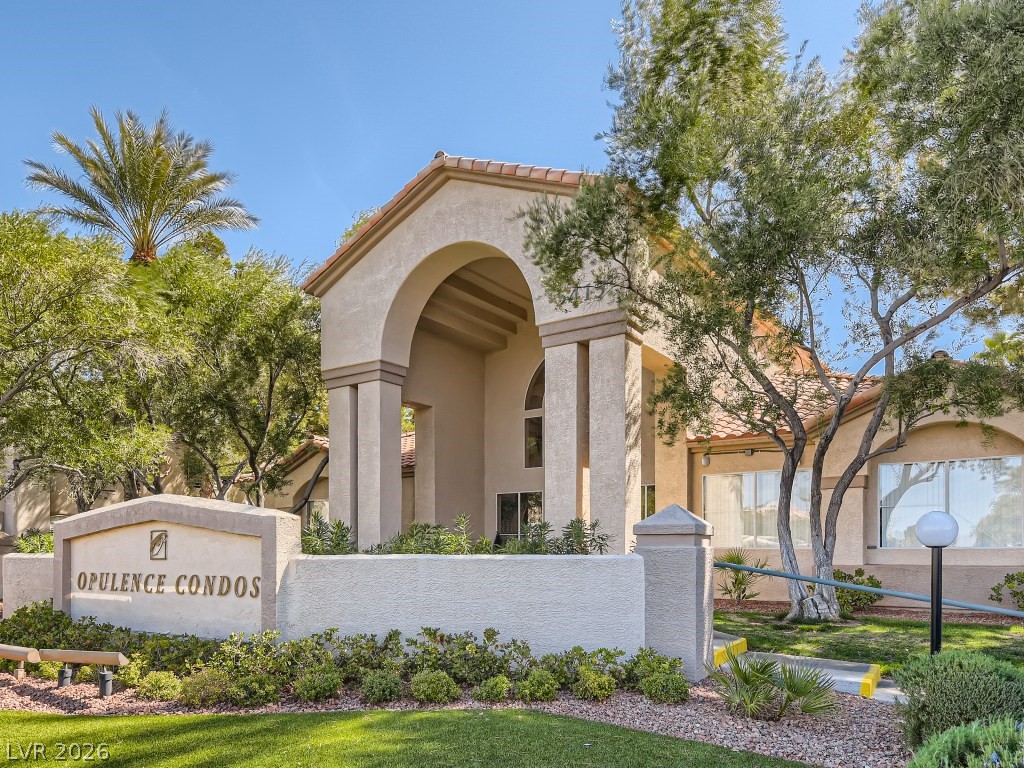
5415 W Harmon Avenue 1017, Las Vegas, NV 89103
K C N Condo-Phase 1 Amd · Clark County
Key Facts
Description
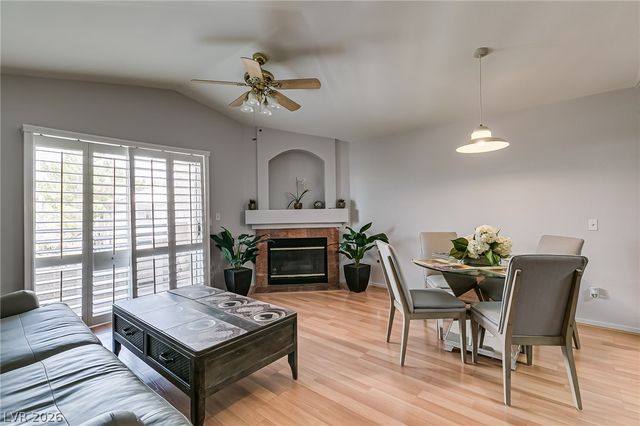
Experience effortless living in this beautifully renovated first-floor condominium, offering modern style, quality upgrades, and an unbeatable location just minutes from the world-famous Las Vegas Strip. This move-in-ready home features a bright, open layout enhanced by premium new flooring, fresh designer paint, elegant contemporary trim, recessed lighting, and new blinds throughout. The stunning remodeled kitchen showcases custom cabinetry featuring a nice pantry cabinet, expansive countertops, and brand-new stainless-steel appliances. Both full bathrooms have been tastefully updated with modern vanities, designer faucets, stylish fixtures, and brand-new toilets with updated plumbing. Additional improvements include new interior doors and casings throughout the bedrooms, bathrooms, and hallways, new ceiling fans with remote controls, upgraded dual-pane windows in the primary bedroom, and new window screens. The HVAC system has been serviced and includes a new condenser and refrigerant recharge, with paid invoice available. Thoughtfully updated from top to bottom, this exceptional condominium combines comfort, style, and peace of mind while providing convenient access to premier dining, shopping, entertainment, and all that Las Vegas has to offer.
Property Information
Property Type
Residential
Sub-Type
Condominium
Style
TwoStory
Year Built
1995
Living Area
1,073 sq ft
MLS® Listing#
2787347
Property Features
Interior
Exterior
Appliances
Cooling
Heating
Flooring
Fireplace
Pool
Parking
Laundry
Fencing
Lot Features
Roof
Windows
Security
Community
Utilities
Sewer
Water Source
Rooms
- 8x6
- 14x12
- Bedroom 212x11
- Dining Room8x8
- Kitchen10x8
- Living Room16x16
Schools
- Elementary:
- Thiriot, Joseph E.,Thiriot, Joseph E.
- Middle:
- Sawyer Grant
- High:
- Clark Ed. W.
Financial Details
HOA
$212 / Monthly
Opulence
Annual Taxes
$860
Parcel Number
163-24-713-033
Directions
From Jones and Harmon: E on Harmon, Turn Right into Opulence community, past gate, turn Right, go to the end, turn Right again, Bldg. 26 is on the Left side. Park in any uncovered spot.
Affordability Calculator
$53,980
Estimated monthly payment
$1,437/mo
Principal $215,920 · Est. interest $301,228 over 30 yrs
Neighborhood Market Statistics
How this home compares to active listings in Las Vegas, NV
- $477,389
- Median Listing Price
- 69
- Median Days on Market
- 1,749
- Median Sq Ft
- $260
- Median Price / Sq Ft
- 8,479
- Active Listings
- This home’s price is 43% below the area median.
- Its price per sq ft is 3% below the area median.
Market statistics compiled from active EXIT Realty® and MLS listings in Las Vegas, NV.
Location

Points of Interest in Las Vegas, NV
Showing the Las Vegas area map.
Nearby Schools
Joseph E. Thiriot Elementary School
Elementary · 0.2 mi away
Dondero Elementary School
Elementary · 0.7 mi away
Burk Academic Center Horizon Sunset
Secondary · 0.7 mi away
South Academic Center
Secondary · 0.7 mi away
Helen Jydstrup Elementary
Elementary · 0.8 mi away
Kenny C Guinn Middle School
Secondary · 1.0 mi away
Southwest Alternative School
School · 1.0 mi away
Creative Kids Learning Center
School · 1.3 mi away
Nca Learning Center
School · 1.4 mi away
Marion B Earl Elementary School
Elementary · 1.4 mi away
C. H. Decker Elementary School
Elementary · 1.4 mi away
Las Vegas Chinese School
School · 1.5 mi away
Super Genius Kid Center
Elementary · 1.5 mi away
Las Vegas Institute of Welding
Secondary · 1.6 mi away
Tony Shelton Dealing School
Secondary · 1.6 mi away
Grant Sawyer Middle School
Secondary · 1.7 mi away
James Cashman Middle School
Secondary · 1.8 mi away
Mojave Springs Inspired by Waldorf School
School · 1.8 mi away
Diskin Elementary School
Elementary · 1.8 mi away
Elaine Wynn Elementary School
Elementary · 2.0 mi away
Commute Calculator
Nearby Homes

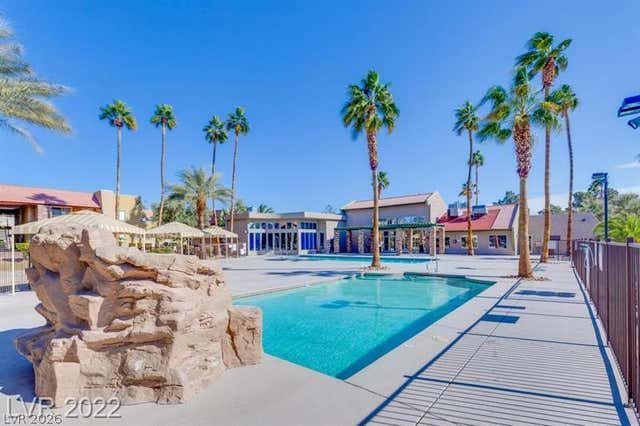



Similar Homes Nearby

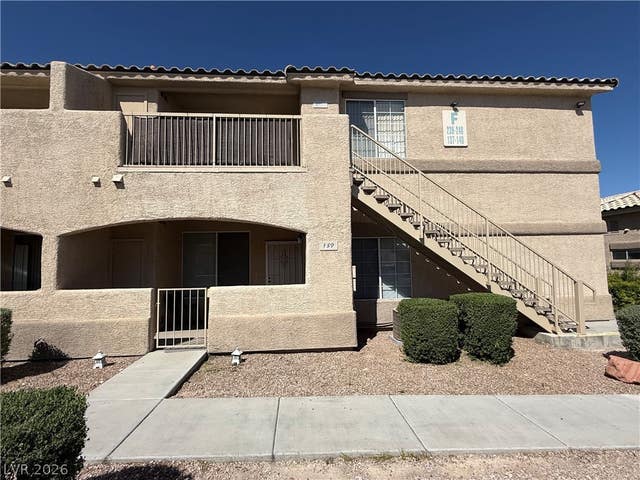


Similar Home Values
Comparable nearby listings and their asking prices.
| Address | Price | Beds | Baths | Sq Ft |
|---|---|---|---|---|
| 5751 E Hacienda Avenue 264, Las Vegas, NV | $189,000 | 2 | 2 | 896 |
| 1401 N Michael Way 139, Las Vegas, NV | $189,000 | 2 | 2 | 1,067 |
| 5710 E Tropicana Avenue 2192, Las Vegas, NV | $189,000 | 2 | 2 | 1,029 |
| 310 Greenbriar Townhouse Way, Las Vegas, NV | $189,000 | 1 | 1 | 660 |
| 201 Mission Laguna Lane 107, Las Vegas, NV | $189,000 | 2 | 2 | 876 |
| 3135 S Mojave Road 218, Las Vegas, NV | $189,000 | 2 | 2 | 927 |
Moving Cost Estimate
EXIT Agents in Las Vegas


Listing Courtesy: Wardley Real Estate - 702-256-4900
Presented by: Nina Grozav