

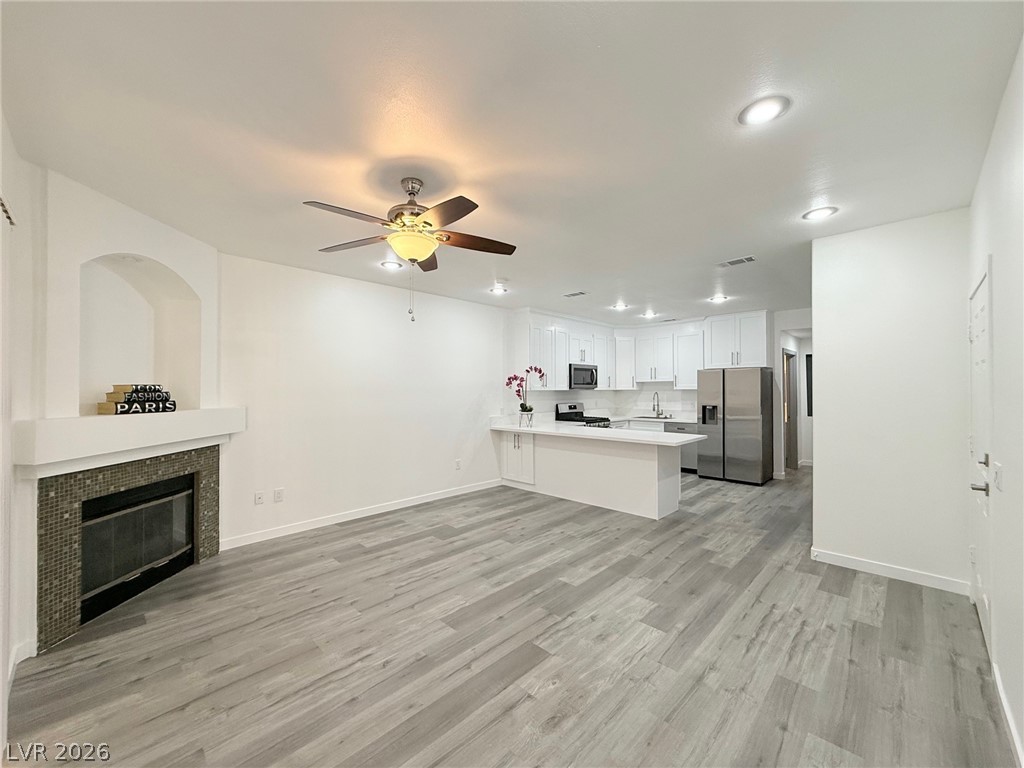
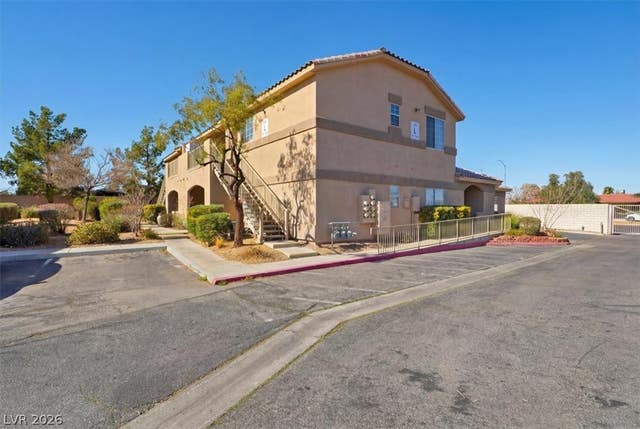
5415 W Harmon Avenue 1006, Las Vegas, NV 89103
K C N Condo-Phase 1 Amd · Clark County
Key Facts
Description
Fully renovated and move-in ready, this stylish condominium showcases a bright, modern interior with high-end finishes throughout. The open-concept kitchen features custom cabinetry, stainless steel appliances, recessed and dimmable lighting, and an oversized countertop ideal for entertaining. Upgrades include new flooring, fresh paint, updated fixtures, doors, trim, and improved plumbing and electrical systems. The inviting living area offers a cozy fireplace and ceiling fan with integrated lighting. The primary suite is designed with spa-inspired touches, including a soaking tub, custom tile surround, modern vanity, and updated lighting. The secondary bathroom is equally refined with a new vanity, tub, and contemporary finishes. Additional highlights include a newer AC unit, private balcony, and detached garage. Ideally located near shopping, dining, and major roadways perfect for homeowners or investors seeking quality and convenience.
Property Information
Property Type
Residential
Sub-Type
Condominium
Style
TwoStory
Year Built
1994
Stories
2
Living Area
1,006 sq ft
Lot Size
0.14 acres
Garage Spaces
1
Days on Market
26
MLS® Listing#
2769555
Property Features
Interior
Exterior
Appliances
Cooling
Heating
Flooring
Fireplace
Pool
Parking
Laundry
Fencing
Lot Features
Roof
Windows
Security
Community
Utilities
Sewer
Water Source
Rooms
- 14x12
- Bedroom 212x11
- Dining Room8x6
- Kitchen
- Living Room16x14
Schools
- Elementary:
- Thiriot, Joseph E.,Thiriot, Joseph E.
- Middle:
- Sawyer Grant
- High:
- Clark Ed. W.
Financial Details
HOA
$212 / Monthly
Opulence
Annual Taxes
$895
Parcel Number
163-24-713-011
Directions
From Jones and Harmon: E on Harmon, Turn Right into Opulence community, past gate, first building on the right when you enter (nr.30). Park in any uncovered spot.
Affordability Calculator
$56,980
Estimated monthly payment
$1,516/mo
Principal $227,920 · Est. interest $317,969 over 30 yrs
Neighborhood Market Statistics
How this home compares to active listings in Las Vegas, NV
- $477,685
- Median Listing Price
- 72
- Median Days on Market
- 1,736
- Median Sq Ft
- $258
- Median Price / Sq Ft
- 8,443
- Active Listings
- This home’s price is 40% below the area median.
- Its price per sq ft is 10% above the area median.
Market statistics compiled from active EXIT Realty® and MLS listings in Las Vegas, NV.
Location

Points of Interest in Las Vegas, NV
Showing the Las Vegas area map.
Nearby Schools
Joseph E. Thiriot Elementary School
Elementary · 0.3 mi away
Burk Academic Center Horizon Sunset
Secondary · 0.7 mi away
South Academic Center
Secondary · 0.7 mi away
Dondero Elementary School
Elementary · 0.7 mi away
Helen Jydstrup Elementary
Elementary · 0.8 mi away
Kenny C Guinn Middle School
Secondary · 1.0 mi away
Southwest Alternative School
School · 1.1 mi away
Creative Kids Learning Center
School · 1.3 mi away
Marion B Earl Elementary School
Elementary · 1.4 mi away
Nca Learning Center
School · 1.5 mi away
Las Vegas Institute of Welding
Secondary · 1.5 mi away
C. H. Decker Elementary School
Elementary · 1.5 mi away
Las Vegas Chinese School
School · 1.6 mi away
Super Genius Kid Center
Elementary · 1.6 mi away
Tony Shelton Dealing School
Secondary · 1.7 mi away
Grant Sawyer Middle School
Secondary · 1.7 mi away
James Cashman Middle School
Secondary · 1.8 mi away
Diskin Elementary School
Elementary · 1.9 mi away
Mojave Springs Inspired by Waldorf School
School · 1.9 mi away
Durango High School
Secondary · 2.1 mi away
Commute Calculator
Nearby Homes

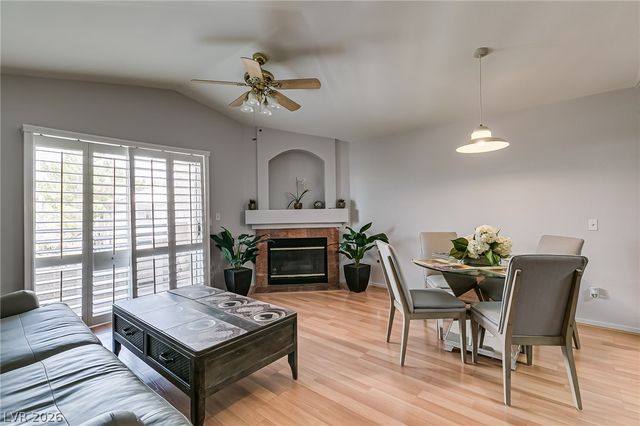

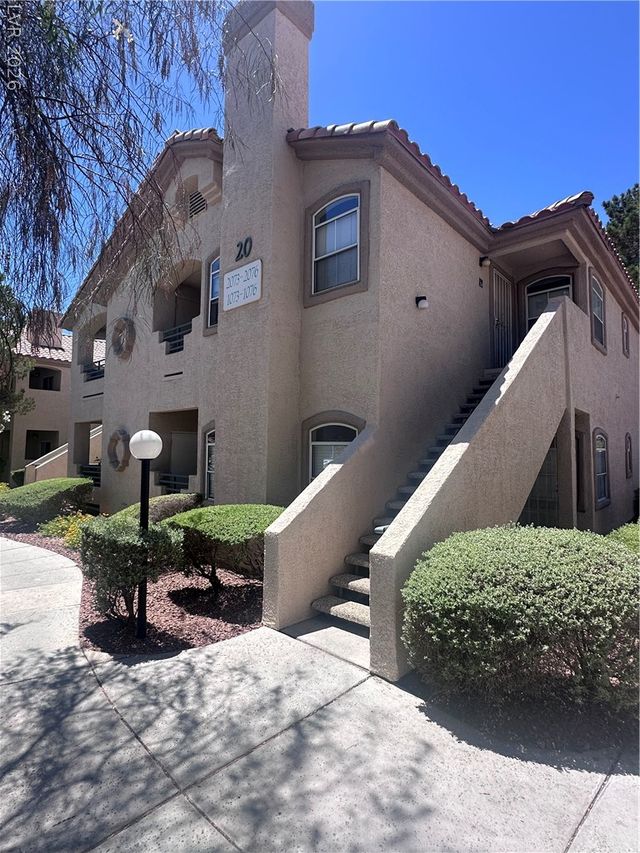

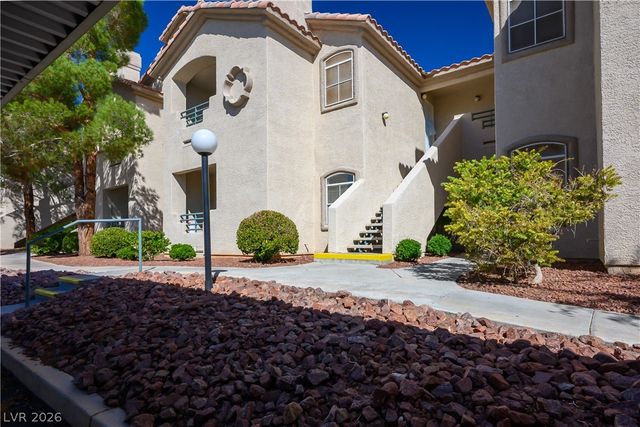
Similar Homes Nearby


Similar Home Values
Comparable nearby listings and their asking prices.
| Address | Price | Beds | Baths | Sq Ft |
|---|---|---|---|---|
| 1401 N Michael Way 220, Las Vegas, NV | $199,500 | 2 | 2 | 1,075 |
| 5140 Indian River Drive 306, Las Vegas, NV | $199,500 | 2 | 2 | 978 |
| 6851 Tamarus Street 104, Las Vegas, NV | $199,500 | 2 | 2 | 1,172 |
| 5241 Caspian Springs Drive 203, Las Vegas, NV | $199,800 | 3 | 2 | 1,190 |
| 8455 W Sahara Avenue 141, Las Vegas, NV | $199,900 | 1 | 1 | 737 |
| Las Vegas, NV | $199,900 | 2 | 2 | 1,048 |
Moving Cost Estimate
EXIT Agents in Las Vegas


Listing Courtesy: Wardley Real Estate - 702-256-4900
Presented by: Nina Grozav