

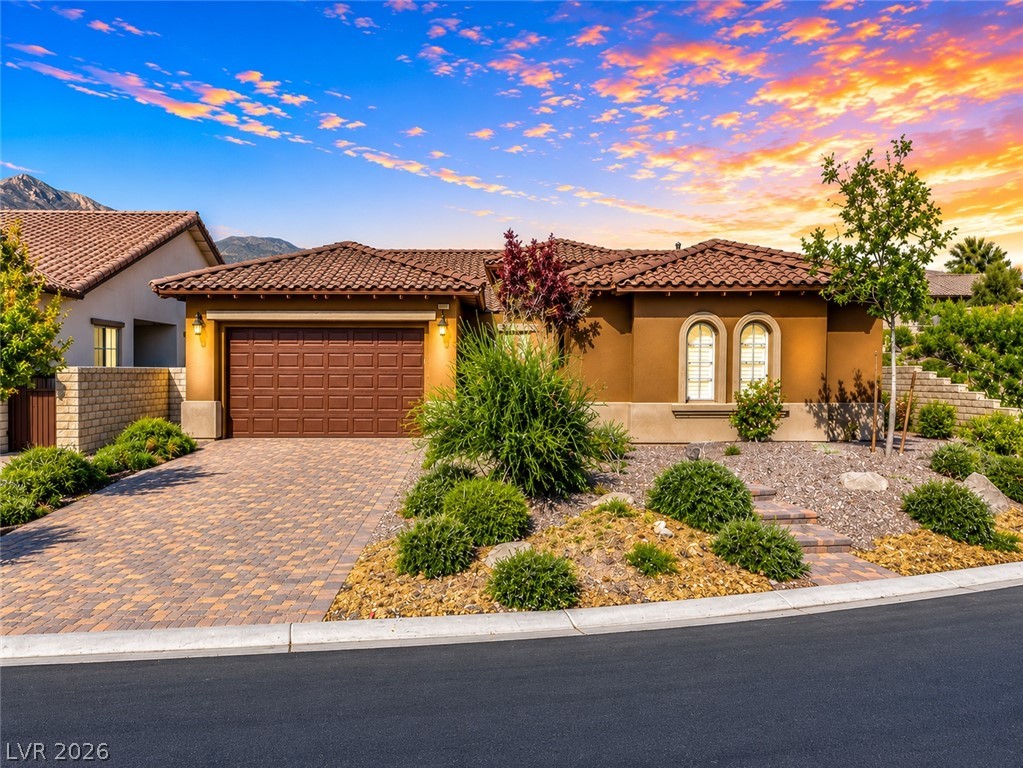
775 Porto Mio Way, Las Vegas, NV 89138
Santaluz At Summerlin Village 23A · Clark County
Key Facts
Description
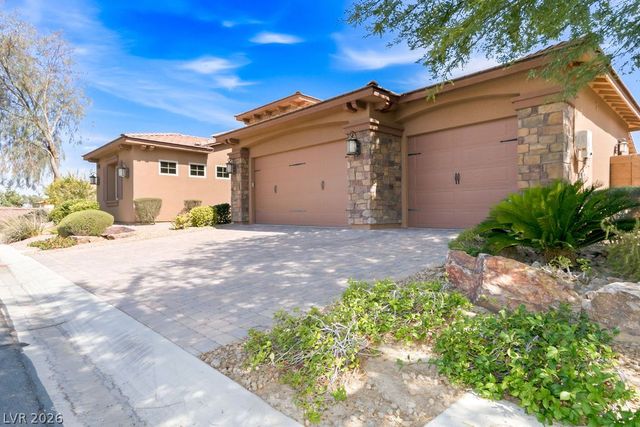
Thoughtfully designed for luxury resort living, this single-story residence in the gated community of Santaluz at Summerlin West delivers a rare combination of elegant interiors, a detached casita, and a backyard built for genuine outdoor entertaining. The open-concept floor plan unfolds beneath soaring ceilings filled with natural light, offering generous living spaces that flow effortlessly from one to the next. The chef's kitchen anchors the home with an oversized island, custom cabinetry, and premium stainless steel appliances — opening directly to the family room and creating an inviting setting for both everyday living and large-scale entertaining. A wet bar adds further convenience for hosting, while separate living and dining areas provide room to spread out without sacrificing warmth. The private casita stands apart as one of the home's most versatile assets — equally suited for guests, multigenerational living, a home office, or a dedicated fitness space. Outside, the resort-inspired backyard is equally impressive, featuring a sparkling pool and spa, an outdoor kitchen, and covered patios surrounding a private courtyard entry — a complete outdoor retreat rarely found at this level. Located within one of Las Vegas' most coveted gated communities, residents enjoy immediate access to Red Rock Canyon, Downtown Summerlin, miles of trails, parks, and the area's finest dining and lifestyle destinations.
Property Information
Property Type
Residential
Sub-Type
Single Family Residence
Style
OneStory
Year Built
2014
Living Area
2,934 sq ft
Lot Size
0.22 acres
Garage Spaces
2
Days on Market
46
MLS® Listing#
2787021
Property Features
Interior
Exterior
Appliances
Cooling
Heating
Flooring
Pool
Parking
Laundry
Patio
Fencing
Lot Features
Roof
Windows
Security
Community
Utilities
Sewer
Water Source
Rooms
- 18x16
- Bedroom 214x11
- Bedroom 313x12
- Kitchen
- Living Room16x14
Schools
- Elementary:
- Vassiliadis, Billy & Rosemary,Vassiliadis, Billy &
- Middle:
- Rogich Sig
- High:
- Palo Verde
Financial Details
HOA
$69 / Monthly
Summerlin West
Annual Taxes
$9,858
Parcel Number
137-34-316-025
Directions
215 & Charleston, West on Charleston, North on Sky Vista, East on Desert Moon, North on Fox Hill, West into the SANTALUZ gate, Right on Porto Mio, home is on the Right.
Affordability Calculator
$330,100
Estimated monthly payment
$8,785/mo
Principal $1,320,400 · Est. interest $1,842,075 over 30 yrs
Neighborhood Market Statistics
How this home compares to active listings in Las Vegas, NV
- $477,389
- Median Listing Price
- 69
- Median Days on Market
- 1,749
- Median Sq Ft
- $260
- Median Price / Sq Ft
- 8,479
- Active Listings
- This home’s price is 246% above the area median.
- Its price per sq ft is 117% above the area median.
Market statistics compiled from active EXIT Realty® and MLS listings in Las Vegas, NV.
Location

Points of Interest in Las Vegas, NV
Showing the Las Vegas area map.
Nearby Schools
Doral Academy
School · 0.5 mi away
West Career & Technical Academy High School
Secondary · 0.7 mi away
Vassiliadis Elementary School
Elementary · 0.8 mi away
Sig Rogich Middle School
Secondary · 1.6 mi away
Palo Verde High School
Secondary · 1.7 mi away
Creative Kids Learning Center
School · 1.9 mi away
Staton Elementary School
Elementary · 2.3 mi away
John W Bonner Elementary School
Elementary · 2.3 mi away
Faith Lutheran Preschool
School · 2.6 mi away
Faith Lutheran Junior-Sr High School
Secondary · 2.7 mi away
Merryhill Preschool
School · 2.7 mi away
Goolsby Elementary School
Elementary · 2.9 mi away
Ober Elementary School
Elementary · 3.0 mi away
Alexander Dawson School
Secondary · 3.1 mi away
Clarence Piggott Elementary School
Elementary · 3.3 mi away
Merryhill Preschool
Elementary · 3.5 mi away
Adelson Educational Campus
School · 4.0 mi away
Milton Achwecht Hebrew Academy
School · 4.0 mi away
M.J. Christensen Elementary School
Elementary · 4.2 mi away
Hayes Elementary School
Elementary · 4.4 mi away
Commute Calculator
Nearby Homes

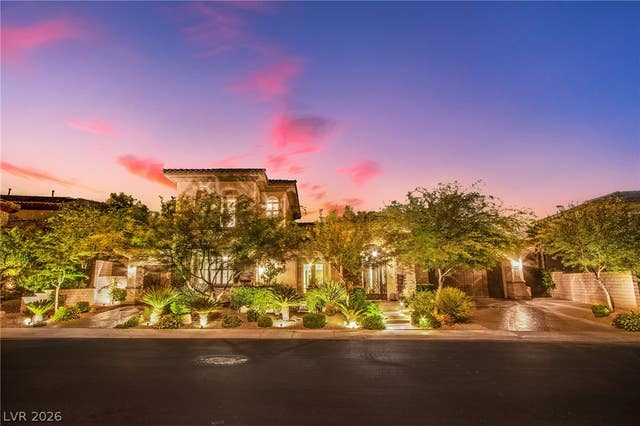


Similar Homes Nearby


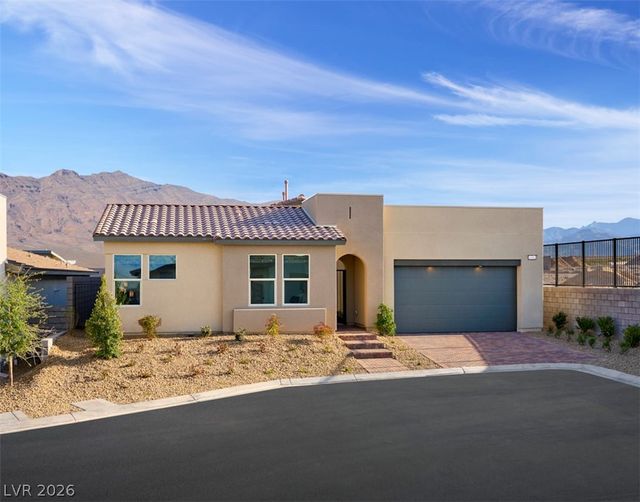


Similar Home Values
Comparable nearby listings and their asking prices.
| Address | Price | Beds | Baths | Sq Ft |
|---|---|---|---|---|
| 5290 Strankman Avenue, Las Vegas, NV | $1,160,000 | 5 | 4 | 3,730 |
| 5607 San Palazzo Court, Las Vegas, NV | $1,160,000 | 5 | 5 | 4,364 |
| 10301 Grey Poplar Court, Las Vegas, NV | $1,161,911 | 4 | 3 | 2,745 |
| 4501 Woodcrest Road, Las Vegas, NV | $1,164,999 | 7 | 5 | 5,578 |
| 6535 Lyon Estates Avenue, Las Vegas, NV | $1,170,000 | 4 | 4 | 4,300 |
| 10630 San Sicily Street, Las Vegas, NV | $1,175,000 | 3 | 3 | 3,073 |
Moving Cost Estimate
EXIT Agents in Las Vegas


Listing Courtesy: RX Realty - 702-202-1769
Presented by: Harvard L. Lomax Jr