

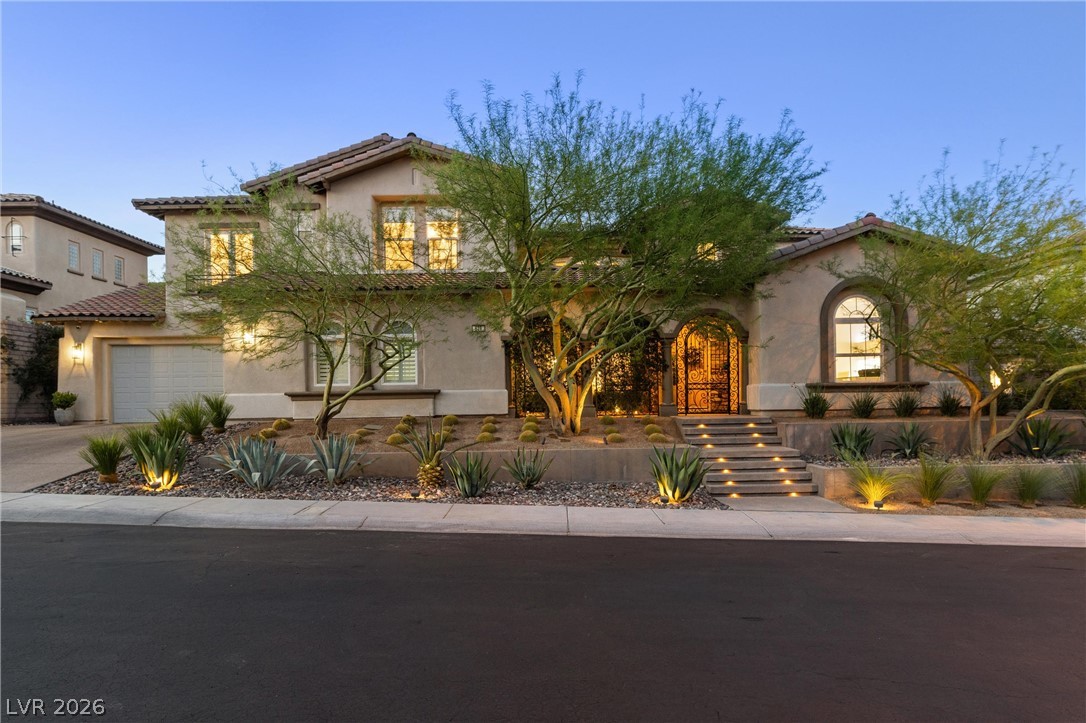
628 Coriander Canyon Court, Las Vegas, NV 89138
Serrano · Clark County
Key Facts
Description
DISCOVER UNPARALLELED MODERN LUXURY IN THIS FULLY REMODELED ESTATE, PERFECTLY NESTLED AT THE END OF A PRIVATE CUL-DE-SAC WITHIN THE HIGHLY SOUGHT-AFTER SERRANO AT SUMMERLIN. THIS SOPHISTICATED RESIDENCE OFFERS AN EXPANSIVE 5,156 SQUARE FEET OF LIVING SPACE, SITUATED ON ONE OF THE FINEST OVERSIZED LOTS IN THE COMMUNITY. THE MAIN LEVEL IS THOUGHTFULLY DESIGNED FOR BOTH GRAND ENTERTAINING AND COMFORTABLE EVERYDAY LIVING, BOASTING A CHIC LIVING ROOM LOUNGE WITH A MARBLE FIREPLACE, A FORMAL DINING ROOM, AND A SPACIOUS FAMILY ROOM. AN EXPANSIVE MEDIA ROOM PROVIDES A UNIQUE ENTERTAINMENT EXPERIENCE WITH ITS SUNKEN CONVERSATION PIT AND CUSTOM OVERSIZED LOUNGER-SOFA. THE HEART OF THIS HOME IS A SPECTACULAR CHEF’S KITCHEN, FEATURING AN OVERSIZED MARBLE WATERFALL ISLAND, A HIDDEN WALK-IN PANTRY, AND AN INVITING BREAKFAST NOOK, MAKING IT A CULINARY DREAM. THE DUAL-LEVEL FLOOR PLAN PROVIDES EXCEPTIONAL VERSATILITY WITH FIVE GENEROUSLY SIZED BEDROOMS AND FIVE BATHROOMS, INCLUDING A PRIVATE DOWNSTAIRS GUEST ENSUITE. TWO DEDICATED OFFICES, ONE ON EACH LEVEL, OFFER IDEAL SPACES FOR PRODUCTIVITY AND FOCUS. THE UPSTAIRS PRIMARY RETREAT IS A TRUE SANCTUARY, FEATURING TWO SEPARATE WALK-IN CLOSETS, A SPA-INSPIRED BATHROOM WITH DUAL VANITIES AND SEPARATE COMMODES, AND AN ADJACENT LAUNDRY ROOM EQUIPPED WITH DUAL STACKED WASHER AND DRYER SETS. STEP OUTSIDE TO A RESORT-CALIBER BACKYARD, COMPLETE WITH A SPARKLING POOL AND SPA, A REFRESHING COLD PLUNGE, A RELAXING SAUNA, A BUILT-IN OUTDOOR KITCHEN, A BASKETBALL COURT, AND A PRIVATE, FULL-SIZED, FULLY LIT PICKLEBALL COURT. ADDITIONAL HIGHLIGHTS INCLUDE A SECURE ENTRY COURTYARD, SPLIT MULTI-CAR GARAGES WITH ABUNDANT STORAGE, AND FULLY PAID-OFF SOLAR PANELS, ENSURING OPTIMAL ENERGY EFFICIENCY. THIS TURN-KEY RESIDENCE OFFERS A RARE BLEND OF LUXURY, LIFESTYLE, AND PRIVACY IN ONE OF LAS VEGAS’S MOST COVETED GATED SUMMERLIN COMMUNITIES.
Property Information
Property Type
Residential
Sub-Type
Single Family Residence
Style
TwoStory
Year Built
2006
Living Area
5,156 sq ft
Lot Size
0.35 acres
Garage Spaces
3
Ownership
Single Family Residential
MLS® Listing#
2796378
Property Features
Interior
Exterior
Appliances
Cooling
Heating
Flooring
Fireplace
Pool
Parking
Laundry
Patio
Fencing
Lot Features
Roof
Windows
Utilities
Sewer
Water Source
Rooms
- 33x17
- Bedroom 215x11
- Bedroom 313x12
- Bedroom 413x12
- Bedroom 513x12
- Family Room24x18
- Kitchen
Schools
- Elementary:
- Vassiliadis, Billy & Rosemary,Vassiliadis, Billy &
- Middle:
- Rogich Sig
- High:
- Palo Verde
Financial Details
HOA
$69 / Monthly
Summerlin West
Annual Taxes
$10,609
Parcel Number
137-34-620-024
Directions
From 215 and Charleston, W on Charleston, N on Desert Foothills, W on Paseo Mist, S on Desert Moon, N on Cayenne Crest, E on Chervil Valley, W on Coriander Canyon, Home is on the right.
Affordability Calculator
$670,000
Estimated monthly payment
$17,830/mo
Principal $2,680,000 · Est. interest $3,738,838 over 30 yrs
Neighborhood Market Statistics
How this home compares to active listings in Las Vegas, NV
- $477,137
- Median Listing Price
- 68
- Median Days on Market
- 1,761
- Median Sq Ft
- $259
- Median Price / Sq Ft
- 8,452
- Active Listings
- This home’s price is 602% above the area median.
- Its price per sq ft is 151% above the area median.
Market statistics compiled from active EXIT Realty® and MLS listings in Las Vegas, NV.
Location

Points of Interest in Las Vegas, NV
Showing the Las Vegas area map.
Nearby Schools
Doral Academy
School · 0.7 mi away
West Career & Technical Academy High School
Secondary · 0.7 mi away
Vassiliadis Elementary School
Elementary · 0.7 mi away
Sig Rogich Middle School
Secondary · 1.4 mi away
Palo Verde High School
Secondary · 1.5 mi away
Creative Kids Learning Center
School · 1.7 mi away
Staton Elementary School
Elementary · 2.1 mi away
John W Bonner Elementary School
Elementary · 2.1 mi away
Merryhill Preschool
School · 2.6 mi away
Faith Lutheran Preschool
School · 2.6 mi away
Faith Lutheran Junior-Sr High School
Secondary · 2.6 mi away
Goolsby Elementary School
Elementary · 2.9 mi away
Ober Elementary School
Elementary · 3.0 mi away
Alexander Dawson School
Secondary · 3.1 mi away
Clarence Piggott Elementary School
Elementary · 3.2 mi away
Merryhill Preschool
Elementary · 3.3 mi away
Adelson Educational Campus
School · 3.8 mi away
Milton Achwecht Hebrew Academy
School · 3.8 mi away
M.J. Christensen Elementary School
Elementary · 4.1 mi away
Shenker Academy
School · 4.3 mi away
Commute Calculator
Nearby Homes

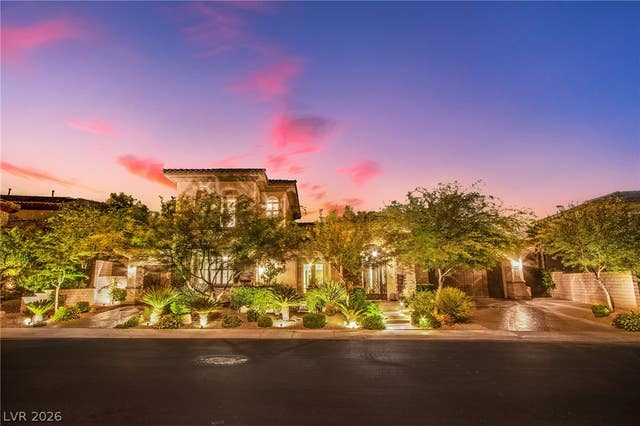
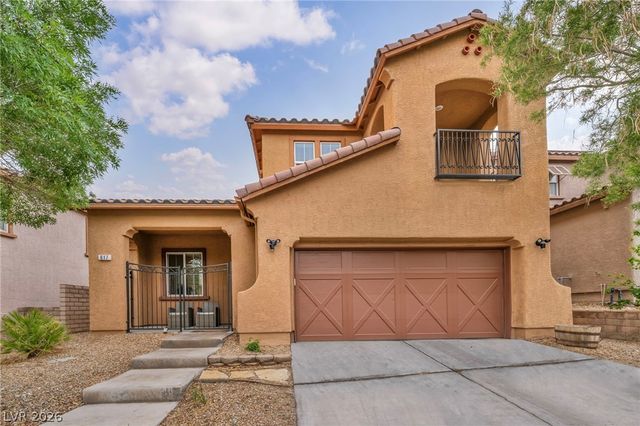

Similar Homes Nearby


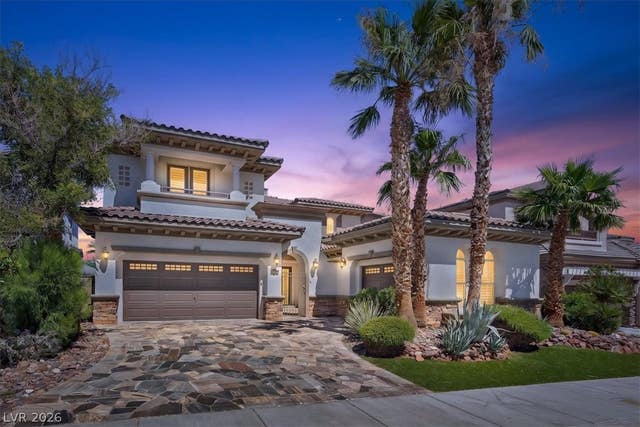

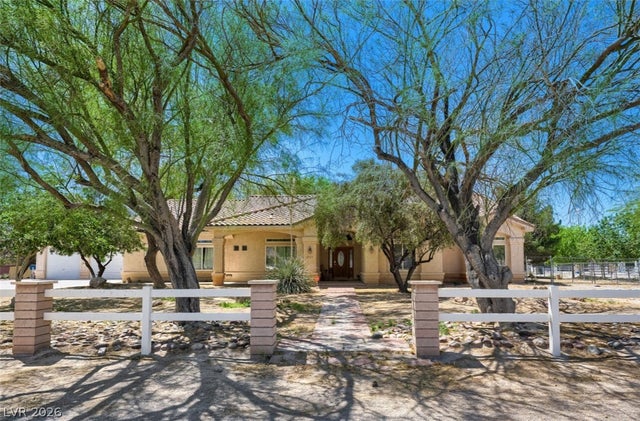

Similar Home Values
Comparable nearby listings and their asking prices.
| Address | Price | Beds | Baths | Sq Ft |
|---|---|---|---|---|
| 10907 Agate Cliffs Avenue, Las Vegas, NV | $2,349,999 | 4 | 5 | 3,418 |
| 11041 Concord Valley Drive, Las Vegas, NV | $2,350,000 | 4 | 4 | 2,949 |
| 2122 Country Cove Court, Las Vegas, NV | $2,350,000 | 5 | 3 | 3,739 |
| 8775 Helena Avenue, Las Vegas, NV | $2,374,000 | 6 | 5 | 5,148 |
| 6325 Guy Avenue, Las Vegas, NV | $2,390,000 | 4 | 4 | 3,041 |
| 24 Garden Rain Drive, Las Vegas, NV | $2,398,800 | 4 | 5 | 3,776 |
Moving Cost Estimate
EXIT Agents in Las Vegas


Listing Courtesy: Realty ONE Group, Inc - (702) 429-4294
Presented by: Darren T. Bryan