

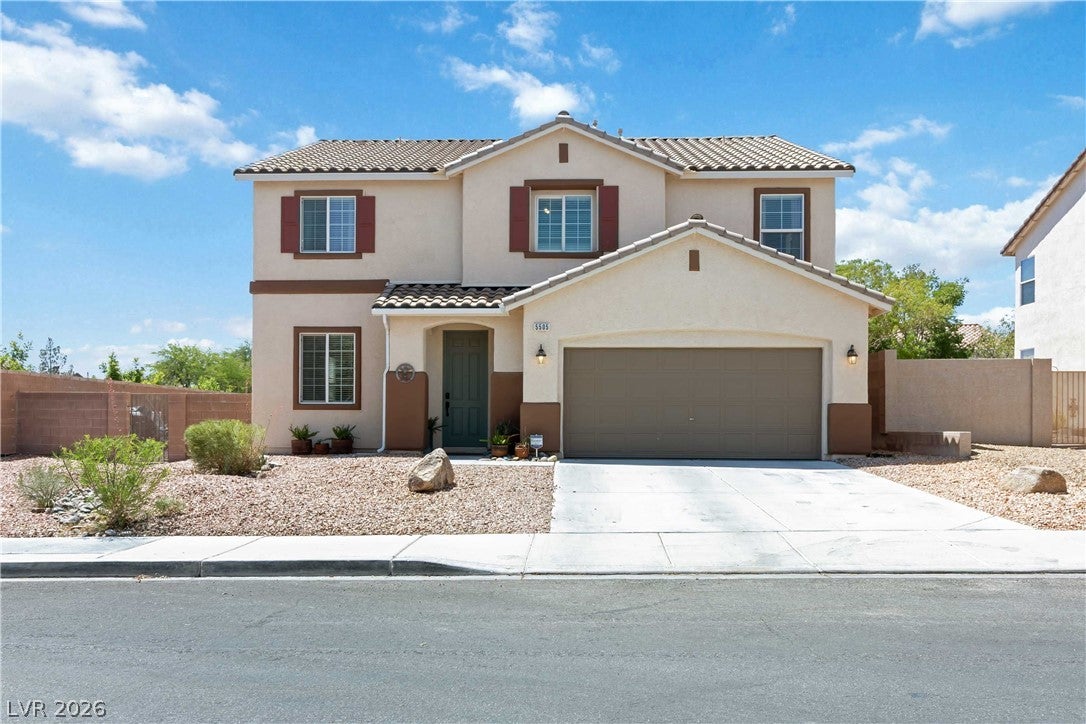
5505 Knotting Pass, Las Vegas, NV 89131
Iron Mountain Ranch-Village 10 · Clark County
Key Facts
Description
Welcome to a home where timeless design meets modern comfort. This beautifully upgraded two-story residence offers 4 bedrooms, a spacious loft, 2.5 bathrooms, and a backyard designed for enjoying the very best of Las Vegas living. Situated on a desirable corner lot, the outdoor space features a sparkling pool and spa, built-in BBQ, covered patio, low-maintenance landscaping, and the potential for RV parking (subject to HOA approval). At the heart of the home is the redesigned kitchen that seamlessly blends beauty with functionality. Custom soft-close cabinetry and drawers are complemented by quartz countertops, designer hardware, under-cabinet lighting, stainless steel appliances, and an oversized island with exceptional storage. A butler's pantry extends the space with additional cabinetry, countertops, open shelving, and a beverage refrigerator. Quality craftsmanship is evident throughout, with luxury vinyl plank flooring flowing through the main living areas and extending into the primary suite, while all secondary bedrooms feature newly upgraded carpet. Additional enhancements include recessed lighting, updated ceiling fans, designer light fixtures, refreshed interior paint, and the replacement of every toilet. The finished garage showcases custom paint, decorative trim, and durable polyaspartic flooring, creating a polished extension of the home. The primary suite offers a refined retreat with an updated vanity, contemporary fixtures, and an expansive walk-in closet. Additional upgrades include window coverings, modern hardware and hinges, keyless entry, a whole-home water filtration system, and added cabinetry and countertop space that enhances both storage and everyday functionality. Beyond the cosmetic enhancements, significant mechanical improvements include a new pool pump, pool heater, and pool lighting. Every upgrade has been thoughtfully selected to elevate form and function, resulting in a home that is as sophisticated as it is welcoming!
Property Information
Property Type
Residential
Sub-Type
Single Family Residence
Style
TwoStory
Year Built
2004
Living Area
2,791 sq ft
Lot Size
0.15 acres
Garage Spaces
2
Ownership
Single Family Residential
Days on Market
51
MLS® Listing#
2785465
Property Features
Interior
Exterior
Appliances
Cooling
Heating
Flooring
Pool
Parking
Laundry
Patio
Fencing
Lot Features
Roof
Windows
Security
Utilities
Sewer
Water Source
Rooms
- 24x13
- Bedroom 214x13
- Bedroom 310x9
- Bedroom 414x14
- Dining Room18x19
- Kitchen
- Living Room19x19
- Loft15x14
Schools
- Elementary:
- Ward, Kitty McDonough,Ward, Kitty McDonough
- Middle:
- Saville Anthony
- High:
- Shadow Ridge
Financial Details
HOA
$60 / Monthly
Iron Mountain Ranch
Annual Taxes
$3,837
Parcel Number
125-12-110-024
Directions
From Jones and 215 Head North to Horse, Turn Right then Left on Bradley, Turn Left on Knotting Pass, Home is on the Left Corner.
Affordability Calculator
$119,700
Estimated monthly payment
$3,185/mo
Principal $478,800 · Est. interest $667,969 over 30 yrs
Neighborhood Market Statistics
How this home compares to active listings in Las Vegas, NV
- $477,389
- Median Listing Price
- 69
- Median Days on Market
- 1,749
- Median Sq Ft
- $260
- Median Price / Sq Ft
- 8,479
- Active Listings
- This home’s price is 25% above the area median.
- Its price per sq ft is 17% below the area median.
Market statistics compiled from active EXIT Realty® and MLS listings in Las Vegas, NV.
Location

Points of Interest in Las Vegas, NV
Showing the Las Vegas area map.
Nearby Schools
Shadow Ridge High School
Secondary · 0.3 mi away
Kitty McDonough Ward Elementary School
Elementary · 0.5 mi away
Howard E Heckethorn Elementary
Elementary · 1.1 mi away
Anthony Saville Middle School
Secondary · 1.3 mi away
Arbor View High School
Secondary · 2.5 mi away
Goddard School
School · 2.6 mi away
Vincent L Triggs Elementary
Elementary · 2.7 mi away
Champions at Somerset Aliante
Elementary · 3.0 mi away
Rhodes Elementary School
Elementary · 3.0 mi away
Goynes Elementary School
Elementary · 3.1 mi away
Lamb of God Lutheran School
School · 3.1 mi away
Ralph Cadwallader Middle School
Secondary · 3.3 mi away
Clark County School District
Elementary · 3.4 mi away
Joseph M Neal Elementary School
Elementary · 3.4 mi away
Primrose Schools
Elementary · 3.4 mi away
Brian & Teri Cram Middle School
Secondary · 3.5 mi away
Thomas J. O'Roarke Elementary School
Elementary · 3.6 mi away
Kay Carl Elementary School
Elementary · 3.6 mi away
Creative Kids Learning Center
School · 3.7 mi away
Champions at Somerset Sky Pointe
School · 3.9 mi away
Commute Calculator
Nearby Homes


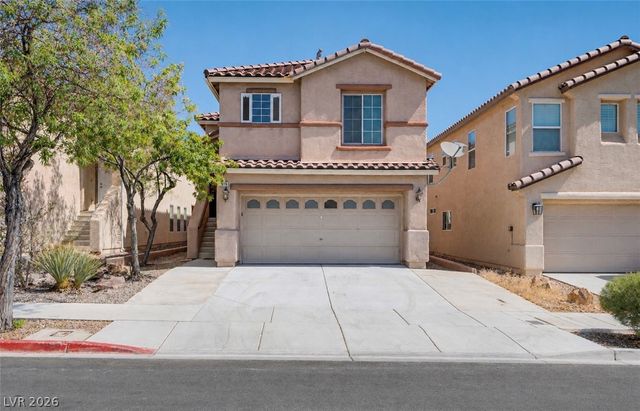

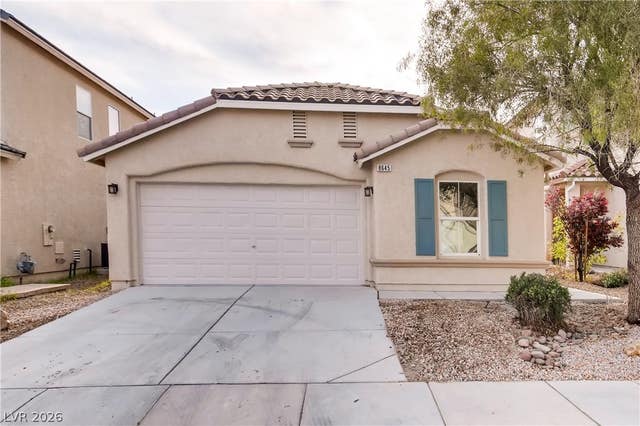
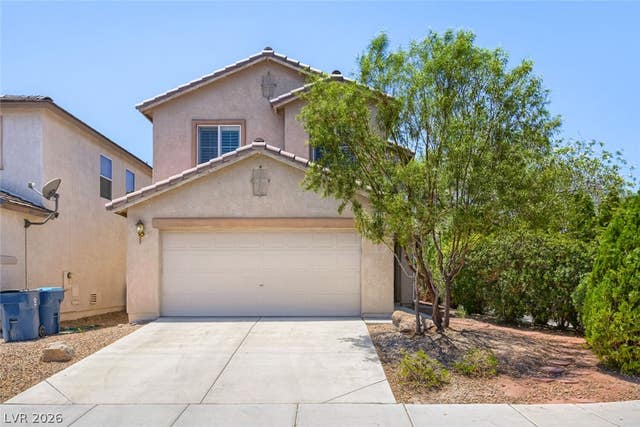
Similar Homes Nearby

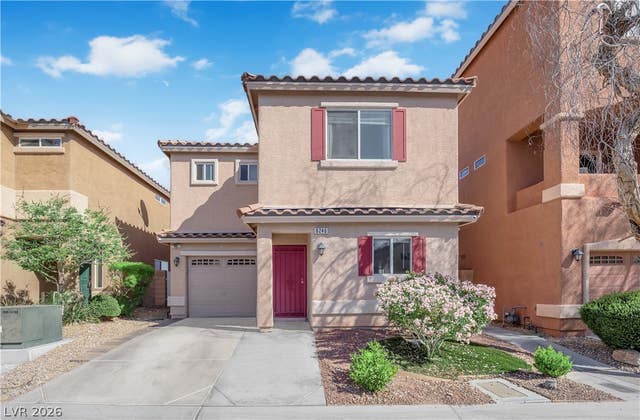

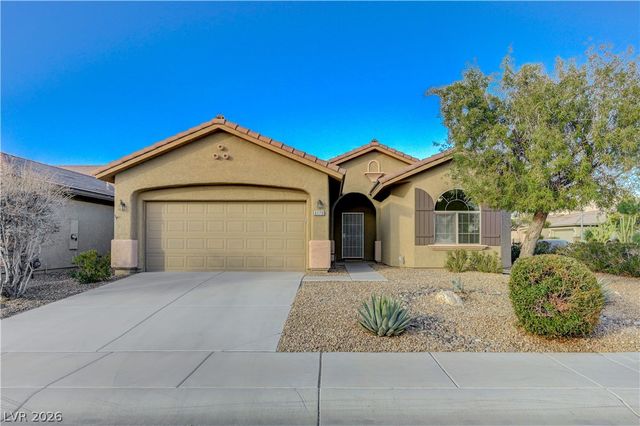


Similar Home Values
Comparable nearby listings and their asking prices.
| Address | Price | Beds | Baths | Sq Ft |
|---|---|---|---|---|
| 6051 Tersky Court, Las Vegas, NV | $419,000 | 3 | 2 | 1,726 |
| 8246 Wuthering Heights Avenue, Las Vegas, NV | $419,000 | 3 | 3 | 1,570 |
| 7489 Onyx Star Street, North Las Vegas, NV | $419,000 | 3 | 3 | 2,218 |
| 6170 FOX CREEK Avenue, Las Vegas, NV | $419,000 | 3 | 2 | 1,718 |
| 3147 Alder Grove Court, North Las Vegas, NV | $419,000 | 4 | 3 | 2,381 |
| 1521 Astronomy Circle, Las Vegas, NV | $419,000 | 3 | 3 | 1,434 |
Moving Cost Estimate
EXIT Agents in Las Vegas


Listing Courtesy: Icon Realty - 702-326-0119
Presented by: Enydia M. Wayt