

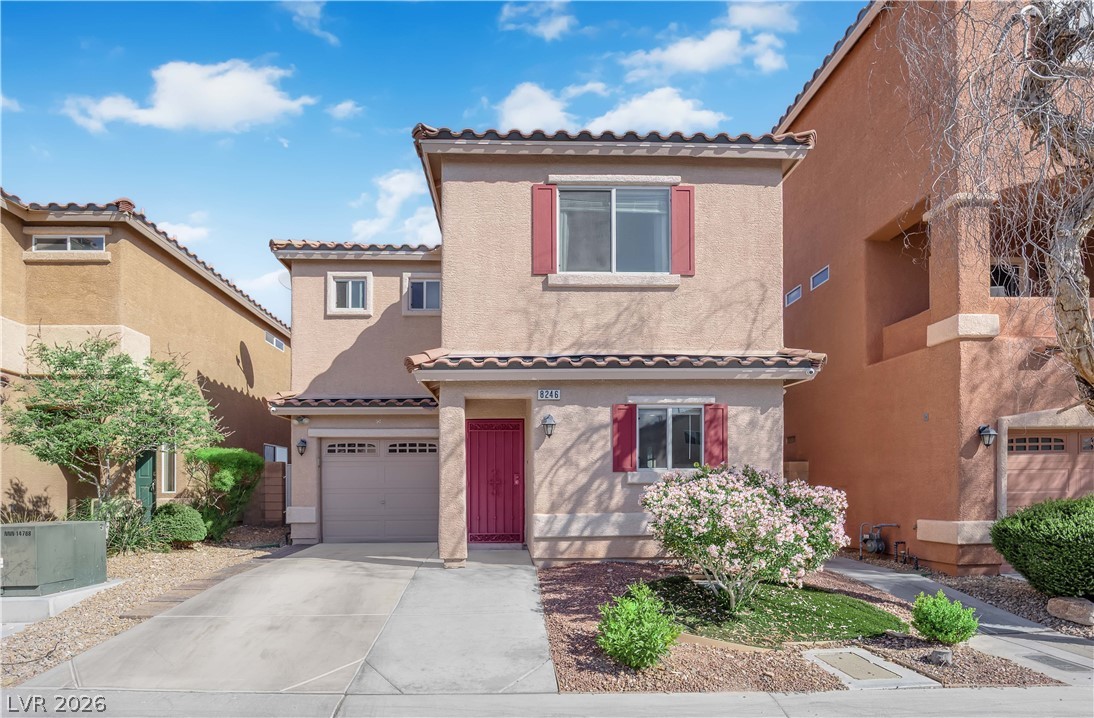
8246 Wuthering Heights Avenue, Las Vegas, NV 89113
Storybook Homes-Novels · Clark County
Key Facts
Description
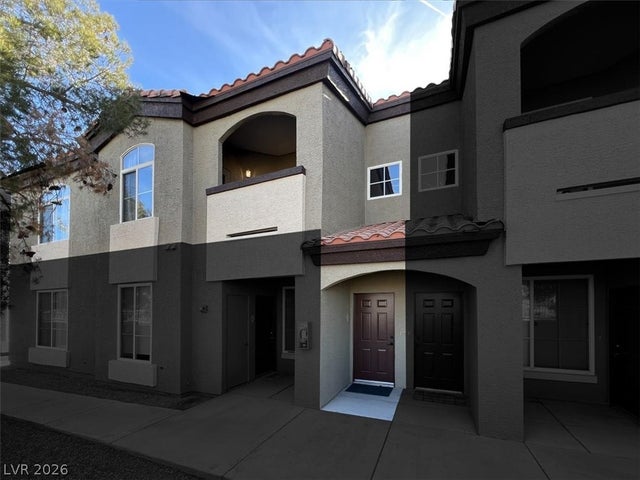
Beautifully maintained two-story home in Southwest Las Vegas featuring 3 bedrooms, 2.5 bathrooms, and a flexible layout with potential for a 4th bedroom or home office. Enjoy an open living area with great natural light, upgraded flooring, and a functional kitchen with granite countertops, dark cabinetry, and a breakfast bar. Convenient bedroom and full bathroom on the first floor, ideal for guests and low maintenance backyard with artificial grass and concrete. Conveniently located near shopping, dining, and major roadways.
Property Information
Property Type
Residential
Sub-Type
Single Family Residence
Style
TwoStory
Year Built
2007
Stories
2
Living Area
1,570 sq ft
Lot Size
0.05 acres
Garage Spaces
1
MLS® Listing#
2770488
Property Features
Interior
Appliances
Cooling
Heating
Flooring
Parking
Laundry
Patio
Fencing
Lot Features
Roof
Windows
Utilities
Sewer
Water Source
Rooms
- 13X14
- Bedroom 210X11
- Bedroom 39X10
- Kitchen
- Loft
Schools
- Elementary:
- Snyder, Don and Dee,Snyder, Don and Dee
- Middle:
- Canarelli Lawrence & Heidi
- High:
- Sierra Vista High
Financial Details
HOA
$51 / Monthly
Novels
Annual Taxes
$1,819
Parcel Number
176-21-212-093
Directions
FROM 1-15 EXIT (WEST) TO BLUE DIAMOND TURN RIGHT TO CIMARRON, LEFT W. AGATE AVE, LEFT TO SENSIBILITY THEN LEFT TO WUTHERING HEIGHTS TO PROPERTY
Affordability Calculator
$83,800
Estimated monthly payment
$2,230/mo
Principal $335,200 · Est. interest $467,634 over 30 yrs
Neighborhood Market Statistics
How this home compares to active listings in Las Vegas, NV
- $477,685
- Median Listing Price
- 72
- Median Days on Market
- 1,736
- Median Sq Ft
- $258
- Median Price / Sq Ft
- 8,443
- Active Listings
- This home’s price is 12% below the area median.
- Its price per sq ft is 3% above the area median.
Market statistics compiled from active EXIT Realty® and MLS listings in Las Vegas, NV.
Location

Points of Interest in Las Vegas, NV
Showing the Las Vegas area map.
Nearby Schools
William V Wright Elementary School
Elementary · 0.7 mi away
Don and Dee Snyder Elementary School
Elementary · 1.0 mi away
Carolyn S. Reedom Elementary School
Elementary · 1.1 mi away
Barry and June Gunderson Middle School
Secondary · 1.4 mi away
Legacy Traditional School - Southwest Las Vegas
Elementary · 1.6 mi away
Goddard School
School · 1.6 mi away
Tyrone Thompson Elementary School
Elementary · 1.7 mi away
Southwest Career and Technical Academy
School · 1.8 mi away
Sierra Vista High School
Secondary · 1.9 mi away
Mark L. Fine Elementary School
Elementary · 2.0 mi away
Robert L. Forbuss Elementary School
Elementary · 2.2 mi away
Aprende Academy Pre-K at Doral Pebble
School · 2.2 mi away
Judith D Steele Elementary
Elementary · 2.5 mi away
Springstone Montessori School
Elementary · 2.6 mi away
Jan Jones Blackhurst Elementary School
Elementary · 2.6 mi away
Challenger School
Elementary · 2.6 mi away
Canarelli Middle School
Secondary · 2.7 mi away
Desert Oasis High School
Secondary · 2.8 mi away
Wayne N Tanaka Elementary School
Elementary · 2.9 mi away
Tarkanian Middle School
Secondary · 3.0 mi away
Commute Calculator
Nearby Homes


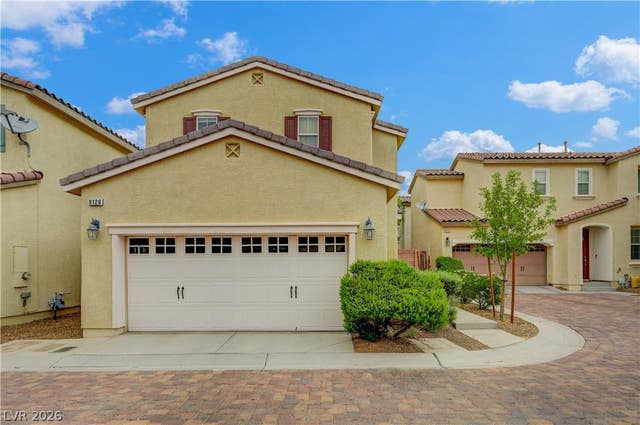
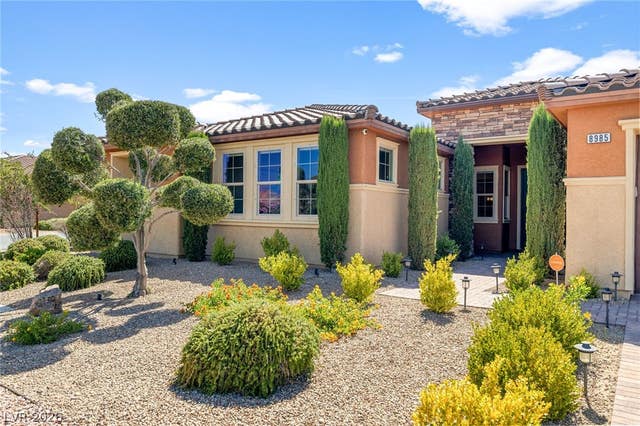
Similar Homes Nearby



Similar Home Values
Comparable nearby listings and their asking prices.
| Address | Price | Beds | Baths | Sq Ft |
|---|---|---|---|---|
| 8985 S Durango Drive 1105, Las Vegas, NV | $293,500 | 2 | 2 | 1,159 |
| 9948 Bundella Drive, Las Vegas, NV | $294,000 | 2 | 2 | 1,021 |
| 5054 Ridge Drive, Las Vegas, NV | $294,500 | 2 | 2 | 1,976 |
| 2844 Calle Del Oro, Las Vegas, NV | $294,900 | 3 | 3 | 1,740 |
| 9000 S Las Vegas Boulevard 2222, Las Vegas, NV | $294,900 | 2 | 2 | 1,114 |
| 2127 Casa Ladera Street, Las Vegas, NV | $294,997 | 2 | 2 | 1,144 |
Moving Cost Estimate
EXIT Agents in Las Vegas


Listing Courtesy: Fathom Realty - (702) 704-8544
Presented by: Elda M. Puleo Rojas