

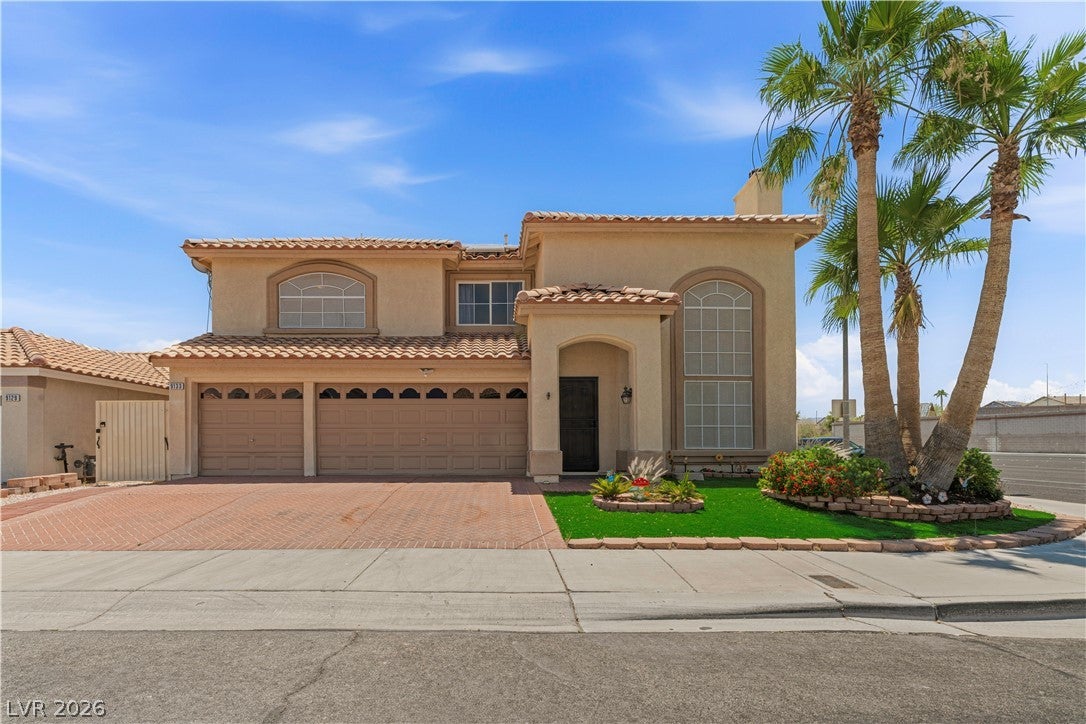
9133 Sapphire Ridge Avenue, Las Vegas, NV 89129
Diamond Ridge · Clark County
Key Facts
Description
Beautifully designed and move-in ready, this incredible home features 4 spacious bedrooms, each with its own full bathroom. The property offers three primary suites, including two located upstairs — one showcasing a private balcony with breathtaking mountain and city views. The backyard is perfect for entertaining, featuring a built-in BBQ area and a refreshing pool ideal for enjoying the Las Vegas lifestyle. Fresh interior paint and brand-new carpet add the perfect finishing touch to this stunning home. Best of all, this property has NO HOA and offers RV parking — a rare find with the space and flexibility today’s buyers are looking for.
Property Information
Property Type
Residential
Sub-Type
Single Family Residence
Style
TwoStory
Year Built
1998
Stories
2
Living Area
2,819 sq ft
Lot Size
0.14 acres
Garage Spaces
3
MLS® Listing#
2782832
Property Features
Interior
Exterior
Appliances
Cooling
Heating
Flooring
Fireplace
Pool
Parking
Laundry
Patio
Fencing
Lot Features
Roof
Windows
Utilities
Sewer
Water Source
Rooms
- 13X17
- Bedroom 215X21
- Bedroom 310X13
- Bedroom 413X20
- Dining Room8X12
- Family Room13X19
- Kitchen
- Living Room18X20
Schools
- Elementary:
- Garehime, Edith,Garehime, Edith
- Middle:
- Molasky I
- High:
- Centennial
Financial Details
HOA
None
Annual Taxes
$2,923
Parcel Number
138-08-113-075
Directions
From 215 east on Cheyenne, north on Fort Apache, east on Sapphire Ridge (corner lot)
Affordability Calculator
$140,000
Estimated monthly payment
$3,726/mo
Principal $559,999 · Est. interest $781,249 over 30 yrs
Neighborhood Market Statistics
How this home compares to active listings in Las Vegas, NV
- $477,133
- Median Listing Price
- 66
- Median Days on Market
- 1,768
- Median Sq Ft
- $259
- Median Price / Sq Ft
- 8,418
- Active Listings
- This home’s price is 47% above the area median.
- Its price per sq ft is 4% below the area median.
Market statistics compiled from active EXIT Realty® and MLS listings in Las Vegas, NV.
Location
- 9133 Sapphire Ridge Avenue, Las Vegas, NV 89129
Points of Interest in Las Vegas, NV
Showing the Las Vegas area map.
Nearby Schools
Sheila R. Tarr Elementary School
Elementary · 0.2 mi away
Primrose Schools
Elementary · 0.2 mi away
Edith Garehime Elementary School
Elementary · 0.3 mi away
Mountain View Lutheran Church
School · 0.9 mi away
Eileen Conners Elementary School
Elementary · 1.3 mi away
Marc Kahre Elementary School
Elementary · 1.8 mi away
Molasky Junior High School
Secondary · 1.9 mi away
Dorothy Eisenberg Elementary School
Elementary · 1.9 mi away
Dean Lamar Allen Elementary School
Elementary · 2.1 mi away
Clark County School District
Secondary · 2.1 mi away
Quest Academy Alexander
School · 2.1 mi away
Word of Life Christian Center
School · 2.2 mi away
Ernest Becker Middle School
Secondary · 2.2 mi away
Adelson Educational Campus
School · 2.2 mi away
Milton Achwecht Hebrew Academy
School · 2.2 mi away
William R Lummis Elementary School
Elementary · 2.2 mi away
Becker Community School
Secondary · 2.3 mi away
Shenker Academy
School · 2.3 mi away
Nurturing Minds
School · 2.4 mi away
Discovery Charter School
Elementary · 2.4 mi away
Commute Calculator
Nearby Homes


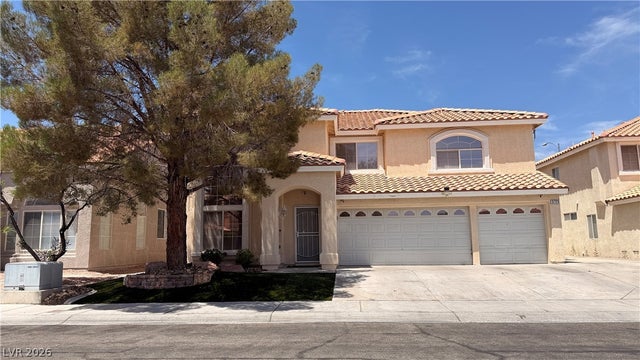
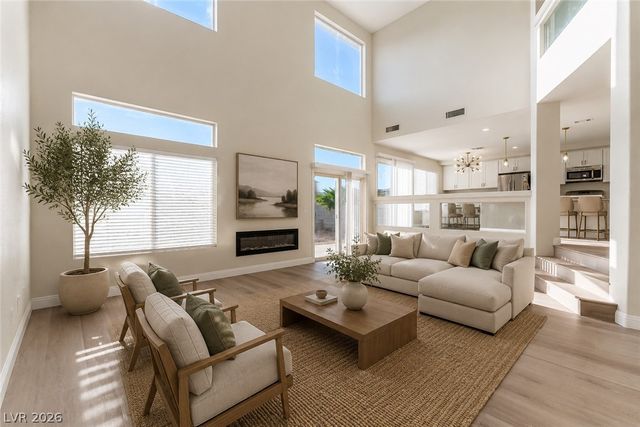
Similar Homes Nearby
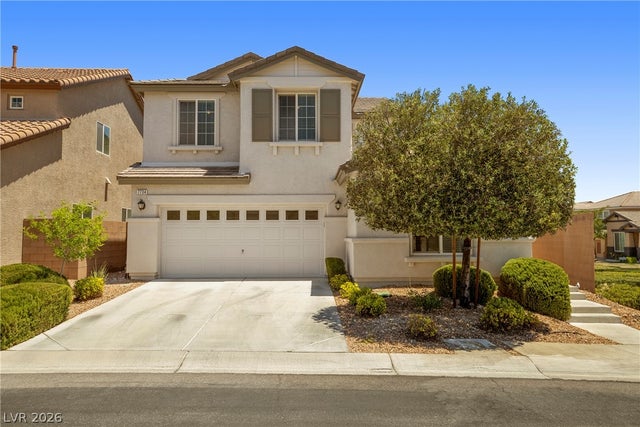

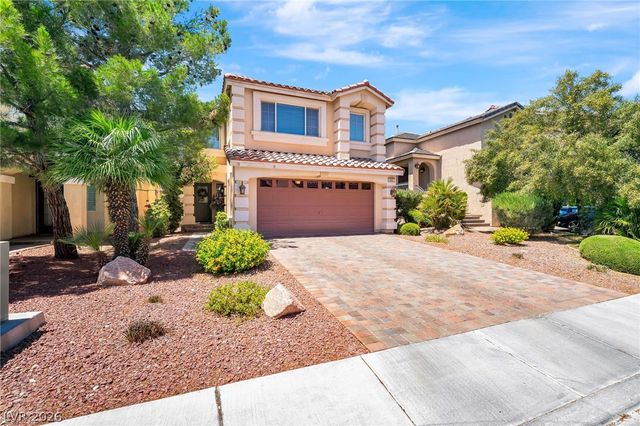

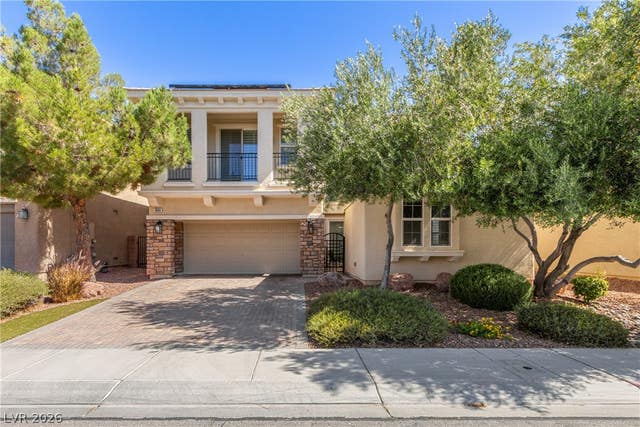
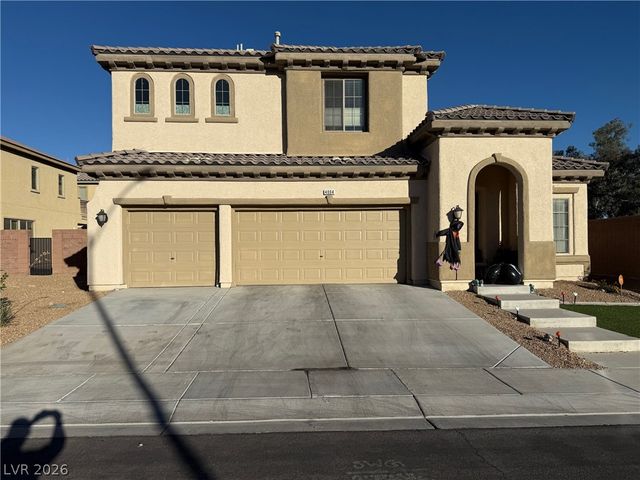
Similar Home Values
Comparable nearby listings and their asking prices.
| Address | Price | Beds | Baths | Sq Ft |
|---|---|---|---|---|
| 7734 Tree Lane Peak Court, Las Vegas, NV | $489,999 | 4 | 3 | 2,068 |
| 3509 Red Fire Avenue, North Las Vegas, NV | $489,999 | 4 | 2 | 2,086 |
| 9965 Baystone Street, Las Vegas, NV | $489,999 | 3 | 3 | 1,877 |
| 8304 Nebula Cloud Avenue, Las Vegas, NV | $489,999 | 3 | 3 | 2,421 |
| 3604 Kingfishers Catch Avenue, North Las Vegas, NV | $490,000 | 3 | 3 | 2,353 |
| 4004 Daydream Bend Street, North Las Vegas, NV | $490,000 | 3 | 3 | 2,625 |
Moving Cost Estimate
EXIT Agents in Las Vegas


Listing Courtesy: United Realty Group - (702) 488-5965
Presented by: Lizandra Diaz Sosa