

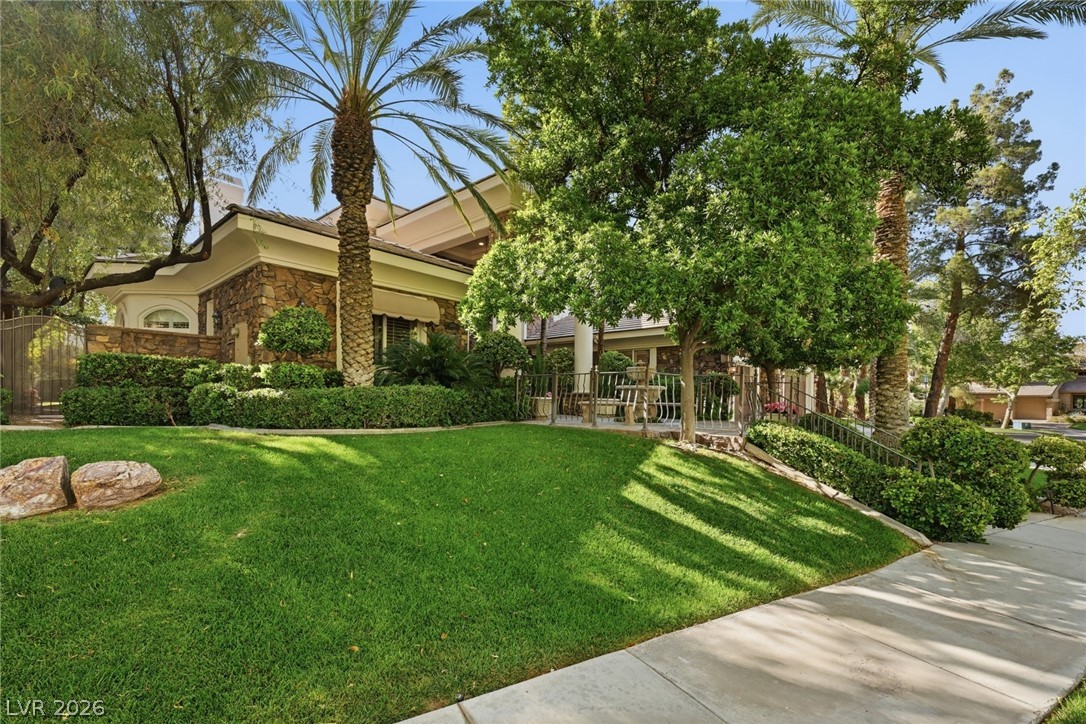
2009 Redbird Drive, Las Vegas, NV 89134
Eagle Hills · Clark County
Key Facts
Description
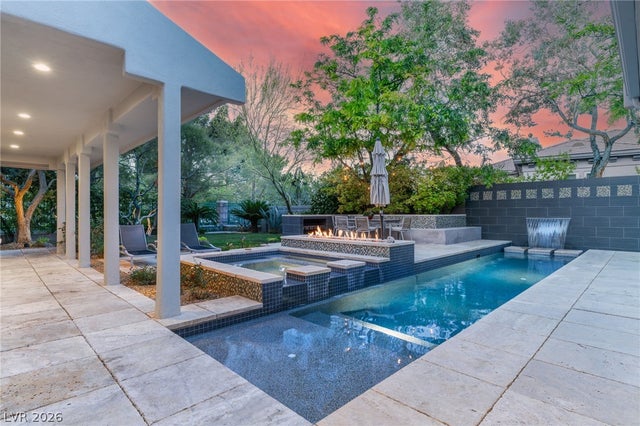
Set within the prestigious Guard Gated community of Eagle Hills in Summerlin, this extraordinary home was built by one of Las Vegas’ Premier custom home builders. Blending timeless design with refined comfort and elegance, creating an ambiance that is truly spectacular in every way! A welcoming courtyard with classic fountain introduces the detailed interiors where beautiful stonework, warm finishes and natural light create an inviting atmosphere. This home offers 5 bedrooms and 6 bathrooms with a beautiful living space that is designed for both everyday living and sophisticated entertaining. The outdoor oasis features a resort style pool and spa with lush landscaping to provide a private retreat, complemented by an outdoor kitchen, shaded gathering areas, and a putting green. Known for its mature greenery and exclusivity, Eagle Hills offers a serene setting just moments from premier dining, top-tier shopping, golf and Red Rock Canyon. This home is truly special, come see why!
Property Information
Property Type
Residential
Sub-Type
Single Family Residence
Style
TwoStory
Year Built
1996
Stories
2
Living Area
5,462 sq ft
Lot Size
0.39 acres
Garage Spaces
3
Days on Market
74
MLS® Listing#
2777931
Property Features
Interior
Exterior
Appliances
Cooling
Heating
Flooring
Fireplace
Pool
Parking
Laundry
Patio
Fencing
Lot Features
Roof
Windows
Security
Community
Utilities
Sewer
Water Source
Rooms
- 27X23
- 27X11
- Bedroom 211X12
- Bedroom 310X10
- Bedroom 415X14
- Bedroom 518X13
- Den17X14
- Dining Room14X15
- Family Room21X24
- Kitchen15X14
- Living Room20X20
Schools
- Elementary:
- Lummis, William,Lummis, William
- Middle:
- Becker
- High:
- Palo Verde
Financial Details
HOA
$74 / Monthly
Summerlin North
Annual Taxes
$13,989
Parcel Number
138-19-612-033
Directions
From Rampart and Summerlin Pkwy - W on Summerlin Pkwy, Rt on Town Center, Rt on Village Center pass TPC, Rt on Hills Dr follow around to 2nd guard gate - Guard will direct you.
Affordability Calculator
$840,000
Estimated monthly payment
$22,354/mo
Principal $3,360,000 · Est. interest $4,687,499 over 30 yrs
Neighborhood Market Statistics
How this home compares to active listings in Las Vegas, NV
- $477,685
- Median Listing Price
- 72
- Median Days on Market
- 1,736
- Median Sq Ft
- $258
- Median Price / Sq Ft
- 8,443
- Active Listings
- This home’s price is 779% above the area median.
- Its price per sq ft is 198% above the area median.
Market statistics compiled from active EXIT Realty® and MLS listings in Las Vegas, NV.
Location

Points of Interest in Las Vegas, NV
Showing the Las Vegas area map.
Nearby Schools
Shenker Academy
School · 0.4 mi away
Ernest Becker Middle School
Secondary · 0.4 mi away
Becker Community School
Secondary · 0.5 mi away
Discovery Charter School
Elementary · 0.5 mi away
Adelson Educational Campus
School · 0.5 mi away
Milton Achwecht Hebrew Academy
School · 0.5 mi away
William R Lummis Elementary School
Elementary · 0.5 mi away
The Meadows School
Secondary · 1.0 mi away
Merryhill Preschool
Elementary · 1.0 mi away
St. Elizabeth Ann Seton Catholic School
School · 1.6 mi away
Mountain View Lutheran Church
School · 1.6 mi away
Richard H Bryan Elementary School
Elementary · 1.7 mi away
John W Bonner Elementary School
Elementary · 1.8 mi away
Nurturing Minds
School · 1.9 mi away
Merryhill Preschool
School · 2.0 mi away
Staton Elementary School
Elementary · 2.1 mi away
International Christian Academy
School · 2.1 mi away
Primrose Schools
Elementary · 2.4 mi away
Sheila R. Tarr Elementary School
Elementary · 2.4 mi away
Edith Garehime Elementary School
Elementary · 2.4 mi away
Commute Calculator
Nearby Homes




Similar Homes Nearby


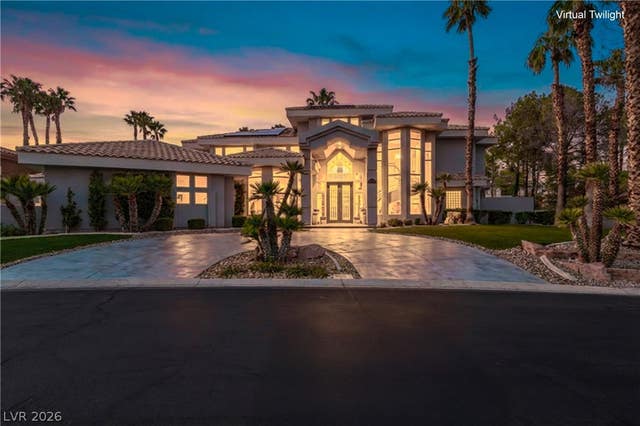

Similar Home Values
Comparable nearby listings and their asking prices.
| Address | Price | Beds | Baths | Sq Ft |
|---|---|---|---|---|
| 9219 Tesoras Drive 402, Las Vegas, NV | $2,945,000 | 4 | 4 | 4,026 |
| 316 Lacy Lane, Las Vegas, NV | $2,945,000 | 5 | 6 | 5,280 |
| 5148 Stone View Drive, Las Vegas, NV | $2,950,000 | 4 | 5 | 3,229 |
| 64 Grey Feather Drive, Las Vegas, NV | $2,950,000 | 4 | 5 | 4,172 |
| 8632 Canyon View Drive, Las Vegas, NV | $2,990,000 | 5 | 7 | 5,763 |
| 6851 Milos Road, Las Vegas, NV | $2,990,000 | 4 | 5 | 5,364 |
Moving Cost Estimate
EXIT Agents in Las Vegas


Listing Courtesy: BHHS Nevada Properties - (702) 306-2233
Presented by: Lisa D. Quam