

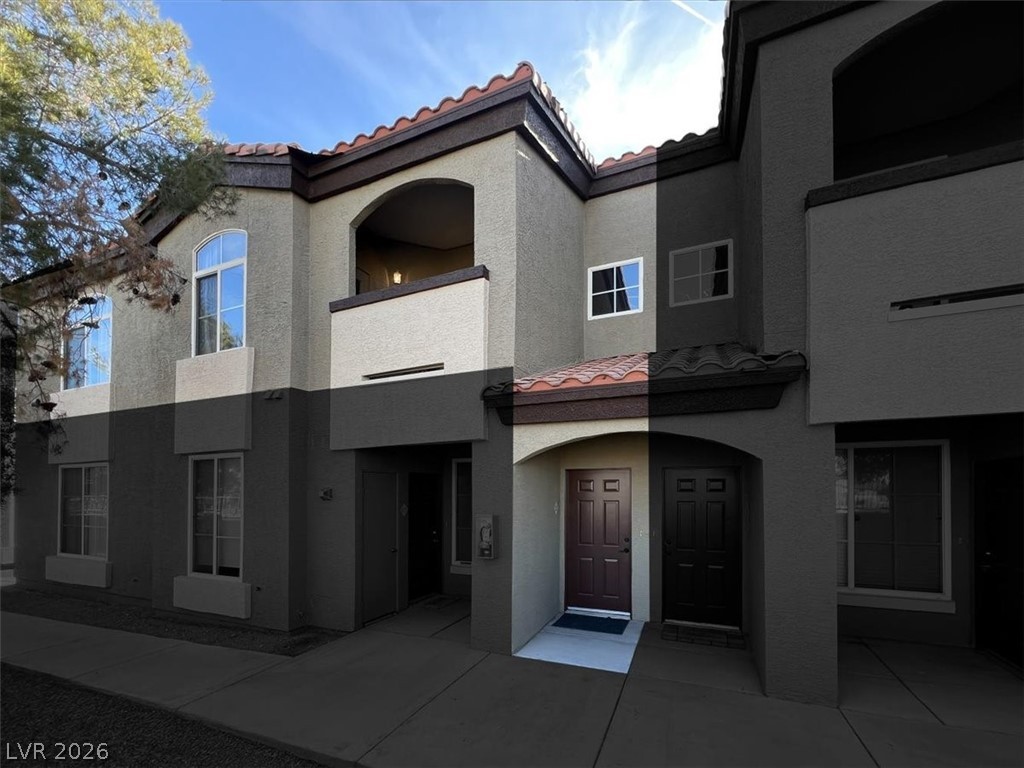
9000 S Las Vegas Boulevard 2222, Las Vegas, NV 89123
Sedona On The Blvd · Clark County
Key Facts
Description
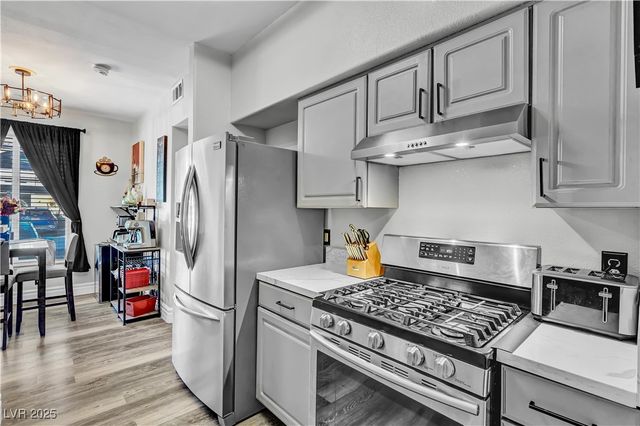
Discover unparalleled elegance in this fully renovated condominium, a true masterpiece of design and functionality. This exceptional residence captivates with bold custom royal purple accent walls that exude a regal sophistication. The highly upgraded kitchen is a culinary dream, featuring custom cabinetry, pristine quartz countertops, a chic tile backsplash, and a convenient pantry, all complemented by top-of-the-line stainless steel appliances. Gleaming hardwood floors extend throughout the main living areas, creating an atmosphere of warmth and refined style. The primary suite offers a luxurious retreat with a spacious walk-in closet, a spa-like oversized shower, dual sinks, and sleek modern lighting, providing an oasis of comfort. The second bedroom ensures privacy and convenience with its own en-suite bathroom and a walk-in closet. This one-of-a-kind home is more than just a living space; it's a lifestyle. Residents enjoy access to a community pool, rejuvenating spa, and a well-equipped fitness gym. Situated mere minutes from the vibrant Las Vegas Strip, Town Square, and an array of premier shopping and dining establishments, this location offers the ultimate in convenience and entertainment.
Property Information
Property Type
Residential
Sub-Type
Condominium
Style
TwoStory / Custom
Year Built
2004
Living Area
1,114 sq ft
Lot Size
0.12 acres
Ownership
Condominium
Days on Market
1
MLS® Listing#
2800166
Property Features
Exterior
Appliances
Cooling
Heating
Flooring
Pool
Parking
Laundry
Fencing
Construction
Security
Community
Utilities
Sewer
Water Source
Rooms
- 15x14
- Bedroom 216x14
- Dining Room10x10
- Family Room18x15
- Kitchen8x6
Schools
- Elementary:
- Beatty, John R.,Beatty, John R.
- Middle:
- Schofield Jack Lund
- High:
- Liberty
Financial Details
HOA
$315 / Monthly
Sedona on the BLVD
Annual Taxes
$904
Parcel Number
177-21-113-158
Directions
USE Gps once you get inside community gate, turn left, go to stop sign turn right, drive to the end turn left you will run into building 20, park anywhere uncovered parking. Unit 2222 is on the backside of building key is on iron fence in front of unit.
Affordability Calculator
$58,980
Estimated monthly payment
$1,570/mo
Principal $235,920 · Est. interest $329,129 over 30 yrs
Neighborhood Market Statistics
How this home compares to active listings in Las Vegas, NV
- $477,389
- Median Listing Price
- 69
- Median Days on Market
- 1,749
- Median Sq Ft
- $260
- Median Price / Sq Ft
- 8,479
- Active Listings
- This home’s price is 38% below the area median.
- Its price per sq ft is 2% above the area median.
Market statistics compiled from active EXIT Realty® and MLS listings in Las Vegas, NV.
Location

Points of Interest in Las Vegas, NV
Showing the Las Vegas area map.
Nearby Schools
John R. Beatty Elementary School
Elementary · 1.1 mi away
John R Hummel Elementary School
Elementary · 1.4 mi away
Primrose Schools
Elementary · 1.5 mi away
John C. Bass Elementary School
Elementary · 1.9 mi away
Dr. Beverly S. Mathis Elementary
Elementary · 1.9 mi away
Roberta C Cartwright Elementary School
Elementary · 1.9 mi away
Charles Silvestri Junior High School
Secondary · 2.0 mi away
Roger D. Gehring Elementary School
Elementary · 2.0 mi away
Roger Gehring Elementary School
Elementary · 2.0 mi away
Louis Wiener, Junior Elementary School
Elementary · 2.1 mi away
Charlotte Hill Elementary School
Elementary · 2.1 mi away
Silverado High School
Secondary · 2.3 mi away
Coral Academy of Science
School · 2.4 mi away
Jack Lund Schofield Middle School Clark County School District
Secondary · 2.4 mi away
Hope Christian Preschool
School · 2.4 mi away
Challenger School
Secondary · 2.4 mi away
Ortwein Elementary School
Elementary · 2.6 mi away
Mission Possible Montessori
Elementary · 2.7 mi away
Aldeane Comito Ries Elementary School
Elementary · 2.8 mi away
Liberty High School
Secondary · 2.9 mi away
Commute Calculator
Nearby Homes


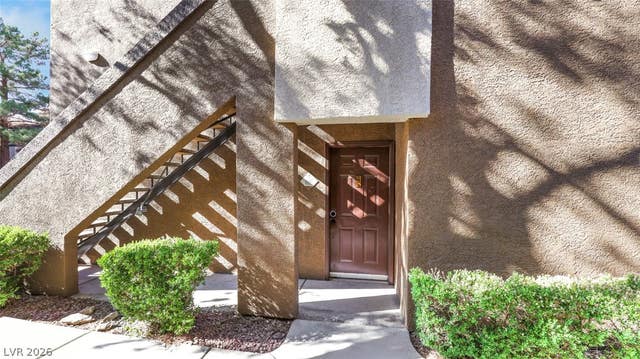
Similar Homes Nearby
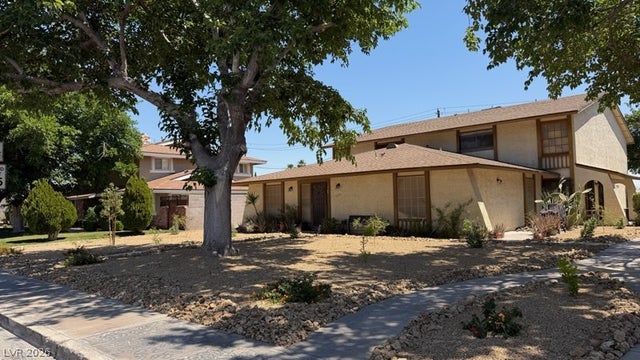


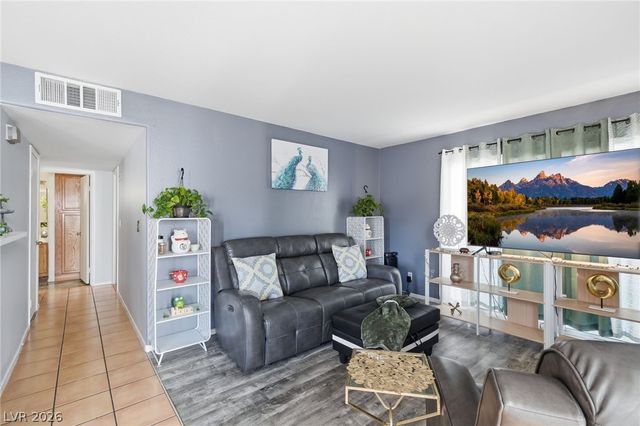

Similar Home Values
Comparable nearby listings and their asking prices.
| Address | Price | Beds | Baths | Sq Ft |
|---|---|---|---|---|
| 4734 Roberta Street 4, Las Vegas, NV | $207,000 | 2 | 1 | 1,056 |
| 3058 Tarpon Drive 103, Las Vegas, NV | $207,888 | 2 | 2 | 1,020 |
| 592 Sea Shell Lane, Las Vegas, NV | $208,000 | 2 | 2 | 880 |
| 2451 N Rainbow Boulevard 2143, Las Vegas, NV | $208,000 | 2 | 2 | 1,128 |
| 3065 Casey Drive 101, Las Vegas, NV | $208,000 | 2 | 2 | 1,020 |
| 7948 Diamond Rock Way 102, Las Vegas, NV | $208,000 | 2 | 2 | 912 |
Moving Cost Estimate
EXIT Agents in Las Vegas


Listing Courtesy: Real Broker LLC - 7028532444
Presented by: Faye T. Matagi-Benioni