

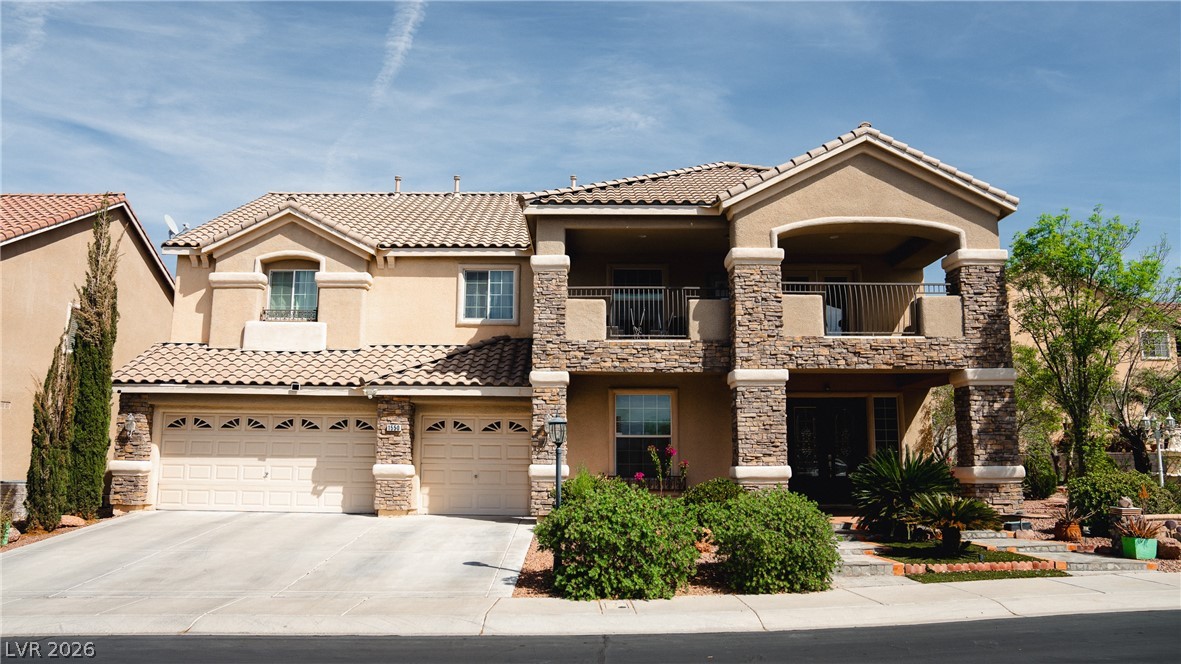
1550 Via Cassia, Henderson, NV 89052
Palazzo Monte · Clark County
Key Facts
Description
One of the largest lots in Seven Hills with over 4,400 sq ft, a pool, and flexible living space. Rare opportunity in a highly sought-after community near top-rated schools, lush parks, and scenic trails. This spacious 5-bedroom home provides a rare combination of space, privacy, and flexibility. Designed with a functional and open layout, the home features hardwood flooring throughout, multiple living areas, and a versatile floor plan ideal for multi-generational living, entertaining, or work-from-home needs. The expansive backyard includes a private pool and a unique oversized courtyard side yard with direct access—perfect for gatherings, outdoor living, or future customization. Enjoy mountain views and a glimpse of the Las Vegas Strip from the front balcony. With strong bones, generous square footage, and a premium lot, this home presents a compelling opportunity to create your ideal living space in a location known for lifestyle, convenience, and long-term value.
Property Information
Property Type
Residential
Sub-Type
Single Family Residence
Style
TwoStory
Year Built
2003
Stories
2
Living Area
4,429 sq ft
Lot Size
0.26 acres
Garage Spaces
3
Ownership
Single Family Residential
Days on Market
9
MLS® Listing#
2767880
Property Features
Interior
Exterior
Appliances
Cooling
Heating
Flooring
Fireplace
Pool
Parking
Laundry
Patio
Fencing
Lot Features
Roof
Windows
Security
Community
Utilities
Sewer
Water Source
Rooms
- 14x18
- Bedroom 212x10
- Bedroom 310x14
- Bedroom 414x10
- Bedroom 511x11
- Dining Room13x12
- Family Room24x20
- Kitchen
- Living Room19x23
- Loft
Schools
- Elementary:
- Wolff, Elise L.,Wolff, Elise L.
- Middle:
- Webb, Del E.
- High:
- Coronado High
Financial Details
HOA
$73 / Monthly
Seven Hills Master P
Annual Taxes
$6,758
Parcel Number
191-02-822-044
Directions
From St. Rose & Seven Hills, go south on Seven Hills to Palazzo Monte community on right, go thru gate, take right then left & follow to property on left.
Affordability Calculator
$219,800
Estimated monthly payment
$5,849/mo
Principal $879,200 · Est. interest $1,226,562 over 30 yrs
Neighborhood Market Statistics
How this home compares to active listings in Henderson, NV
- $548,905
- Median Listing Price
- 53
- Median Days on Market
- 2,030
- Median Sq Ft
- $278
- Median Price / Sq Ft
- 2,124
- Active Listings
- This home’s price is 100% above the area median.
- Its price per sq ft is 11% below the area median.
Market statistics compiled from active EXIT Realty® and MLS listings in Henderson, NV.
Location

Points of Interest in Henderson, NV
Showing the Henderson area map.
Nearby Schools
Elise L. Wolff Elementary
Elementary · 1.4 mi away
Robert & Sandy Ellis Elementary School
Elementary · 1.5 mi away
Goddard School
School · 1.6 mi away
Pinecrest Academy Sloan Canyon
School · 1.6 mi away
Coronado High School
Secondary · 1.7 mi away
William McCool Science Center
School · 1.8 mi away
Frank Lamping Elementary School
Elementary · 1.8 mi away
The Coder School Henderson
School · 1.9 mi away
Henderson International School
Secondary · 2.1 mi away
Liberty High School
Secondary · 2.1 mi away
Steve Schorr Elementary School
Elementary · 2.1 mi away
Coral Academy of Science Las Vegas
School · 2.2 mi away
Del Webb Middle School
Secondary · 2.2 mi away
Hope Christian Preschool
School · 2.4 mi away
Goddard School
School · 2.5 mi away
Glen C. Taylor Elementary School
Elementary · 2.9 mi away
Charles Silvestri Junior High School
Secondary · 3.0 mi away
Clark County Public Schools
Elementary · 3.2 mi away
John C. Bass Elementary School
Elementary · 3.3 mi away
Roger D. Gehring Elementary School
Elementary · 3.3 mi away
Commute Calculator
Nearby Homes


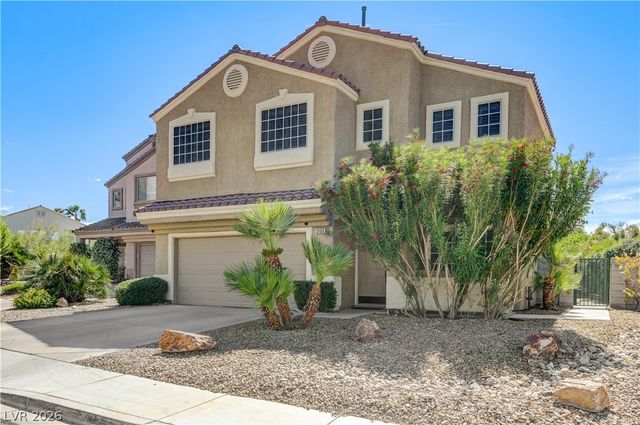

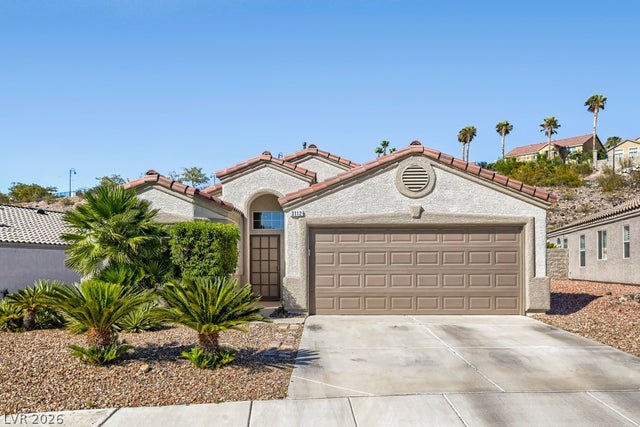
Similar Homes Nearby
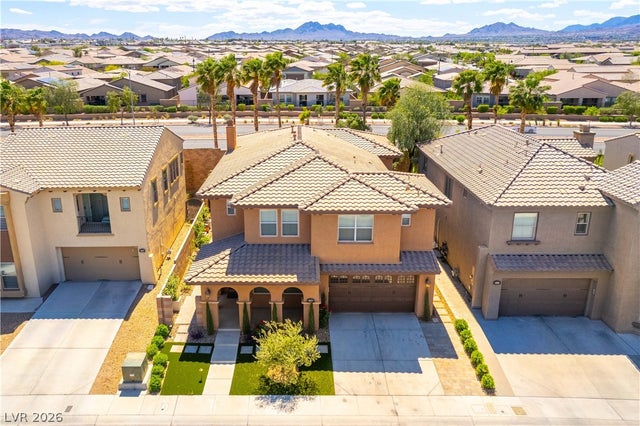


Similar Home Values
Comparable nearby listings and their asking prices.
| Address | Price | Beds | Baths | Sq Ft |
|---|---|---|---|---|
| 577 Via Di Parione Court, Henderson, NV | $769,900 | 5 | 5 | 3,811 |
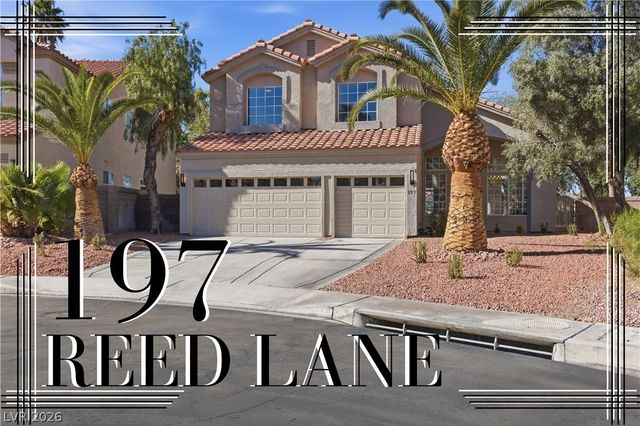
| 197 Reed Lane, Henderson, NV | $769,999 | 4 | 3 | 2,460 |
| 2536 Bechamel Place, Henderson, NV | $770,000 | 4 | 3 | 3,800 |
| 1870 Desert Forest Way, Henderson, NV | $774,990 | 4 | 3 | 2,614 |
| 1137 Glistening Point Avenue, Henderson, NV | $775,000 | 5 | 5 | 3,668 |
| 2057 Sapphire Valley Avenue, Henderson, NV | $775,000 | 5 | 4 | 3,425 |
Moving Cost Estimate
EXIT Agents in Henderson


Listing Courtesy: AMaxima Realty and Property Ma - 702-835-9220
Presented by: Jay Esguerra