

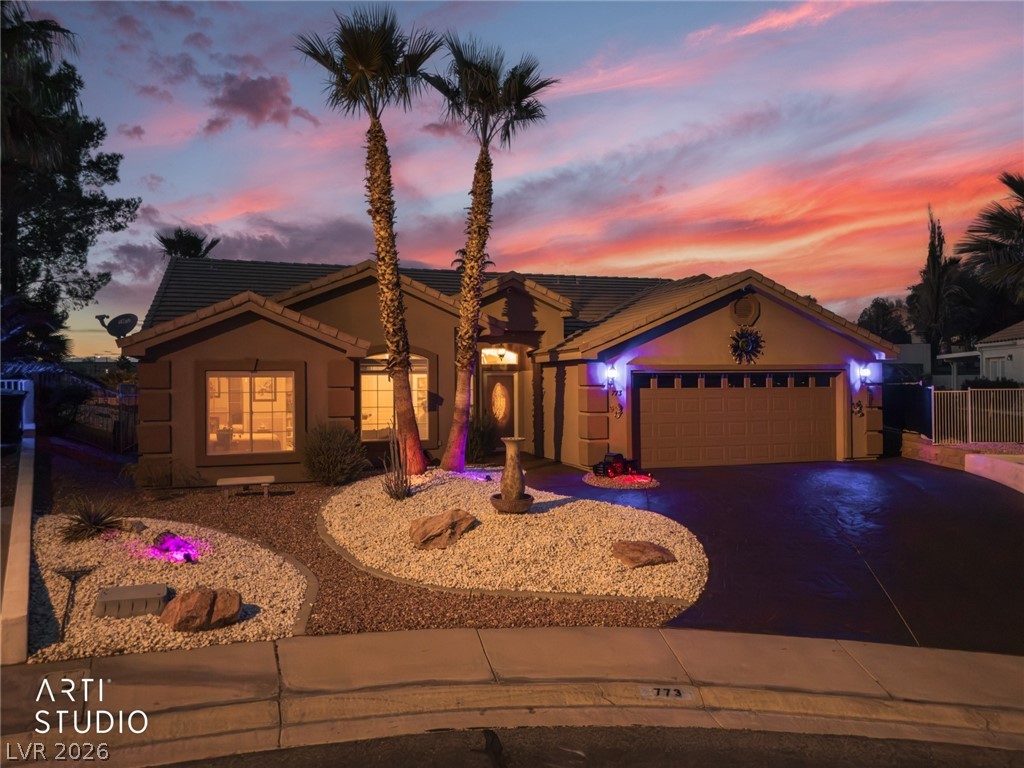
773 Los Padres Circle, Mesquite, NV 89027
Chaparral Estate 2 Sub · Clark County
Key Facts
Description
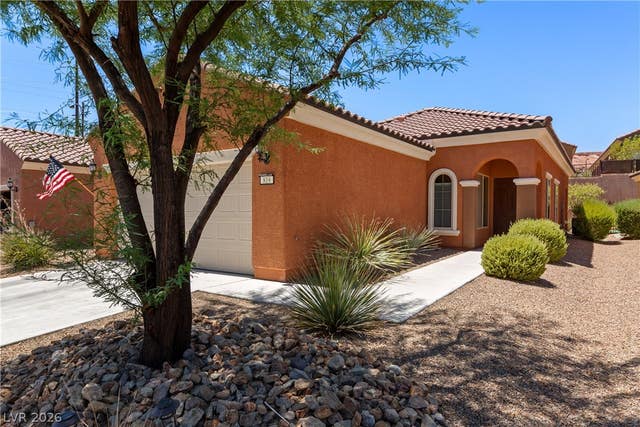
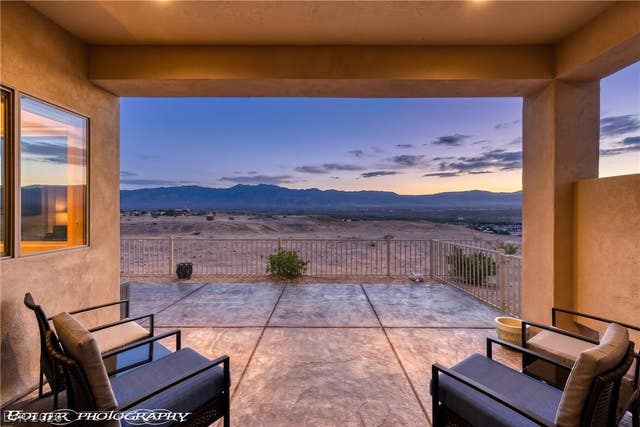
This upgraded, one-story, custom-built home on an elevated view lot in the NON-HOA community of Chaparral Estates is sure to impress! The back of the home has an extended covered patio with a mechanical retractable patio shade, a waterfall, stunning views from the patio and an elevated sitting area, and a private pool. The kitchen has granite counter tops, tile backsplash a walk-in pantry and stainless steel appliances. This home has 3 bedrooms; 2 bathrooms; living room, kitchen, dining area and a laundry room with washer/dryer/cabinets. The flooring is tile and laminate. Other perks are ceiling fans, granite counter-tops throughout, walk-in closets, two-toned interior/exterior paint, 9 hard-wired security cameras, exterior sun shades, water softener and reverse osmosis. There is an over-sized, 2 car garage (646SF) with a golf cart area, epoxy finish on floors, sink, ceiling fan and over-head storage space. The driveway is stamped and sealed. This property is truly one of a kind.
Property Information
Property Type
Residential
Sub-Type
Single Family Residence
Style
OneStory
Year Built
2003
Stories
1
Living Area
1,503 sq ft
Lot Size
0.17 acres
Garage Spaces
2
Days on Market
60
MLS® Listing#
2759575
Property Features
Interior
Exterior
Appliances
Cooling
Heating
Flooring
Pool
Parking
Laundry
Patio
Fencing
Lot Features
Roof
Windows
Security
Other Structures
Utilities
Sewer
Water Source
Rooms
- 15x11
- Bedroom 212x10
- Bedroom 313x10
- Dining Room10x10
- Kitchen18x15
- Living Room22x16
Schools
- Elementary:
- Bowler, Joseph L.,Bowler, Joseph L.
- Middle:
- Hughes Charles
- High:
- Virgin Valley
Financial Details
HOA
None
Annual Taxes
$2,455
Parcel Number
001-10-112-006
Directions
Take Mesa Boulevard off of Pioneer Boulevard. Make a left turn on Marilyn Parkway. Take a right on Chaparral. Make a left on Los Padres Circle. Home is at the top/right.
Affordability Calculator
$91,600
Estimated monthly payment
$2,438/mo
Principal $366,400 · Est. interest $511,161 over 30 yrs
Neighborhood Market Statistics
How this home compares to active listings in Mesquite, NV
- $419,048
- Median Listing Price
- 57
- Median Days on Market
- 1,608
- Median Sq Ft
- $249
- Median Price / Sq Ft
- 54
- Active Listings
- This home’s price is 9% above the area median.
- Its price per sq ft is 22% above the area median.
Market statistics compiled from active EXIT Realty® and MLS listings in Mesquite, NV.
Location

Points of Interest in Mesquite, NV
Showing the Mesquite area map.
Nearby Schools
Charles Arthur Hughes Middle School
Secondary · 2.5 mi away
Joseph Bowler Elementary School
Elementary · 5.8 mi away
Beaver Dam Elementary
Elementary · 8.9 mi away
Beaver Dam High School
Secondary · 9.0 mi away
Grant Bowler Elementary School
Elementary · 27.6 mi away
Moapa Valley High School
Secondary · 27.8 mi away
Old Overton Gym
School · 29.2 mi away
Mack Lyon Middle School
Secondary · 29.3 mi away
Bloomington Elementary School
Elementary · 29.9 mi away
Tonaquint Intermediate
Secondary · 30.0 mi away
Arrowhead Elementary School
Elementary · 30.9 mi away
SANTA CLARA ELEMENTARY
Elementary · 31.0 mi away
Desert Hills High School
Secondary · 31.1 mi away
Desert Hills Middle School
Secondary · 31.2 mi away
Lava Ridge Intermediate School
Secondary · 31.3 mi away
Snow Canyon Middle School
School · 31.3 mi away
Snow Canyon High School
Secondary · 31.5 mi away
Seminary - the Church of Jesus Christ of Latter-Day Saints
School · 31.6 mi away
Sunset Elementary School
Elementary · 31.6 mi away
Ute V. Perkins Elementary School
Elementary · 31.6 mi away
Commute Calculator
Nearby Homes


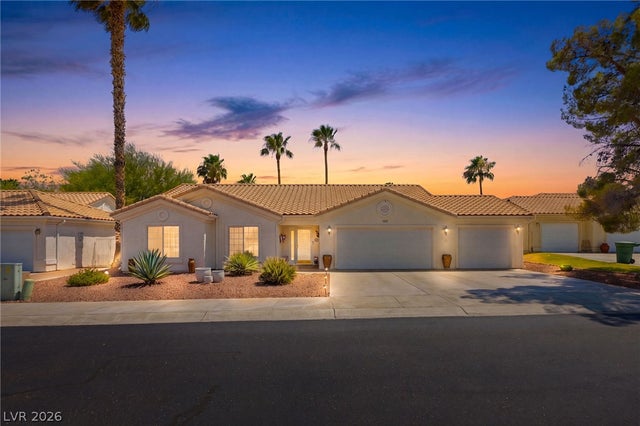
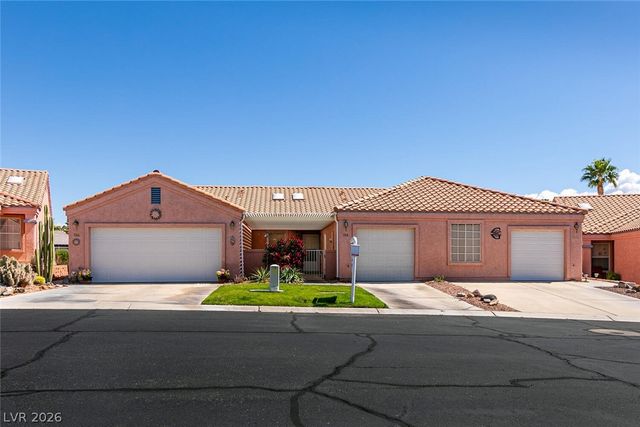

Similar Homes Nearby



Similar Home Values
Comparable nearby listings and their asking prices.
| Address | Price | Beds | Baths | Sq Ft |
|---|---|---|---|---|
| 1186 Mohave Drive, Mesquite, NV | $321,000 | 2 | 2 | 1,554 |
| 1260 Great Arch Avenue, Mesquite, NV | $335,000 | 2 | 2 | 1,571 |
| 1232 Wigwam Street, Mesquite, NV | $336,000 | 2 | 2 | 1,612 |
| 819 Bison Trail, Mesquite, NV | $336,500 | 2 | 2 | 1,240 |
| 1136 Mohave Drive, Mesquite, NV | $338,000 | 3 | 2 | 1,594 |
| 260 Haley Way 131, Mesquite, NV | $339,900 | 3 | 2 | 1,533 |
Moving Cost Estimate
EXIT Agents in Mesquite


Listing Courtesy: Sunshine Realty of Mesquite Nv - 702-419-4272
Presented by: Cheryl D. Rohlffs