

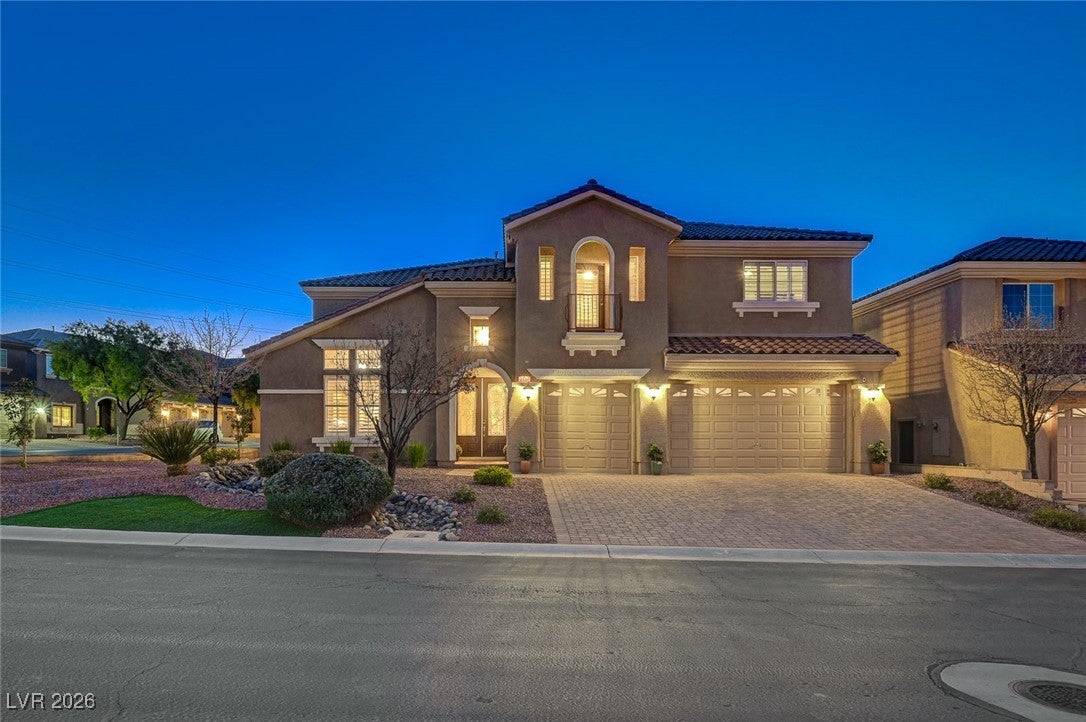
2757 Tarbert Street, Henderson, NV 89044
Earlstone Estates At Anthem · Clark County
Key Facts
Description
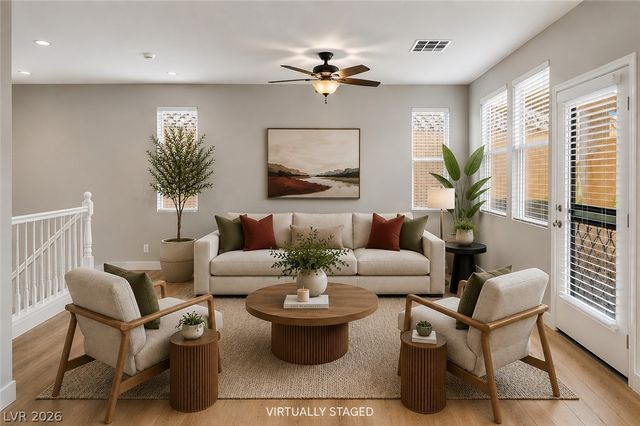
Stunning 5 Bedroom, 4 Bath fully renovated home with 4,932 square feet in the gated Anthem Highlands community! This 2-story, 3-car garage property features a 2024 kitchen remodel with JennAir appliances, Samsung smart fridge, waterfall quartzite island, custom vent hood, and soft-close cabinetry. Luxury vinyl plank flooring, upgraded lighting, plantation shutters, custom stone fireplace wall, and surround sound enhance the main living areas. The primary suite offers a spa-quality bath with quartz, LED mirrors, heated bidet, and an app-controlled dual rain shower system plus a custom closet. Backyard includes a 2024 renovated heated salt water PebbleTec pool/spa with wet deck, floating spillover spa, water features, and app-controlled lighting. Outdoor kitchen (2025) features built-in grill and pizza oven. Additional upgrades include exterior paint (2026), tankless water heater, water treatment system, and 2023 A/C units. Media Room screen, pool table, and wine fridge included. This stunning home is sure to impress!
Property Information
Property Type
Residential
Sub-Type
Single Family Residence
Style
TwoStory
Year Built
2007
Stories
2
Living Area
4,932 sq ft
Lot Size
0.21 acres
Garage Spaces
3
Days on Market
177
MLS® Listing#
2748931
Property Features
Interior
Exterior
Appliances
Cooling
Heating
Flooring
Fireplace
Pool
Parking
Laundry
Patio
Fencing
Lot Features
Roof
Windows
Security
Community
Utilities
Sewer
Water Source
Rooms
- 23X18
- 16X10
- Bedroom 217X18
- Bedroom 315X16
- Bedroom 415X14
- Bedroom 516X14
- Dining Room16X13
- Family Room24X13
- Kitchen26X17
- Living Room16X17
- Loft17X11
- Media Room17X20
Schools
- Elementary:
- Wallin, Shirley & Bill,Wallin, Shirley & Bill
- Middle:
- Webb, Del E.
- High:
- Liberty
Financial Details
HOA
$215 / Quarterly
Anthem Highlands
Annual Taxes
$5,414
Parcel Number
191-24-811-039
Directions
From I-15S, take Exit 27 toward St.Rose Pkwy then turn Left, Right toward Las Vegas Blvd, Left to Volunteer Blvd, Right to Via Inspirada, Left to Bicentennial Pkwy, Right to Anthem Highlands, Continue straight onto Crathes St, Left to Culloden Ave, Right to Kingclaven Dr, Right to Tarbert St, Property is on the Right.
Affordability Calculator
$249,980
Estimated monthly payment
$6,652/mo
Principal $999,920 · Est. interest $1,394,977 over 30 yrs
Neighborhood Market Statistics
How this home compares to active listings in Henderson, NV
- $548,708
- Median Listing Price
- 54
- Median Days on Market
- 2,031
- Median Sq Ft
- $277
- Median Price / Sq Ft
- 2,111
- Active Listings
- This home’s price is 128% above the area median.
- Its price per sq ft is 9% below the area median.
Market statistics compiled from active EXIT Realty® and MLS listings in Henderson, NV.
Location

Points of Interest in Henderson, NV
Showing the Henderson area map.
Nearby Schools
Shirley & Bill Wallin Elementary School
Elementary · 1.1 mi away
Robert & Sandy Ellis Elementary School
Elementary · 2.0 mi away
Pinecrest Academy Sloan Canyon
School · 3.4 mi away
Del Webb Middle School
Secondary · 3.9 mi away
William McCool Science Center
School · 4.2 mi away
Goddard School
School · 4.2 mi away
Frank Lamping Elementary School
Elementary · 4.2 mi away
Henderson International School
Secondary · 4.3 mi away
Elise L. Wolff Elementary
Elementary · 4.5 mi away
Clark County Public Schools
Elementary · 4.6 mi away
Coral Academy of Science Las Vegas
School · 4.6 mi away
Coronado High School
Secondary · 4.7 mi away
Steve Schorr Elementary School
Elementary · 4.8 mi away
The Coder School Henderson
School · 5.0 mi away
Liberty High School
Secondary · 5.1 mi away
Goddard School
School · 5.2 mi away
Hope Christian Preschool
School · 5.5 mi away
Glen C. Taylor Elementary School
Elementary · 5.8 mi away
Southern Highlands Preparatory School
Elementary · 5.8 mi away
Bob Miller Middle School
Secondary · 6.0 mi away
Commute Calculator
Nearby Homes




Similar Homes Nearby
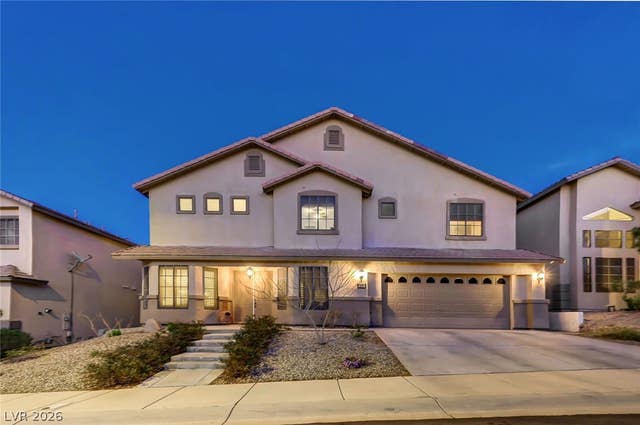
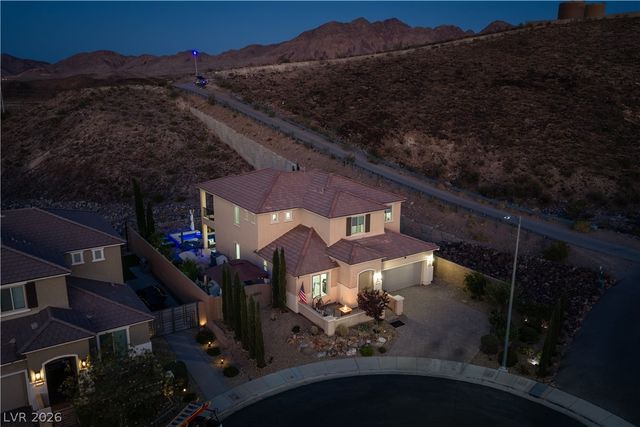


Similar Home Values
Comparable nearby listings and their asking prices.
| Address | Price | Beds | Baths | Sq Ft |
|---|---|---|---|---|
| 518 Chance Cove Drive, Henderson, NV | $875,000 | 5 | 4 | 4,043 |
| 1196 Hillside Peak Street, Henderson, NV | $875,000 | 4 | 4 | 2,987 |
| 1268 Morning Skyline Court, Henderson, NV | $875,000 | 4 | 4 | 2,911 |
| 2972 Via Meridiana, Henderson, NV | $875,000 | 4 | 3 | 2,435 |
| 2451 Tour Edition Drive, Henderson, NV | $879,000 | 5 | 5 | 4,651 |
| 206 Devon Crest Avenue, Henderson, NV | $889,500 | 5 | 4 | 3,948 |
Moving Cost Estimate
EXIT Agents in Henderson


Listing Courtesy: Vegas Real Estate - 7027553133
Presented by: Jennifer R. Turner