

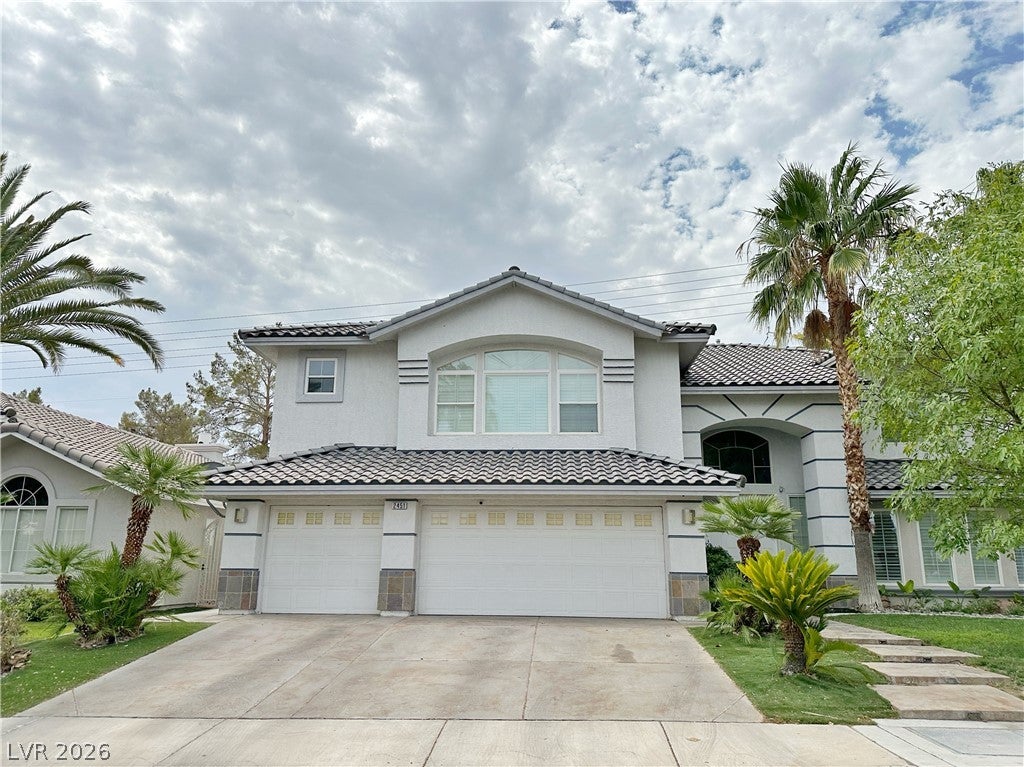
2451 Tour Edition Drive, Henderson, NV 89074
Masters · Clark County
Key Facts
Description
Experience luxury living in this exquisite property located in an exclusive guard-gated golf community in Henderson. Boasting a grand entrance w/ a dramatic staircase & elegant double doors, this home features 5 bds, 4.5 baths, an office, & 3-car garage. The layout offers a separate living room, formal dining area, & a large family room. The kitchen has granite countertops, double ovens, pendant lighting, & a breakfast nook. One bedroom is situated downstairs w/ a separate entrance. The primary room is a true retreat w/ double doors, a fireplace, & a sitting area, complemented by vaulted ceilings that enhance the sense of space & light. The 3 remaining bedrooms upstairs are generously sized. While the property may require some tender loving care, its potential is truly remarkable. In the backyard, you'll find a serene oasis complete w/ a tranquil fish pond & lush greenery. Don't miss this opportunity to make this property your own & transform it into the luxurious home of your dreams.
Property Information
Property Type
Residential
Sub-Type
Single Family Residence
Style
TwoStory
Year Built
2001
Living Area
4,651 sq ft
Lot Size
0.17 acres
Garage Spaces
3
MLS® Listing#
2796476
Property Features
Exterior
Appliances
Cooling
Heating
Flooring
Fireplace
Parking
Laundry
Patio
Fencing
Lot Features
Roof
Utilities
Sewer
Water Source
Rooms
- 16x34
- Bedroom 211x14
- Bedroom 312x16
- Bedroom 412x15
- Family Room22x21
- Kitchen
- Living Room16x20
Schools
- Elementary:
- Cox, David M.,Cox, David M.
- Middle:
- Miller Bob
- High:
- Coronado High
Financial Details
HOA
$145 / Monthly
Master Series @ Leg
Annual Taxes
$5,431
Parcel Number
178-18-214-032
Directions
From the 215 freeway, take the Pecos exit and head north. Turn right (east) onto Wigwam. Enter the Master Series community on the left side. After passing through the gate, the property is on the first street to the right, on the right-hand side.
Affordability Calculator
$175,800
Estimated monthly payment
$4,678/mo
Principal $703,200 · Est. interest $981,027 over 30 yrs
Neighborhood Market Statistics
How this home compares to active listings in Henderson, NV
- $548,708
- Median Listing Price
- 54
- Median Days on Market
- 2,031
- Median Sq Ft
- $277
- Median Price / Sq Ft
- 2,111
- Active Listings
- This home’s price is 60% above the area median.
- Its price per sq ft is 32% below the area median.
Market statistics compiled from active EXIT Realty® and MLS listings in Henderson, NV.
Location

Points of Interest in Henderson, NV
Showing the Henderson area map.
Nearby Schools
Baby University Nca Bilingual - Private School Henderson K-5th
Primary School · 0.8 mi away
Las Vegas Medical Assistant School
School · 0.8 mi away
Aggie Roberts Elementary School
Elementary · 0.9 mi away
David M Cox Elementary School
Elementary · 1.1 mi away
Green Valley Methodist Preschool & Kindergarten
School · 1.2 mi away
Neil C Twitchell Elementary School
Elementary · 1.3 mi away
John Vanderburg Elementary School
Elementary · 1.3 mi away
Silicon Valley High School
Secondary · 1.4 mi away
Childtime
School · 1.4 mi away
James I. Gibson Elementary School
Elementary · 1.4 mi away
Nevada Virtual Academy
Secondary · 1.4 mi away
Selma F. Bartlett Elementary School
Elementary · 1.5 mi away
Nevada School of Inquiry
Secondary · 1.5 mi away
Bob Miller Middle School
Secondary · 1.5 mi away
Greenspun Junior High School
Secondary · 1.6 mi away
Nate Mack Elementary School
Elementary · 1.7 mi away
Kantor Early Childhood Education Center
School · 1.8 mi away
Yeshiva Day School of Las Vegas
School · 1.8 mi away
Glen C. Taylor Elementary School
Elementary · 1.8 mi away
Jack Lund Schofield Middle School Clark County School District
Secondary · 1.9 mi away
Commute Calculator
Nearby Homes

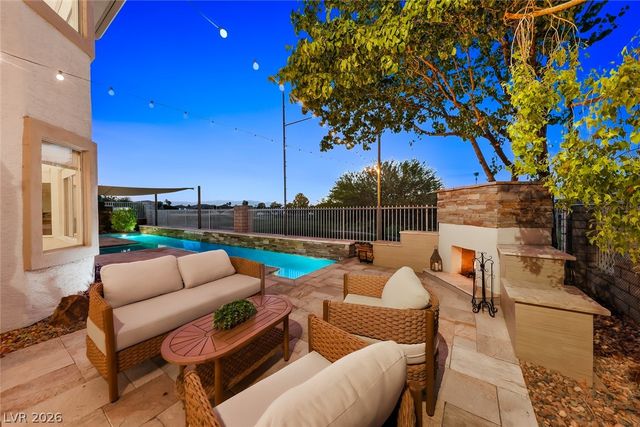
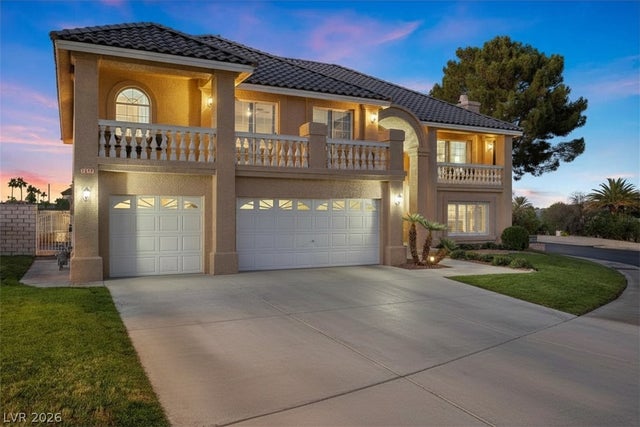


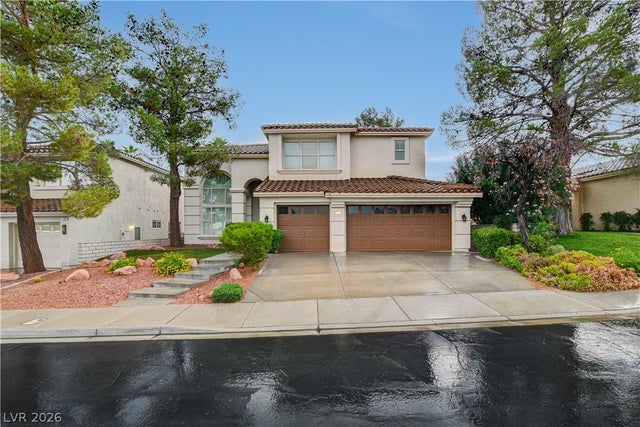
Similar Homes Nearby


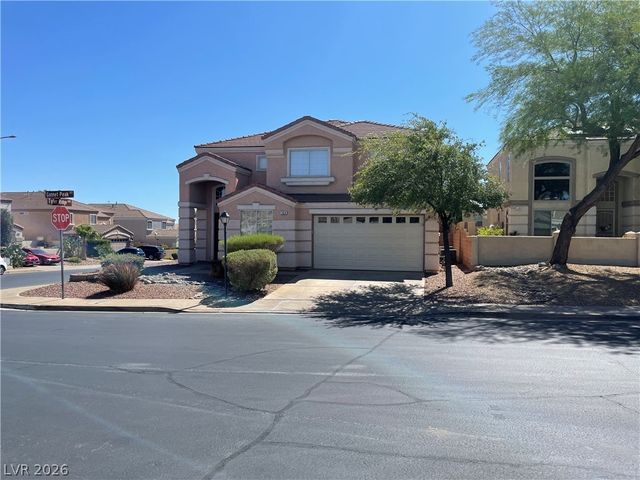
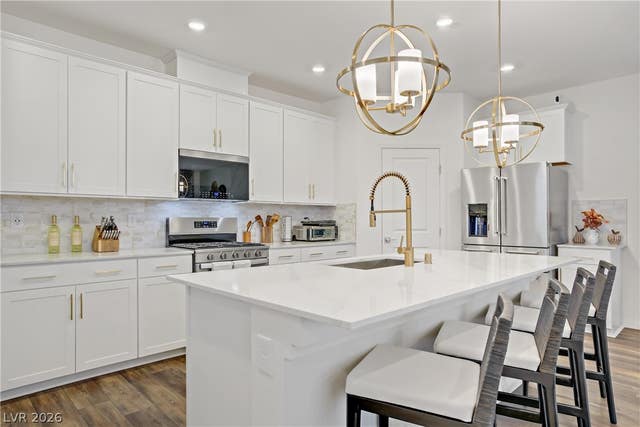
Similar Home Values
Comparable nearby listings and their asking prices.
| Address | Price | Beds | Baths | Sq Ft |
|---|---|---|---|---|
| 2669 Skylark Trail Street, Henderson, NV | $619,000 | 4 | 3 | 2,736 |
| 615 Caspian Bay Way, Henderson, NV | $619,310 | 5 | 4 | 3,066 |
| 989 Soaring Moon Drive, Henderson, NV | $619,900 | 4 | 3 | 3,143 |
| 2503 Cracked Stone Street, Henderson, NV | $620,000 | 4 | 4 | 2,144 |
| 164 Gannett Peak Street, Henderson, NV | $622,000 | 5 | 3 | 3,400 |
| 2742 Zazzera Court, Henderson, NV | $624,900 | 4 | 3 | 2,467 |
Moving Cost Estimate
EXIT Agents in Henderson


Listing Courtesy: Keller Williams MarketPlace - (702) 683-0888
Presented by: Huong Dam-Nardelli