

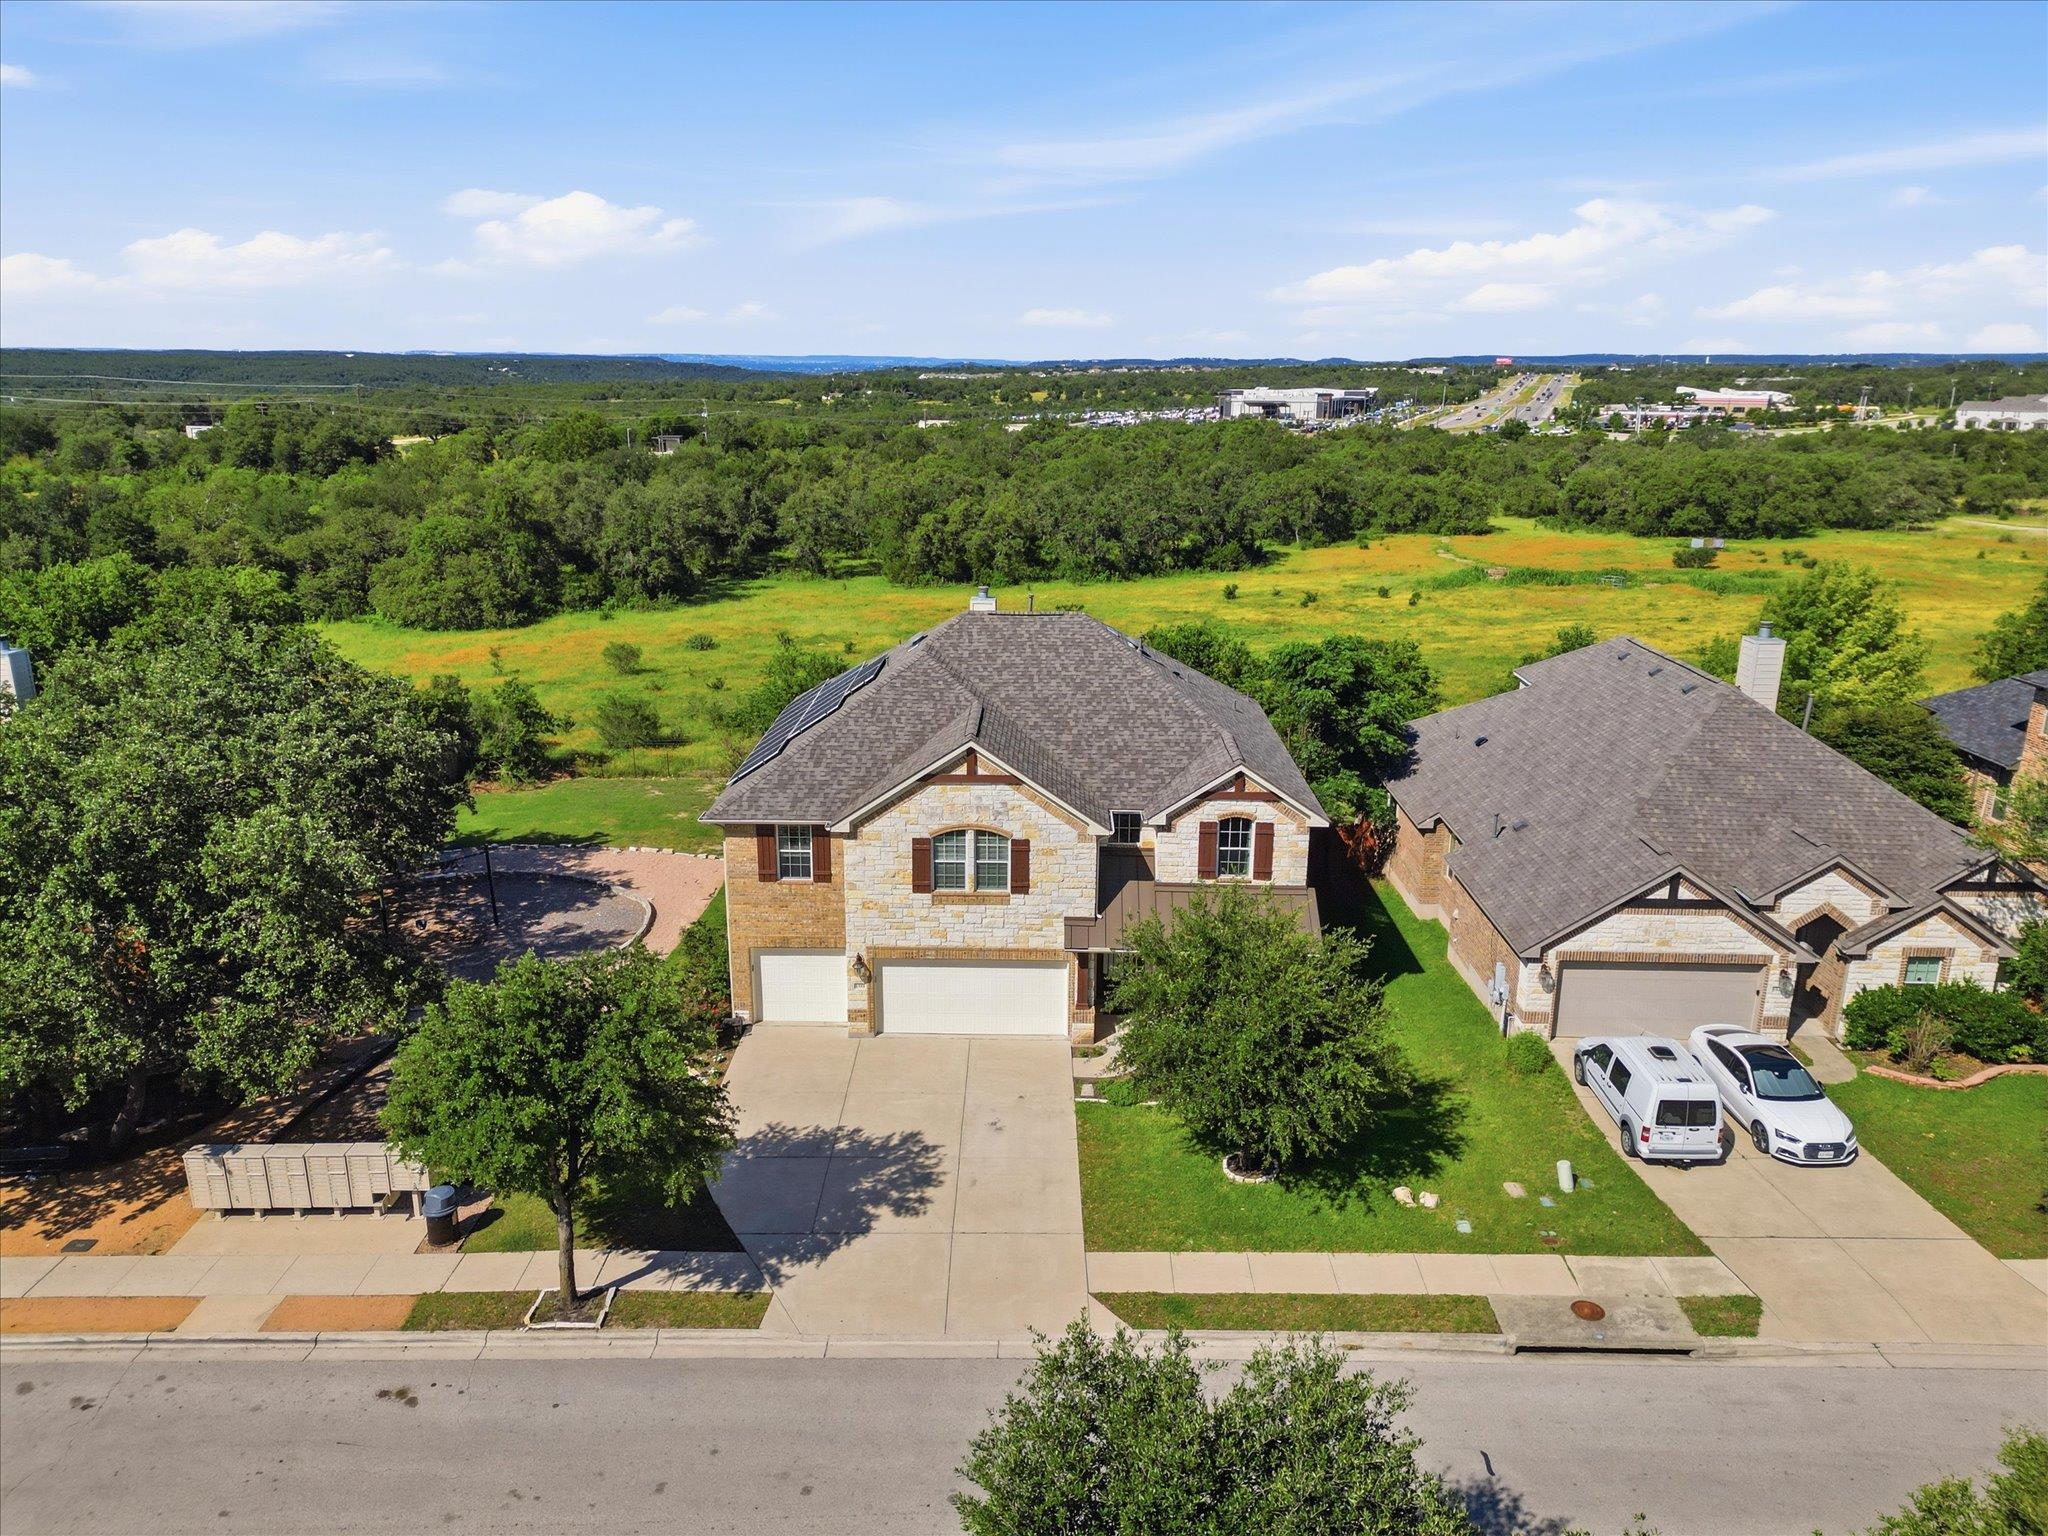
1511 Rimstone DR, Cedar Park, TX 78613
Whitestone Oaks At Anderson · Williamson County
Key Facts
Description
Stunning luxury home with breathtaking Hill Country greenbelt views, exceptional privacy, and extensive upgrades in one of Cedar Park’s most desirable communities! This spacious 3,377+ SF residence offers 5 bedrooms, a private office, 3.5 baths, 3 expansive living areas, soaring ceilings, and a 3-car garage—perfect for comfortable family living, entertaining, or multi-generational needs under $219 per sf that it is great remarkable quailty of value with 20 feet plus high ceiling and large windows and hardwood floring and expansive wronght iran desighed railing of staircases. Carpet replacement allowance up to $8000 of buyer's choice. Enjoy peaceful backyard views, fresh air, and a private children’s playground, creating a rare blend of nature, relaxation, and joyful outdoor living and a wonderful neighborhood and convenience location. Recent luxury improvements provide exceptional value and peace of mind, including a NEW solar panel system, NEW roof, NEW refrigerator and dishwasher, fresh interior paint in multiple bedrooms, freshly painted garage and garage doors, refreshed deck, replacement of damaged fencing with new paint, plus beautifully redesigned landscaping and rose garden. This move-in ready home combines elegance, functionality, and lifestyle with abundant living spaces, beautiful natural surroundings, and many major upgrades already completed for years of worry-free enjoyment. Conveniently located near parks, scenic trails, shopping, dining, and highly desirable schools. A rare opportunity to own a beautifully upgraded luxury home with peaceful greenbelt views, privacy, and room to thrive.
Property Information
Property Type
Residential
Sub-Type
Single Family Residence
Year Built
2012
Living Area
3,377 sq ft
Lot Size
0.20 acres
Garage Spaces
3
Parking Spaces
6
Ownership
Fee-Simple
Days on Market
76
MLS® Listing#
2727804
Property Features
Interior
Exterior
Appliances
Cooling
Heating
Flooring
Fireplace
Pool
Parking
Laundry
Patio
Fencing
Lot Features
Construction
Foundation
Roof
Windows
Security
Other Structures
Community
Utilities
Sewer
Water Source
Rooms
- LibraryMain
Schools
- Elementary:
- CC Mason
- Middle:
- Running Brushy
- High:
- Cedar Park
Financial Details
HOA
$277 / Semi-Annually
Whitestone Oaks HOA
Annual Taxes
$12,985
Tax year 2025
Assessed Value
$655,442
Parcel Number
17W353203A00260006
Directions
From I35 or 183, take FM1431, head west to Cedar Park. Turn right on New Hope Road. Make right at Whitestone Oaks neighborhood, onto Bent Tree. Make right onto Yorkshire, follow it around and it turns into Rimstone. House is 1511 Rimstone on right.
Affordability Calculator
$139,800
Estimated monthly payment
$3,720/mo
Principal $559,200 · Est. interest $780,134 over 30 yrs
Neighborhood Market Statistics
How this home compares to active listings in Cedar Park, TX
- $507,631
- Median Listing Price
- 53
- Median Days on Market
- 2,459
- Median Sq Ft
- $207
- Median Price / Sq Ft
- 841
- Active Listings
- This home’s price is 38% above the area median.
- Its price per sq ft is right around the area median.
Market statistics compiled from active EXIT Realty® and MLS listings in Cedar Park, TX.
Location

Getting Around
Points of Interest in Cedar Park, TX
Showing the Cedar Park area map.
Nearby Schools
The Joule School
Elementary · 0.6 mi away
Mason Elementary School
Elementary · 0.7 mi away
World Bible School
School · 0.8 mi away
Knowles Elementary School
Elementary · 0.9 mi away
Running Brushy Middle School
Secondary · 1.0 mi away
Giddens Elementary Pta
Elementary · 1.3 mi away
Harbor Christian Academy
School · 1.4 mi away
Winkley Elementary Pta
Elementary · 1.4 mi away
Leander Isd
School · 1.4 mi away
Primrose Schools
Elementary · 1.4 mi away
Westside Elementary School
Elementary · 1.6 mi away
Aldea Verde Preschool
School · 1.7 mi away
Good Shepherd Lutheran Church
School · 1.7 mi away
Leander High School
Secondary · 1.7 mi away
The Studio Cedar Park
School · 1.9 mi away
Whitestone Elementary School
Elementary · 2.1 mi away
Serendipity Learning Center
School · 2.3 mi away
Sterling Classical School
Secondary · 2.4 mi away
Cedar Park Montessori
Elementary · 2.4 mi away
Deer Creek Elementary
Elementary · 2.5 mi away
Commute Calculator
Nearby Homes


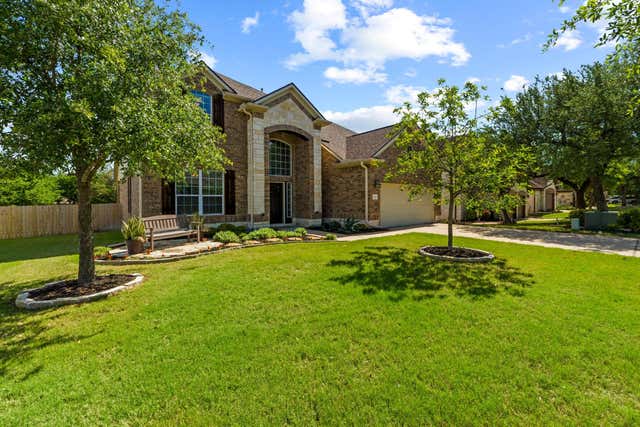
Similar Homes Nearby
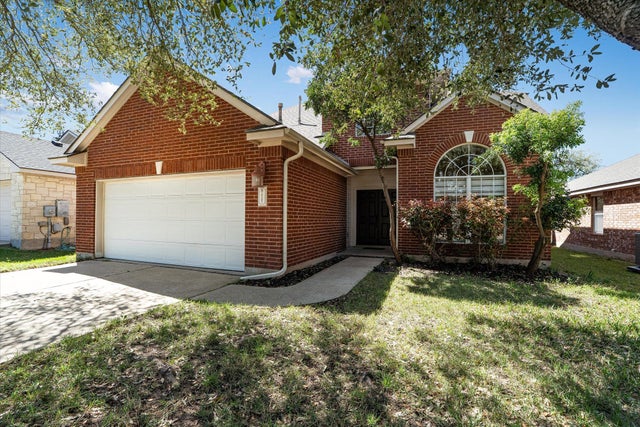
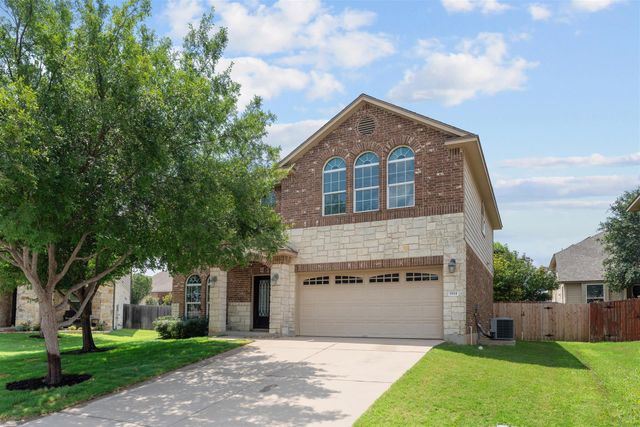
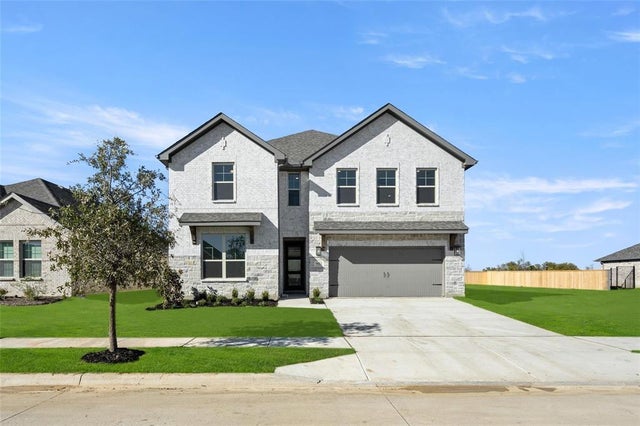
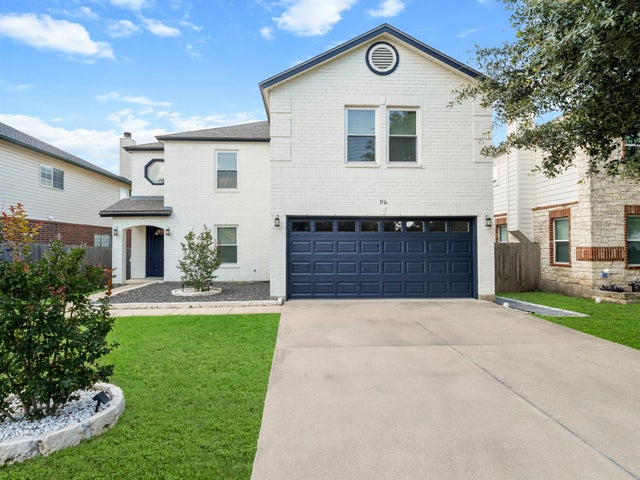
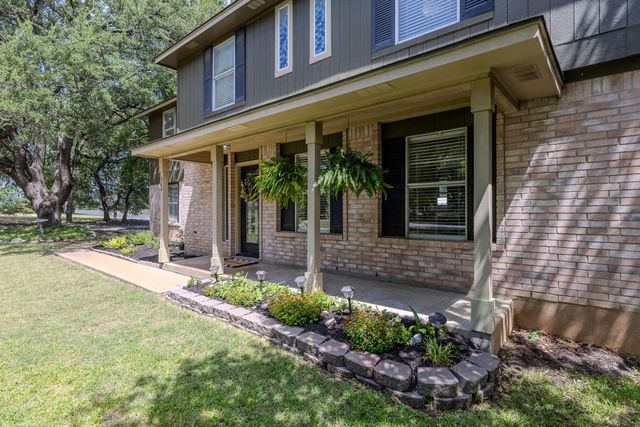

Similar Home Values
Comparable nearby listings and their asking prices.
| Address | Price | Beds | Baths | Sq Ft |
|---|---|---|---|---|
| 2207 Clover Ridge DR, Cedar Park, TX | $489,900 | 4 | 3 | 2,111 |
| 1814 Saline Creek DR, Cedar Park, TX | $489,900 | 4 | 3 | 2,403 |
| 105 Morning Dew Drive, Willow Park, TX | $489,999 | 4 | 3 | 3,021 |
| 1916 Marysol TRL, Cedar Park, TX | $490,000 | 4 | 4 | 2,529 |
| 604 Post Oak CIR, Cedar Park, TX | $490,000 | 4 | 3 | 2,519 |
| 1229 Windsong Drive, Cedar Hill, TX | $491,990 | 5 | 3 | 3,282 |
Moving Cost Estimate
EXIT Agents in Cedar Park


Listing Courtesy: eXp Realty, LLC - (512) 917-5288
Last Updated: 2026-04-09