

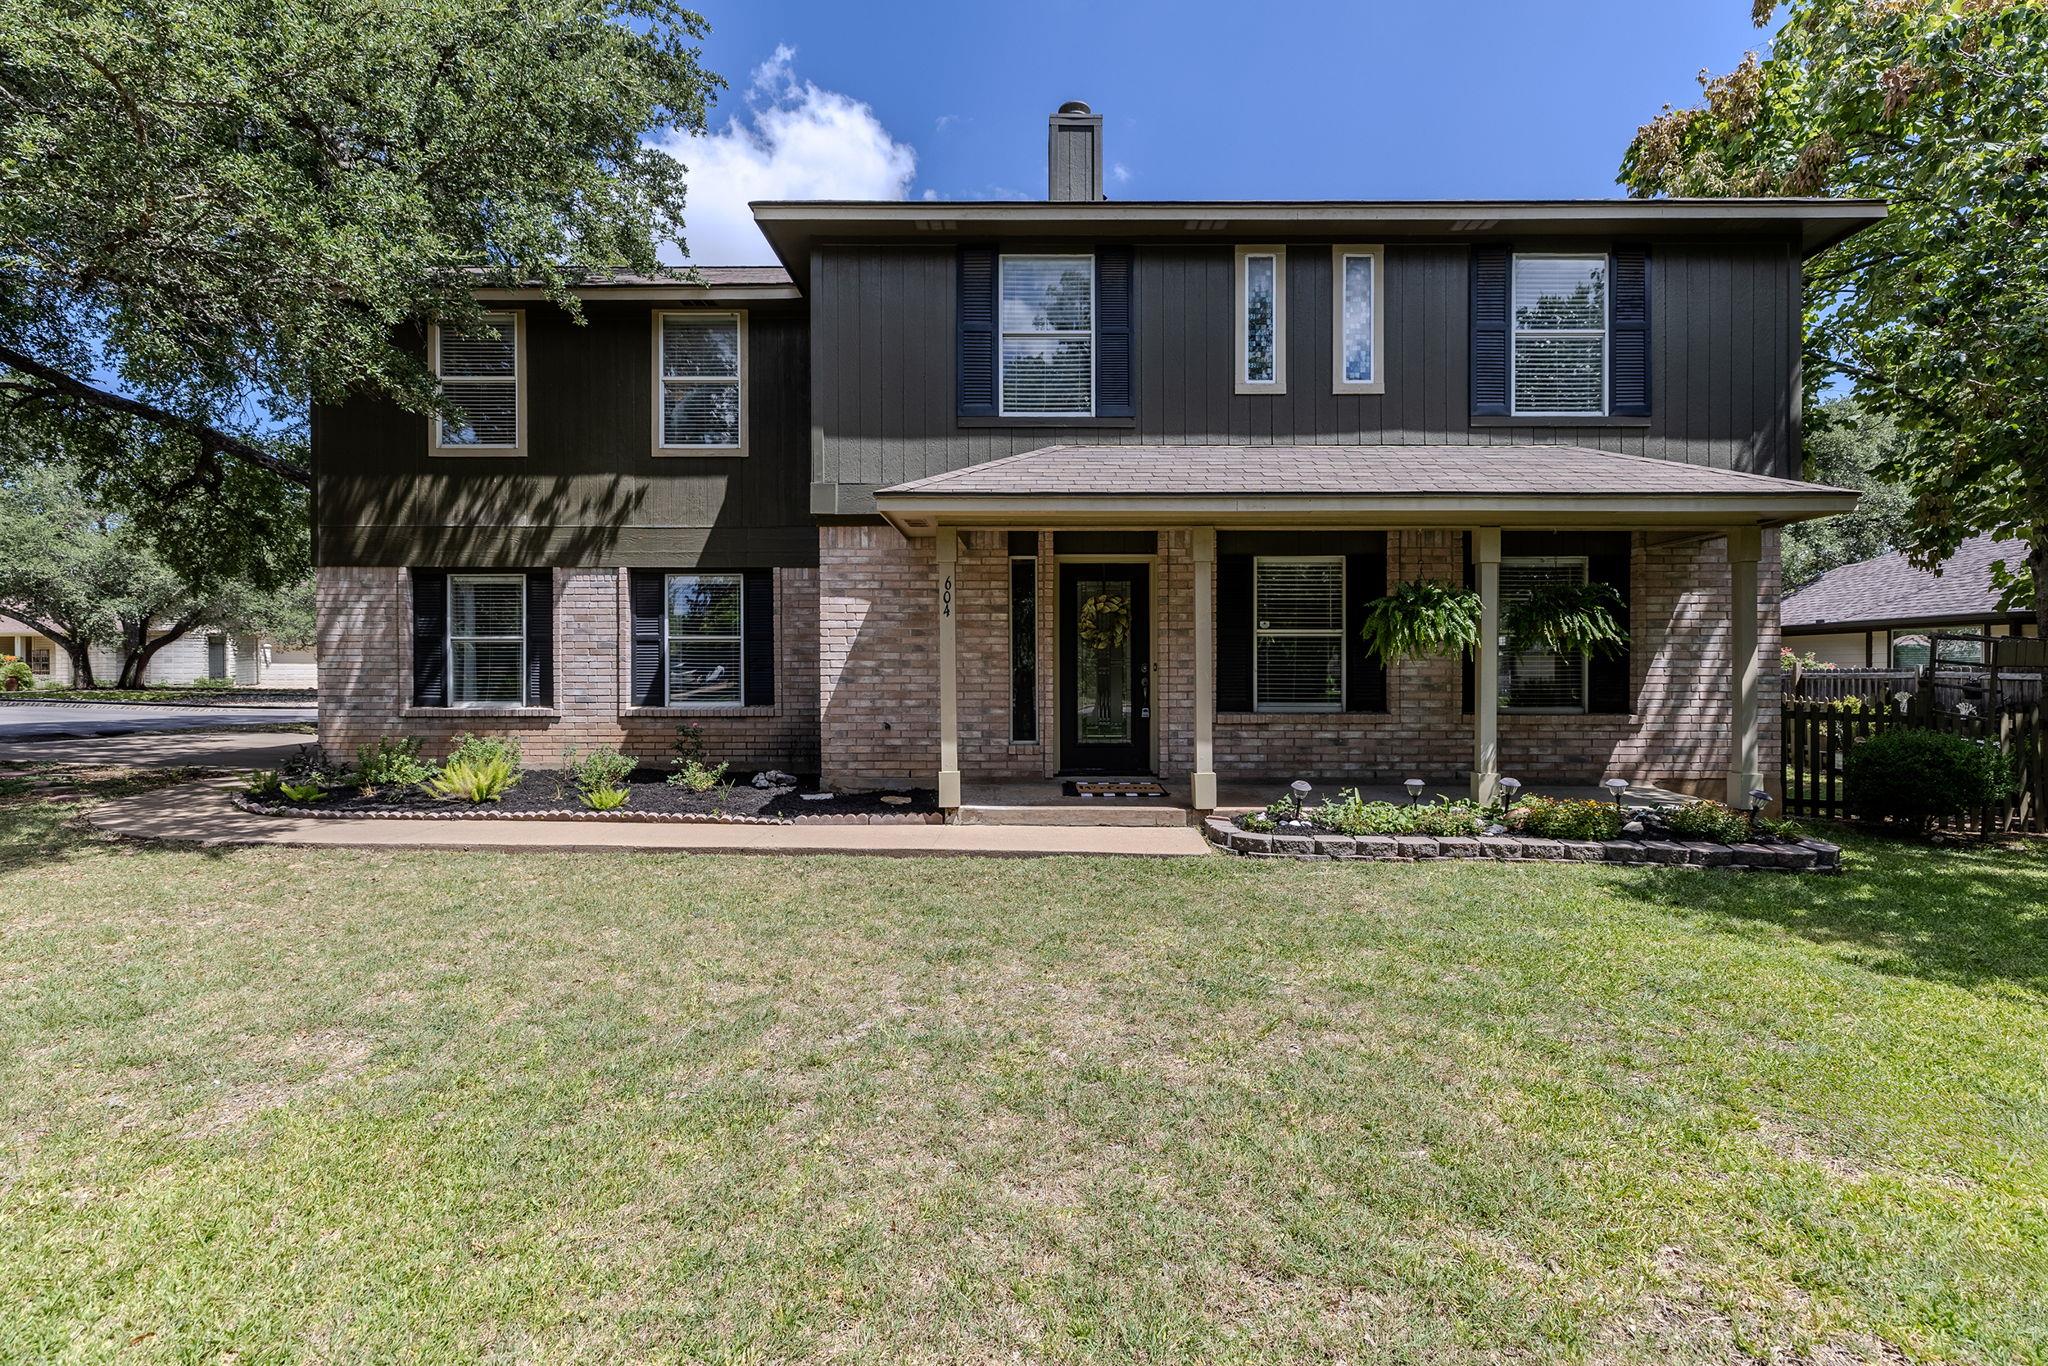
604 Post Oak CIR, Cedar Park, TX 78613
Quarry Oaks · Williamson County
Key Facts
Description
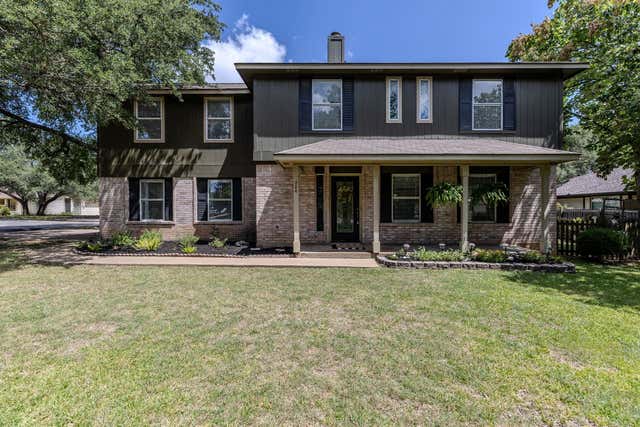
Some homes have a backyard. This one has a whole outdoor world of its own. Set on an oversized 1/3-acre corner lot beneath magnificent century-old oak trees, this inviting home offers space to spread out, flexible rooms for the way you live, & a backyard that feels like a private retreat. A large front porch welcomes you w/ plenty of room for rockers, planters, & morning coffee. Inside, the main living areas feature easy-care flooring with no carpet, while the living room centers around a cozy fireplace. The galley-style kitchen features stainless steel appliances including a refrigerator, a mosaic tile backsplash, pantry storage, & an adjoining dining area filled with natural light. A downstairs bonus room w/ direct backyard access adds valuable flexibility as a home office, game room, workout space, or guest retreat, while a convenient powder bath is perfect for visitors. Upstairs, all four bedrooms are tucked away from the main living spaces. The spacious primary suite features an accent wall, walk-in closet, & private ensuite bath. One of the three additional bedrooms also includes an ensuite bath, creating even more options for guests, work, hobbies, or a second living space. The laundry room includes washer & dryer & offers generous built-in storage systems to help keep everyday life organized. The home also features a new roof & water heater in 2026. Then there’s the backyard & it’s something special. Towering trees cast beautiful shade across the expansive lawn, while an extended paver patio provides ample space for dining & entertaining. Garden spaces are tucked throughout the yard, a cozy swing invites you to linger on quiet evenings, & a generous storage shed keeps lawn & garden equipment out of sight. The community park is just one block away, with everyday conveniences close at hand: H-E-B is approximately six minutes away, while Costco, Whole Foods, and the shopping, dining, & entertainment at 1890 Ranch are all about a 10-minute drive.
Property Information
Property Type
Residential
Sub-Type
Single Family Residence
Year Built
1993
Living Area
2,519 sq ft
Lot Size
0.29 acres
Parking Spaces
2
Ownership
Fee-Simple
Days on Market
4
MLS® Listing#
7148350
Property Features
Interior
Exterior
Appliances
Cooling
Heating
Flooring
Fireplace
Pool
Parking
Laundry
Patio
Fencing
Lot Features
Construction
Foundation
Roof
Windows
Security
Other Structures
Community
Utilities
Sewer
Water Source
Rooms
- Second
- Second
- BathroomMain
- BathroomSecond
- BedroomSecond
- BedroomSecond
- BedroomSecond
- Bonus RoomMain
- Dining RoomMain
- KitchenMain
- LaundryMain
- Living RoomMain
Schools
- Elementary:
- Lois F Giddens
- Middle:
- Running Brushy
- High:
- Cedar Park
Financial Details
HOA
None
Annual Taxes
$6,584
Tax year 2026
Assessed Value
$414,287
Parcel Number
17W339600800160008
Directions
From westbound Whitestone Blvd., go left on Prize Oaks Dr., then right onto Post Oak Circle. Continue to home; it will be on your left.
Affordability Calculator
$102,000
Estimated monthly payment
$2,714/mo
Principal $408,000 · Est. interest $569,196 over 30 yrs
Neighborhood Market Statistics
How this home compares to active listings in Cedar Park, TX
- $509,600
- Median Listing Price
- 53
- Median Days on Market
- 2,469
- Median Sq Ft
- $208
- Median Price / Sq Ft
- 849
- Active Listings
- This home’s price is right around the area median.
- Its price per sq ft is 3% below the area median.
Market statistics compiled from active EXIT Realty® and MLS listings in Cedar Park, TX.
Location

Points of Interest in Cedar Park, TX
Showing the Cedar Park area map.
Nearby Schools
World Bible School
School · 0.5 mi away
Aldea Verde Preschool
School · 0.8 mi away
Good Shepherd Lutheran Church
School · 0.8 mi away
Mason Elementary School
Elementary · 0.9 mi away
Westside Elementary School
Elementary · 1.0 mi away
Giddens Elementary Pta
Elementary · 1.0 mi away
The Studio Cedar Park
School · 1.0 mi away
Serendipity Learning Center
School · 1.2 mi away
The Joule School
Elementary · 1.4 mi away
Cedar Park Montessori
Elementary · 1.5 mi away
Cedar Park Charter Academy
School · 1.6 mi away
Running Brushy Middle School
Secondary · 1.7 mi away
Faubion Elementary School
Elementary · 1.7 mi away
Knowles Elementary School
Elementary · 1.8 mi away
Deer Creek Elementary
Elementary · 1.9 mi away
Leander High School
Secondary · 2.0 mi away
Reed Elementary Pta
Elementary · 2.1 mi away
Primrose Schools
Elementary · 2.2 mi away
Deer Creek
School · 2.2 mi away
Winkley Elementary Pta
Elementary · 2.3 mi away
Commute Calculator
Nearby Homes
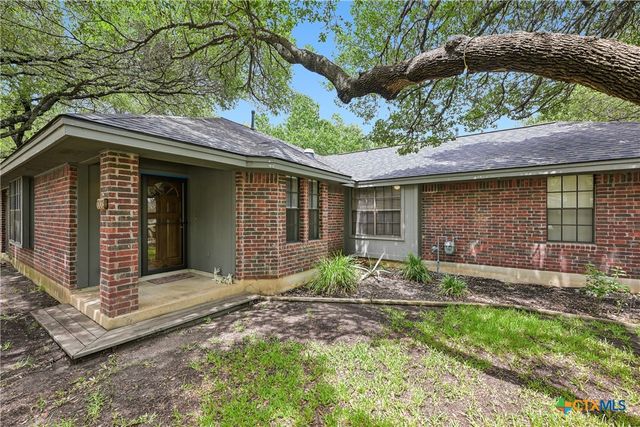

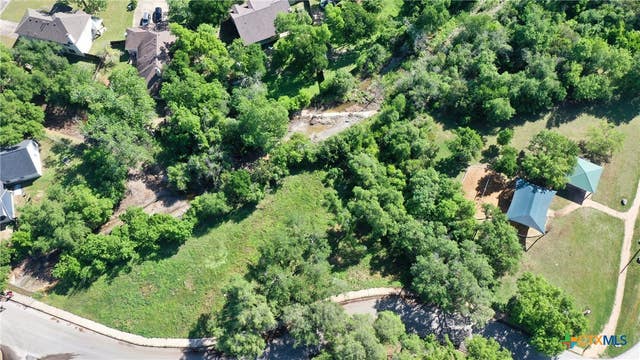
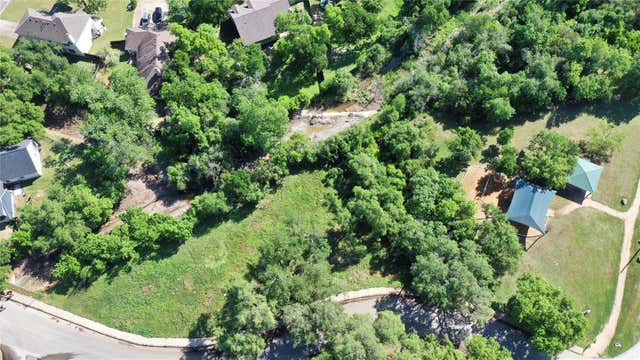

Similar Homes Nearby

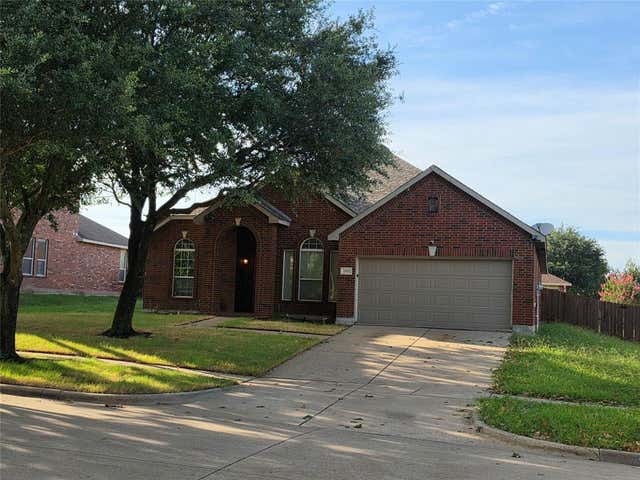
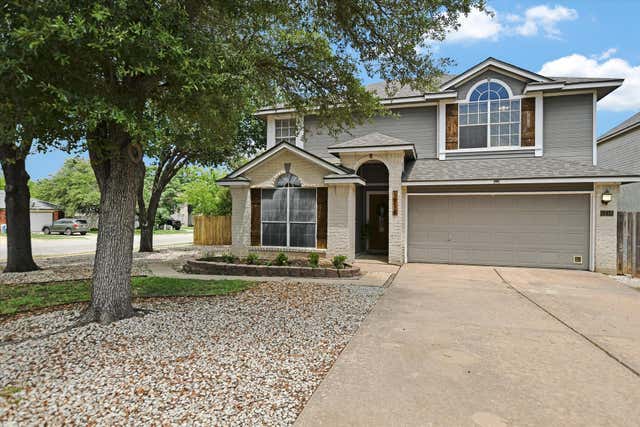


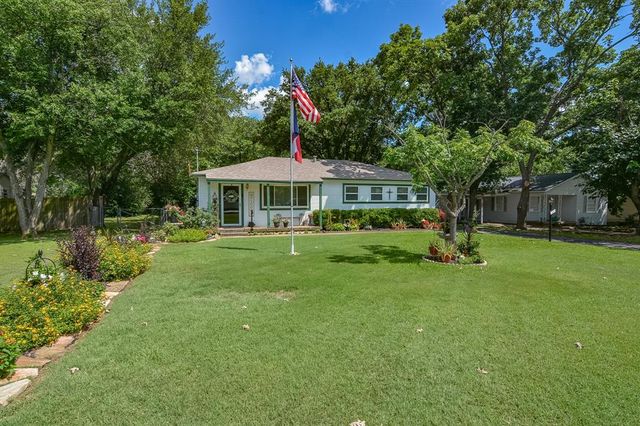
Similar Home Values
Comparable nearby listings and their asking prices.
| Address | Price | Beds | Baths | Sq Ft |
|---|---|---|---|---|
| 1106 Thistle TRL, Cedar Park, TX | $359,000 | 4 | 3 | 3,551 |
| 1743 Summerwood Lane, Cedar Hill, TX | $359,000 | 4 | 2 | 2,463 |
| 1318 Rosie LN, Cedar Park, TX | $359,000 | 4 | 3 | 1,791 |
| 1507 Davis Mountain LOOP, Cedar Park, TX | $359,500 | 3 | 3 | 1,880 |
| 1601 Washington Drive, Deer Park, TX | $359,900 | 3 | 2 | 1,908 |
| 529 Lee Street, Cedar Hill, TX | $359,900 | 3 | 2 | 1,510 |
Moving Cost Estimate
EXIT Agents in Cedar Park


Listing Courtesy: Magnolia Realty Round Rock - (512) 507-2935
Last Updated: 2026-07-08