

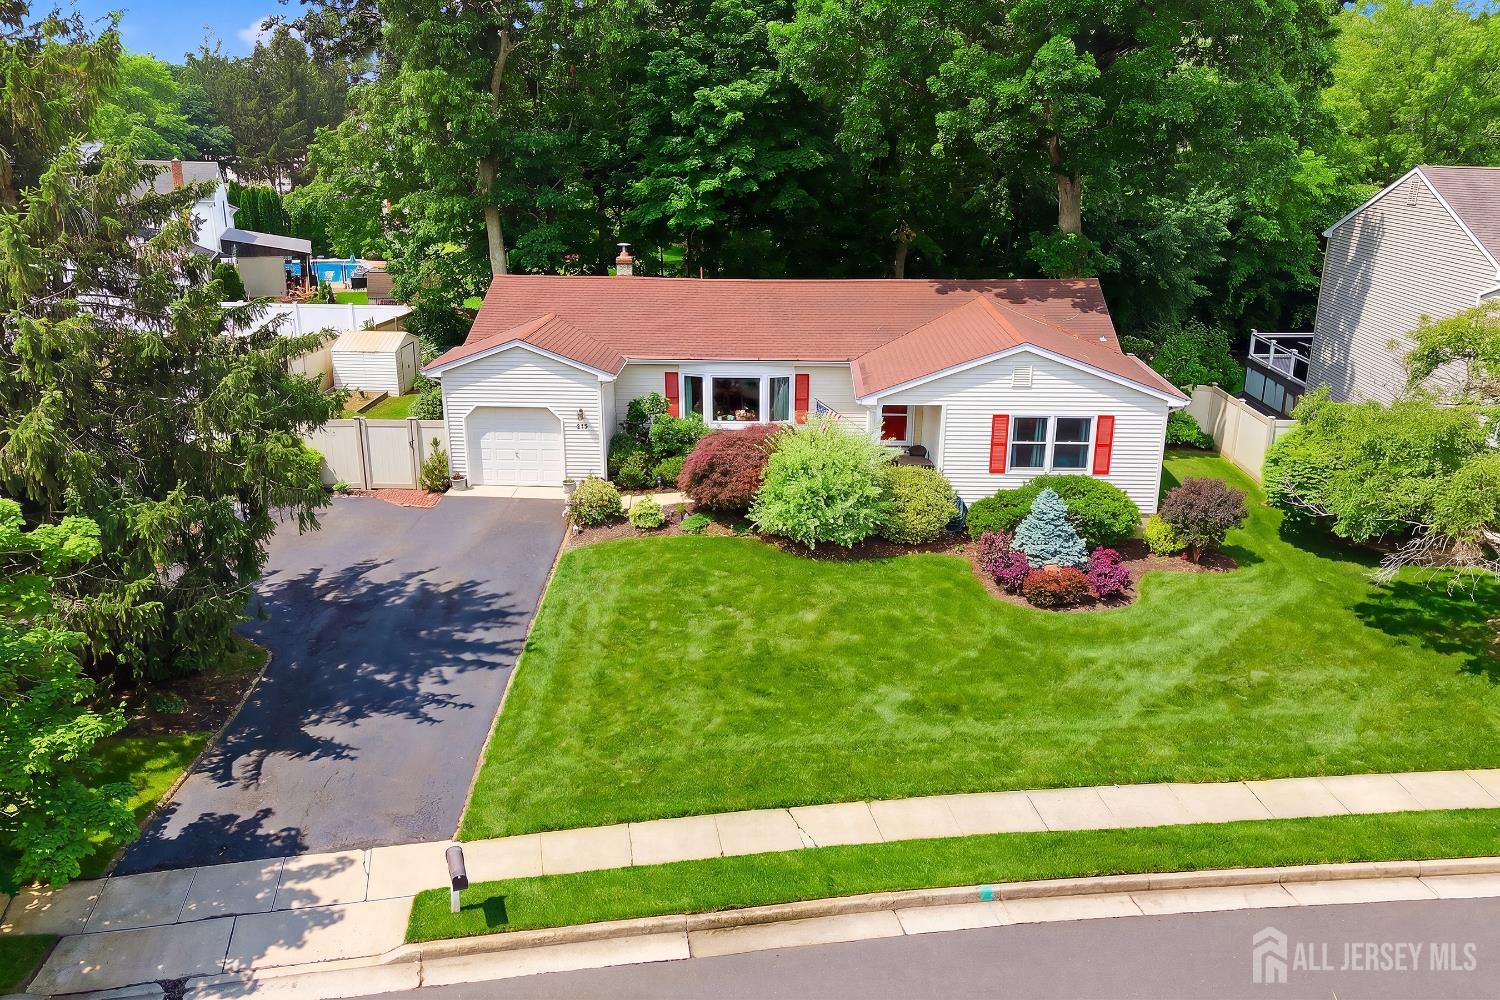
39 McFadden Drive, Monroe, NJ 08831
Outcalt Manor Sec 2 · Middlesex County
Key Facts
Description
Your Next Adventure Starts Here. Discover 39 McFadden Drive an expanded ranch home offering exceptional space, flexibility, and comfort in the desirable Outcalt neighborhood of Monroe Township, NJ. With an ideal balance of privacy, convenience, and community, this home is well suited for first-time buyers and growing families alike. The main level welcomes you with a warm, functional layout designed for daily life. It features a bright living room for movie nights, a formal dining room for holiday dinners, a fully equipped kitchen, and a convenient first-floor laundry room. A Primary Suite with a bath and two cozy bedrooms offer restful personal spaces, complemented by a main-floor bath. This home's standout feature is the spacious, finished basement. Complete with its own full bathroom, this expansive, versatile space adapts seamlessly to your changing needswhether you use it as a playroom, home office, fitness area, or private guest suite for visiting friends and family. The additional living areas give this home a spacious, flexible feel that enhances everyday living. Step outside to your private backyard retreat, featuring an expansive two-tier deck. Picture summer barbecues, morning coffee, and golden-hour moments as you relax against a lush, colorful backdrop of protected conservation woodlands. 39 McFadden Drive offers the suburban pace you want and the lifestyle and flexibility you need. Schedule your private visit today to experience all this Monroe Township home offers.
Property Information
Property Type
Residential
Sub-Type
Single Family Residence
Style
Ranch
Year Built
1979
Stories
1
Living Area
1,431 sq ft
Lot Size
0.30 acres
Lot Dimensions
132.00 x 0.00
Ownership
Fee Simple
Zoning
R10
MLS® Listing#
2700713R
Property Features
Interior
Appliances
Cooling
Heating
Flooring
Basement
Parking
Laundry
Patio
Lot Features
Construction
Roof
Other Structures
Utilities
Sewer
Water Source
Rooms
- Bedroom 114x12
- Bedroom 212x11
- Dining Room12x11
- Kitchen12x11
- Living Room22x12
- Master Bedroom15x14First
Financial Details
Annual Taxes
$9,573
Tax year 2025
Assessed Value
$333,100
Parcel Number
12001472300037
Directions
Spotswood Ave to Holmes Ave to McFadden Dr
Affordability Calculator
$129,800
Estimated monthly payment
$3,454/mo
Principal $519,200 · Est. interest $724,330 over 30 yrs
Neighborhood Market Statistics
How this home compares to active listings in Monroe, NJ
- $520,325
- Median Listing Price
- 38
- Median Days on Market
- 1,768
- Median Sq Ft
- $302
- Median Price / Sq Ft
- 342
- Active Listings
- This home’s price is 25% above the area median.
- Its price per sq ft is 50% above the area median.
Market statistics compiled from active EXIT Realty® and MLS listings in Monroe, NJ.
Location

Points of Interest in Monroe, NJ
Showing the Monroe area map.
Nearby Schools
Woodland Elementary School
Elementary · 0.4 mi away
Immaculate Conception School
School · 0.7 mi away
Appleby School
Elementary · 0.9 mi away
Spotswood High School
Secondary · 1.3 mi away
Spotswood Memorial Middle School
Elementary · 1.3 mi away
Mill Lake Elementary School
Elementary · 1.3 mi away
G Austin Schoenly Elementary School
Elementary · 1.6 mi away
Goddard School
School · 1.6 mi away
Jonas Salk Middle School
Secondary · 1.7 mi away
Hatikvah International Academy Charter School
Elementary · 2.0 mi away
Raymond E. Voorhees Elementary School
Elementary · 2.0 mi away
Frost Elementary School
Elementary · 2.0 mi away
Crossroads Early Learning Center
School · 2.1 mi away
Chai Early Childhood Center
School · 2.2 mi away
NJ Training School for Boys
School · 2.2 mi away
Goddard School
School · 2.3 mi away
Hammarskjold Middle School
Elementary · 2.6 mi away
Bowne Munro Elementary School
Elementary · 2.6 mi away
St Thomas the Apostle School
Elementary · 2.7 mi away
Cape Ann League
School · 2.8 mi away
Commute Calculator
Nearby Homes

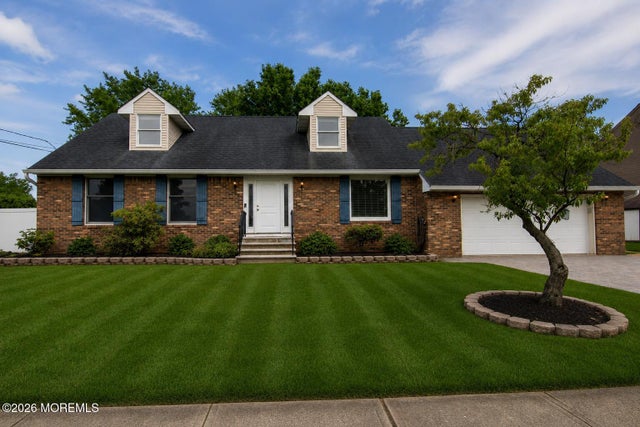

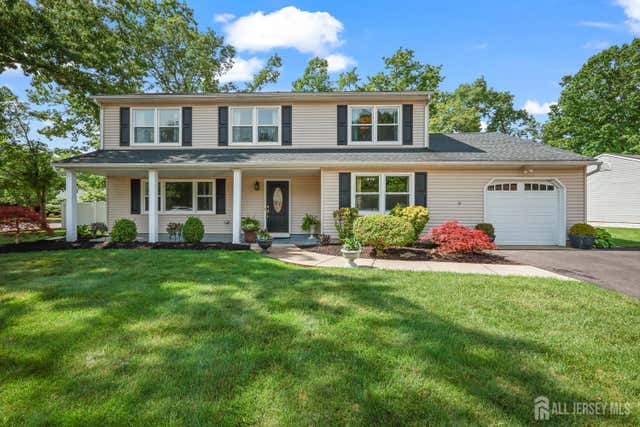
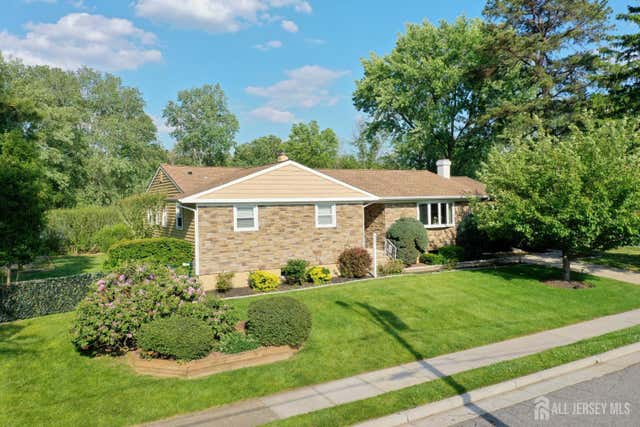
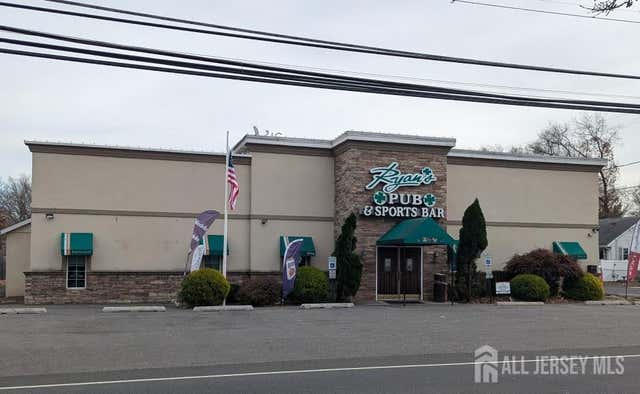
Similar Homes Nearby


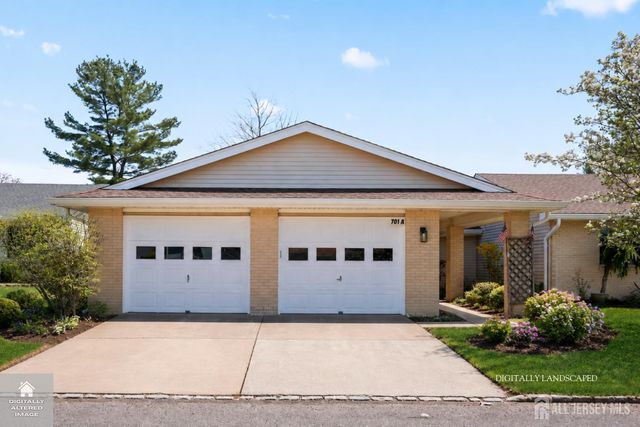


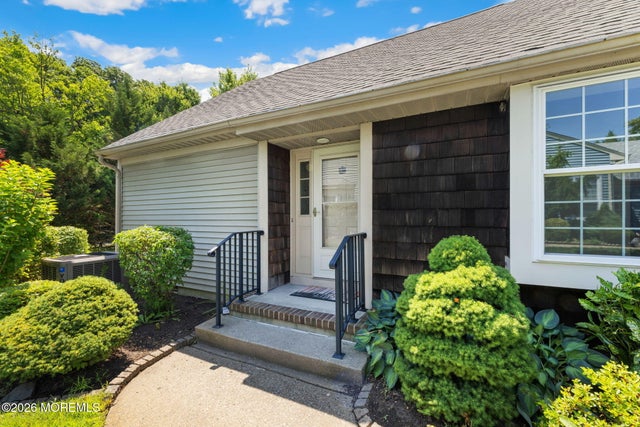
Similar Home Values
Comparable nearby listings and their asking prices.
| Address | Price | Beds | Baths | Sq Ft |
|---|---|---|---|---|
| 701 Croydon Road A, Monroe, NJ | $459,000 | 2 | 2 | — |
| 9 Melborn Drive B, Monroe, NJ | $459,000 | 2 | 2 | 1,404 |
| 701 Croydon Road A, Monroe, NJ | $459,000 | 2 | 2 | — |
| 729-b Ralston Plaza, Monroe, NJ | $459,000 | 2 | 2 | 1,808 |
| 640 Madison Drive B, Monroe, NJ | $459,000 | 2 | 2 | — |
| 9B Melborn Drive, Monroe, NJ | $459,000 | 2 | 2 | 1,404 |
Moving Cost Estimate
EXIT Agents in Monroe



Listing Courtesy: KELLER WILLIAMS WEST MONMOUTH - 7325369010