

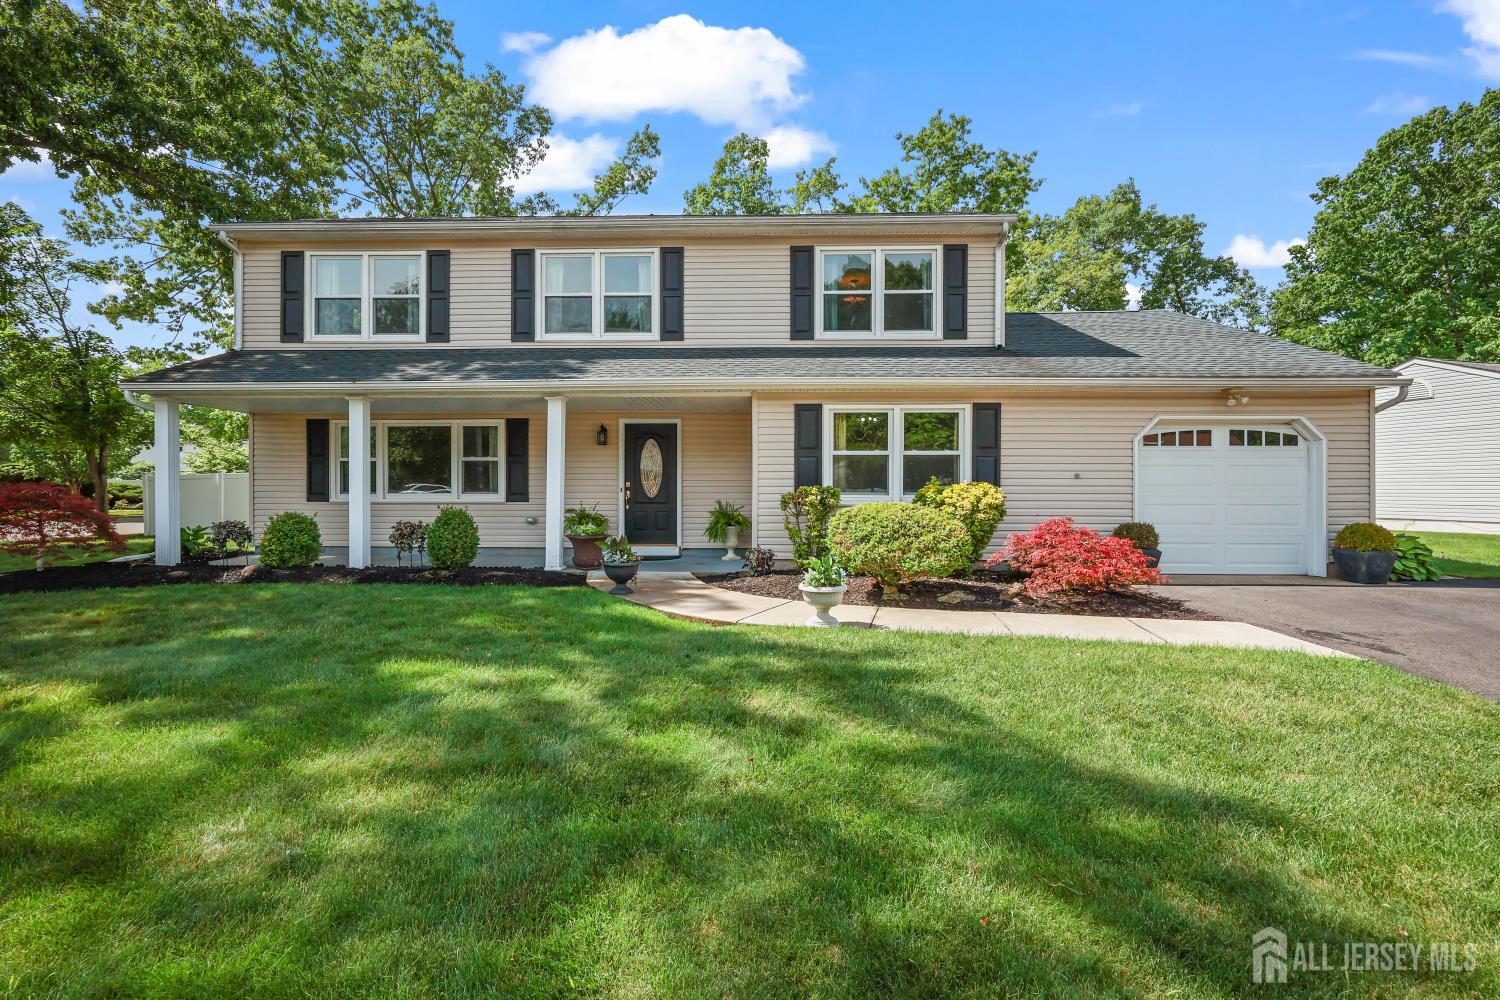
12 McFadden Drive, Monroe, NJ 08831
Outcalt · Middlesex County
Key Facts
Description
Welcome home... From the front door on you will want to call this house your home! Porcelain tile in the entrance foyer, hallway kitchen and all season room. Formal living room open to the dining room with a crystal chandelier. Gorgeous kitchen featuring Yorktown Cabinetry, Granite countertops, new SS range, under cabinet lighting, 6 X 3 ft pantry and additional custom built-ins in the breakfast area. Awesome all season room boasting vaulted ceiling, two skylights and a 7 ft bow window. Family room, lovely powder room and an unbelievable 14 X 9 ft laundry room complete this level. Onto the second floor. Primary bedroom, ensuite full bath with Marble tile/ vanity top and a 8 ft 10 inch X 5 ft closet. The The second and third bedrooms are accented with crown moldings and ceiling fans/lights. Fourth bedroom also has a ceiling fan/light and an extra deep closet. Main hall bathroom is highlighted with Marble tile/ vanity top, tub/shower with glass doors, crystal lights and it's own linen closet. Brazilian Cherry hardwood flooring grace the living, dining rooms and the entire second floor. Whole house attic fan. Pull down stairs/ partial flooring, to the attic. New concrete (21 1/2 X 16) patio. Oversized fenced in yard. 6 zone underground sprinkler system. 12 X 10 1/2 ft shed on a concrete pad with electric. One car extra wide, extra deep garage, also with a separate attic. Don't miss our Spray Park, just around the corner! Thompson Park with a lake and tons of trails as well as our fabulous library. Call for a private tour today...
Property Information
Property Type
Residential
Sub-Type
Single Family Residence
Style
Colonial / Two Story
Year Built
1980
Stories
2
Living Area
2,522 sq ft
Lot Size
0.24 acres
Lot Dimensions
114.00 x 101.00
Garage Spaces
1
Ownership
Fee Simple
Zoning
R10
Days on Market
32
MLS® Listing#
2616576R
Property Features
Interior
Appliances
Cooling
Heating
Flooring
Pool
Parking
Laundry
Patio
Lot Features
Construction
Foundation
Roof
Windows
Other Structures
Community
Utilities
Sewer
Water Source
Rooms
- Bedroom 11610x104
- Bedroom 2123x11
- Bedroom 3132x1210
- Dining Room123x12
- Family Room217x1110
- Kitchen22x117
- Living Room18x133
- Master Bedroom20x12
Financial Details
Annual Taxes
$10,433
Tax year 2025
Assessed Value
$363,000
Parcel Number
12001472600006
Directions
Spotswood Ave to Rosewood to McFadden.
Affordability Calculator
$167,980
Estimated monthly payment
$4,470/mo
Principal $671,920 · Est. interest $937,388 over 30 yrs
Neighborhood Market Statistics
How this home compares to active listings in Monroe, NJ
- $520,325
- Median Listing Price
- 38
- Median Days on Market
- 1,768
- Median Sq Ft
- $302
- Median Price / Sq Ft
- 342
- Active Listings
- This home’s price is 61% above the area median.
- Its price per sq ft is 10% above the area median.
Market statistics compiled from active EXIT Realty® and MLS listings in Monroe, NJ.
Location

Points of Interest in Monroe, NJ
Showing the Monroe area map.
Nearby Schools
Woodland Elementary School
Elementary · 0.4 mi away
Immaculate Conception School
School · 0.5 mi away
Appleby School
Elementary · 0.7 mi away
Spotswood High School
Secondary · 1.1 mi away
Spotswood Memorial Middle School
Elementary · 1.1 mi away
Mill Lake Elementary School
Elementary · 1.3 mi away
G Austin Schoenly Elementary School
Elementary · 1.4 mi away
Goddard School
School · 1.4 mi away
Jonas Salk Middle School
Secondary · 1.6 mi away
Raymond E. Voorhees Elementary School
Elementary · 1.9 mi away
Crossroads Early Learning Center
School · 1.9 mi away
Frost Elementary School
Elementary · 1.9 mi away
Hatikvah International Academy Charter School
Elementary · 1.9 mi away
Chai Early Childhood Center
School · 2.1 mi away
Goddard School
School · 2.2 mi away
NJ Training School for Boys
School · 2.3 mi away
Bowne Munro Elementary School
Elementary · 2.4 mi away
Hammarskjold Middle School
Elementary · 2.5 mi away
St Thomas the Apostle School
Elementary · 2.6 mi away
Cape Ann League
School · 2.7 mi away
Commute Calculator
Nearby Homes
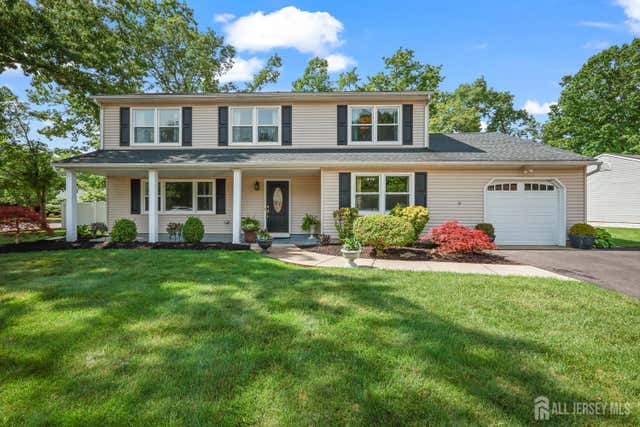
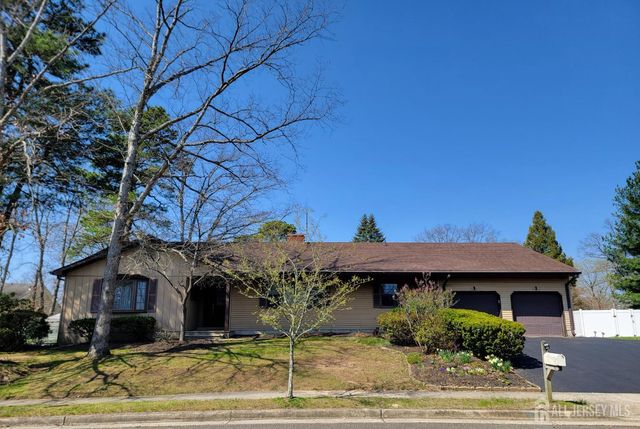
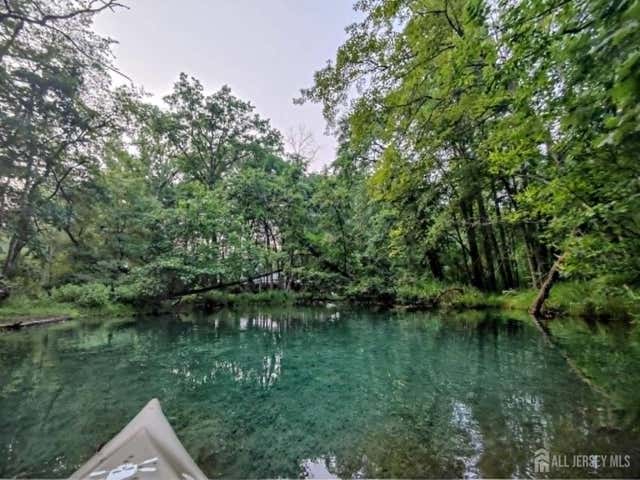

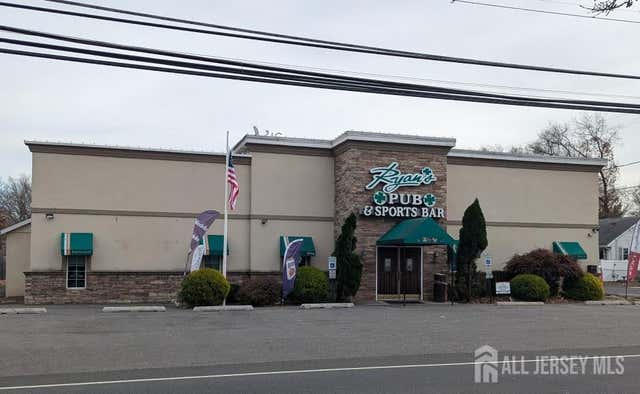

Similar Homes Nearby
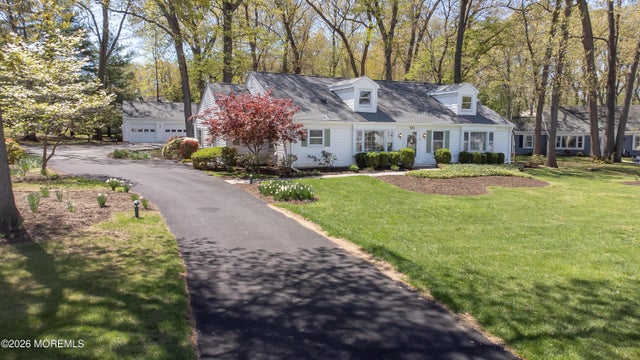
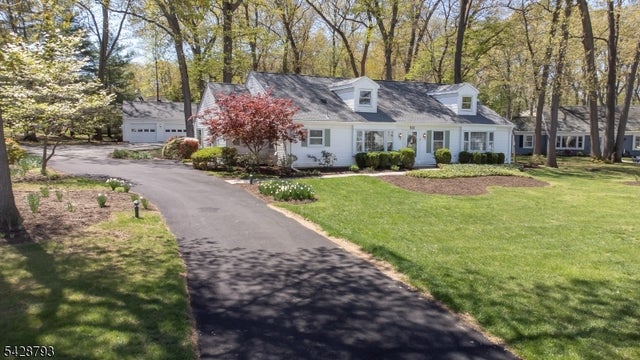
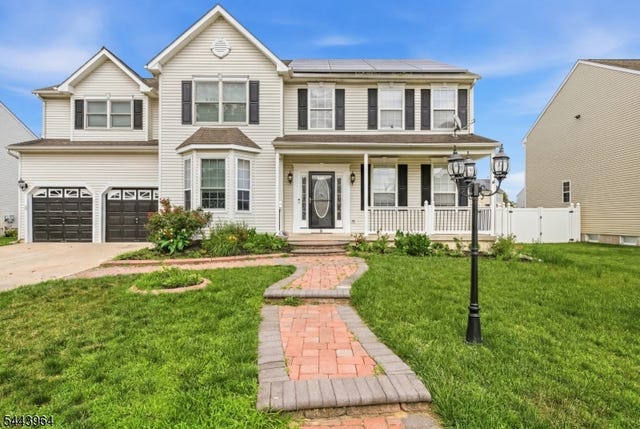

Similar Home Values
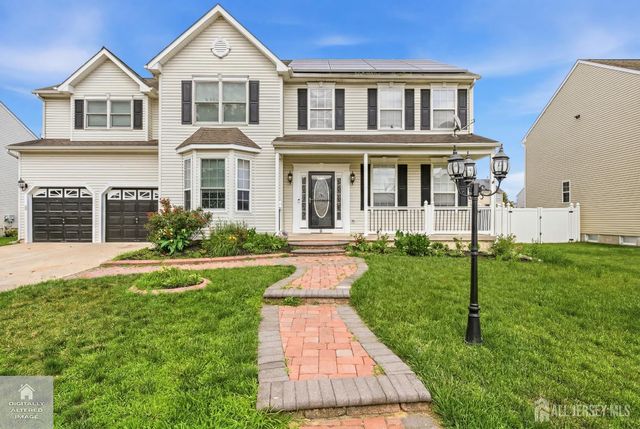
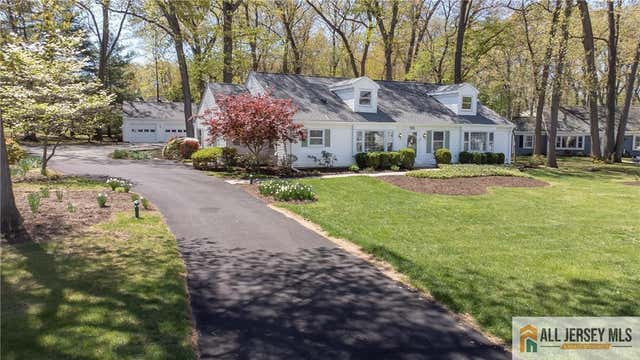
Comparable nearby listings and their asking prices.
| Address | Price | Beds | Baths | Sq Ft |
|---|---|---|---|---|
| 321A Sharon Way, Monroe, NJ | $599,000 | 3 | 3 | 3,174 |
| 321 Sharon Way A, Monroe Twp., NJ | $599,000 | 3 | 3 | 3,174 |
| 1316 Sassafras Ln, Monroe Twp., NJ | $599,000 | 4 | 3 | — |
| 321 SHARON WAY A, MONROE TOWNSHIP, NJ | $599,000 | 3 | 3 | 3,174 |
| 1316 Sassafras Lane, Monroe, NJ | $599,000 | 4 | 3 | — |
| 0-321A Sharon Way, Monroe, NJ | $599,000 | 3 | 3 | 3,174 |
Moving Cost Estimate
EXIT Agents in Monroe



Listing Courtesy: NEW JERSEY REALTY, LLC. - 6096559222