

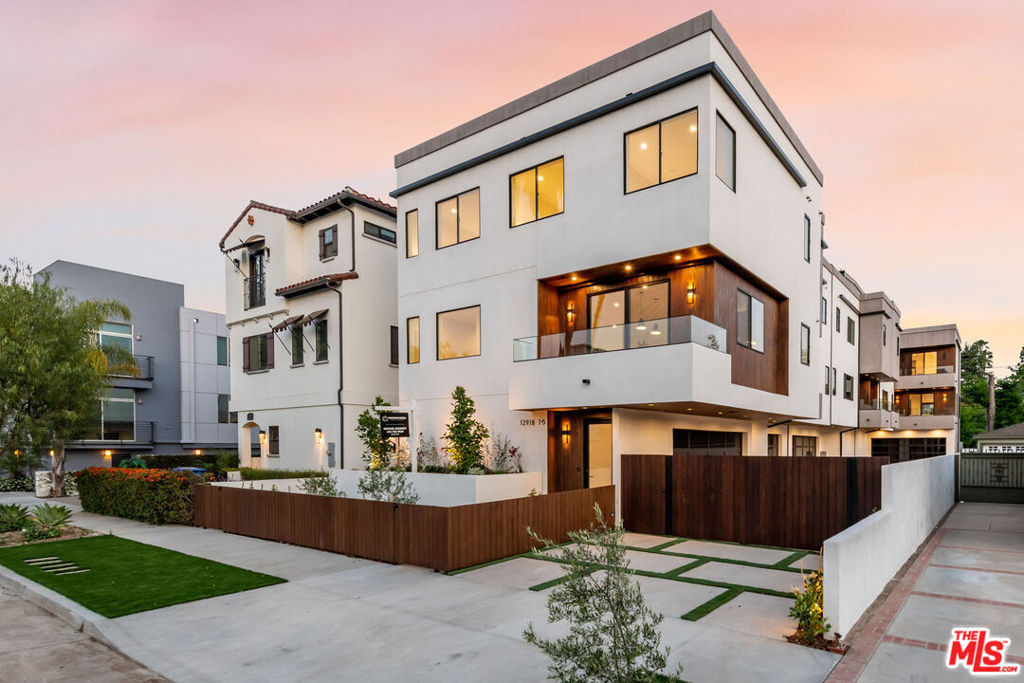
4326 Serene Place 4, Studio City, CA 91604
Los Angeles County
Key Facts
Description
A stunning new construction single-family home in the heart of Studio City. Featuring a designer kitchen with premium appliances, open-concept living, engineered hardwood floors, and a two-car garage all crowned by a rare private rooftop deck with sweeping panoramic views and gas & water hookups, perfect for entertaining. Moments from Ventura Blvd and The Shops at Sportsmen's Lodge, with easy access to the 101 and 405.
Property Information
Property Type
Residential Lease
Sub-Type
Single Family Residence
Style
Modern
Year Built
2023
Stories
4
Living Area
1,867 sq ft
Lot Size
0.18 acres
Lot Dimensions
50x158
Garage Spaces
2
Parking Spaces
2
Zoning
LAR1
Days on Market
8
MLS® Listing#
26858961
Property Features
Appliances
Cooling
Heating
Fireplace
Pool
Parking
Rooms
- Family Room
Financial Details
HOA
None
Parcel Number
2375001065
Directions
Plug 12918 Bloomfield St Studio City, CA 91604 United States into Google Maps/Waze
Affordability Calculator
$1,600
Estimated monthly payment
$43/mo
Principal $6,400 · Est. interest $8,929 over 30 yrs
Neighborhood Market Statistics
How this home compares to active listings in Studio City, CA
- $729,278
- Median Listing Price
- 49
- Median Days on Market
- 1,630
- Median Sq Ft
- $479
- Median Price / Sq Ft
- 2,032
- Active Listings
- This home’s price is 99% below the area median.
- Its price per sq ft is 99% below the area median.
Market statistics compiled from active EXIT Realty® and MLS listings in Studio City, CA.
Location

Points of Interest in Studio City, CA
Showing the Studio City area map.
Nearby Schools
St Francis de Sales School
Secondary · 0.5 mi away
Dixie Canyon Community Charter
Elementary · 0.6 mi away
Harvard Westlake School
Secondary · 0.6 mi away
Riverside Drive Charter
Elementary · 0.7 mi away
Merdinian Armenian Evangelical School
Elementary · 0.8 mi away
Beth Hillel Day School
Elementary · 0.9 mi away
Campbell Hall
Secondary · 1.0 mi away
My Lastochka
School · 1.0 mi away
The Neighborhood School
Elementary · 1.1 mi away
Oakdale School
Elementary · 1.1 mi away
Norte Dame High School
Secondary · 1.1 mi away
Neighborhood School
School · 1.2 mi away
Bridges Academy
School · 1.2 mi away
Louis Armstrong Middle School
Secondary · 1.2 mi away
Htla Middle School
Secondary · 1.2 mi away
Sage Magnet at Louis Armstrong Middle School
Elementary · 1.2 mi away
Carpenter Community Charter School
Elementary · 1.3 mi away
Carpenter Avenue Elementary School
Elementary · 1.3 mi away
Emek Hebrew Academy
School · 1.4 mi away
VTHS
School · 1.5 mi away
Commute Calculator
Nearby Homes
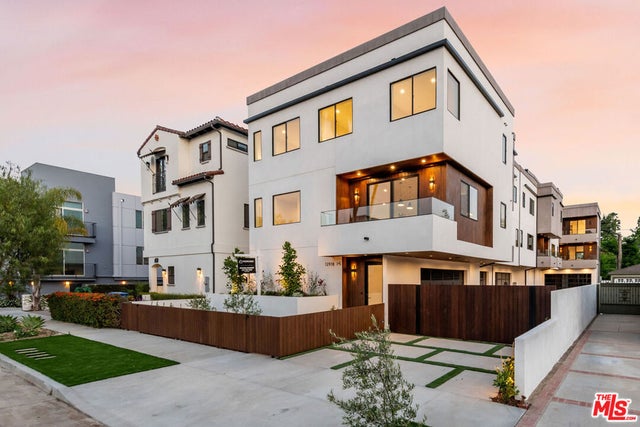

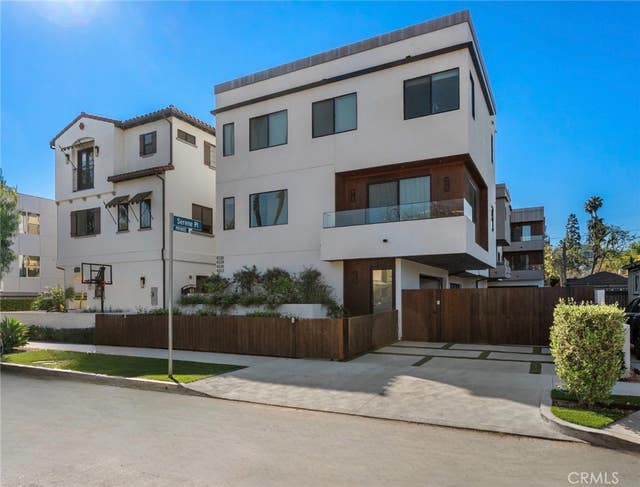
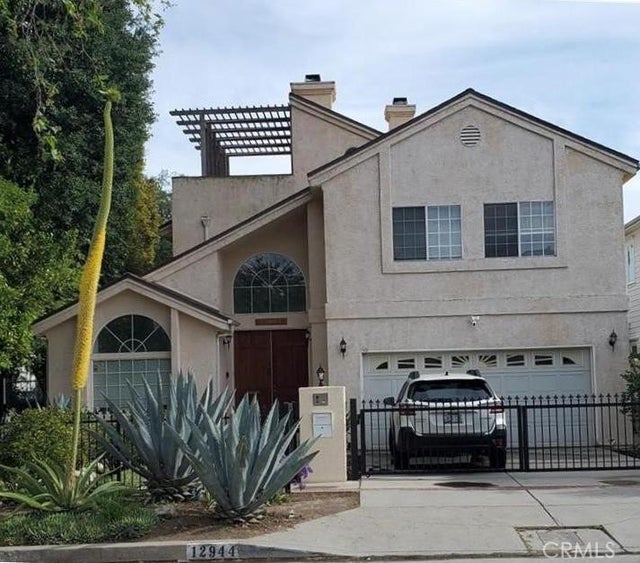
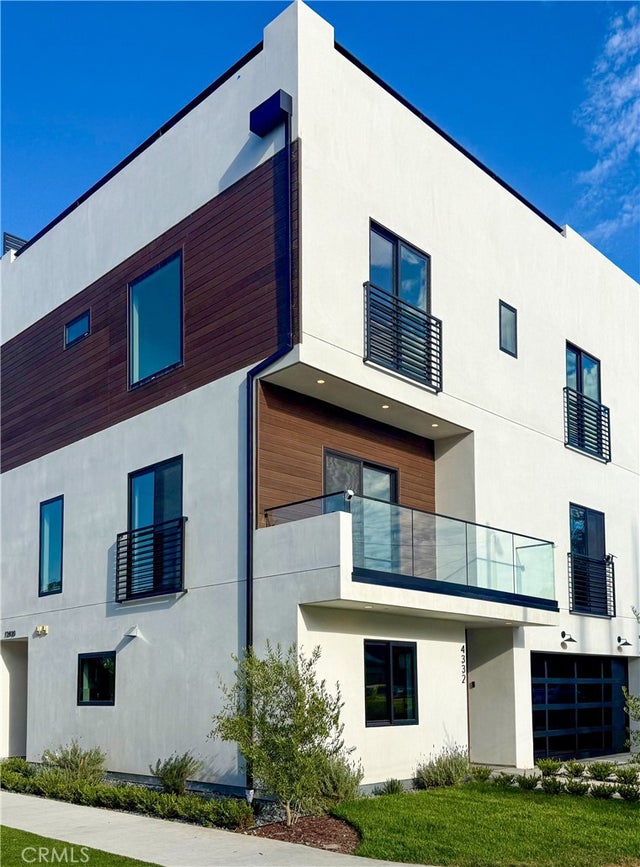

Similar Homes Nearby


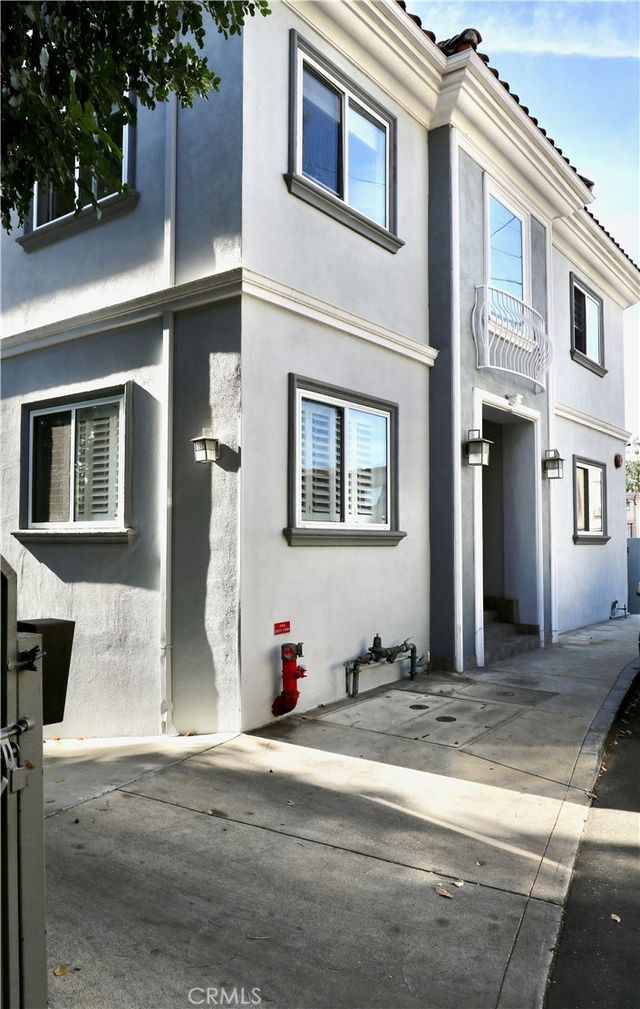
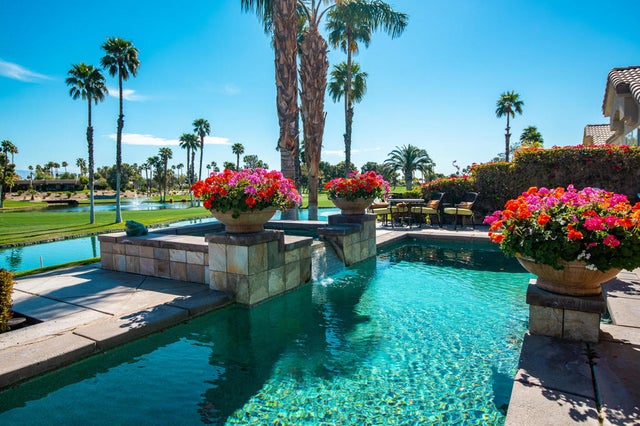
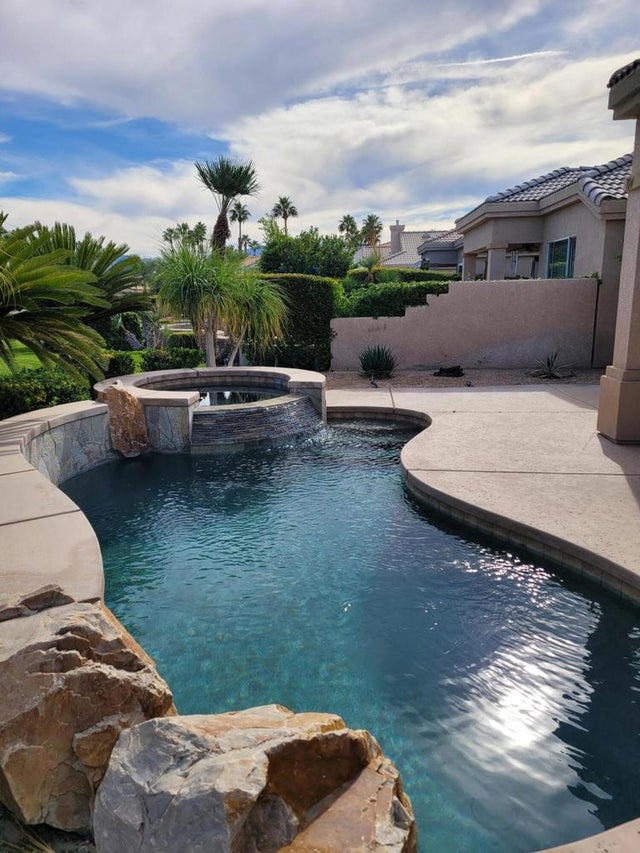
Similar Home Values
Comparable nearby listings and their asking prices.
| Address | Price | Beds | Baths | Sq Ft |
|---|---|---|---|---|
| 29869 W Laguna Drive, Cathedral City, CA | $5,700/mo | 2 | 3 | 1,604 |
| 12021 Guerin Street 306, Studio City, CA | $5,800/mo | 3 | 3 | 1,700 |
| 12464 Laurel Terrace Drive, Studio City, CA | $5,950/mo | 2 | 3 | 1,320 |
| 11989 Laurelwood Drive 1, Studio City, CA | $5,995/mo | 3 | 3 | 1,855 |
| 29170 W Laguna Drive, Cathedral City, CA | $6,000/mo | 2 | 3 | 1,425 |
| 29704 W Trancas Drive, Cathedral City, CA | $6,000/mo | 2 | 3 | 1,425 |
Moving Cost Estimate
EXIT Agents in Studio City


Listing Courtesy: Onward Capital, Inc. - 3107289969
Presented by: Serena Shlomof
Licensed in the state of California.