

2721 N Cadence Way, Lincoln Heights, CA 90039
Los Angeles County
Key Facts
Description
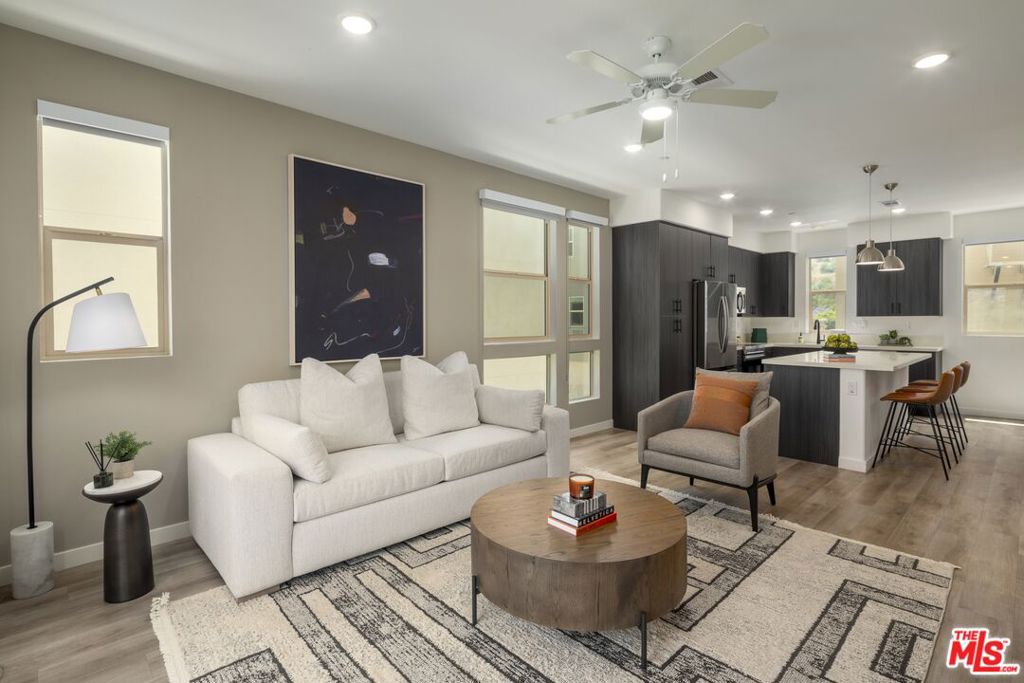
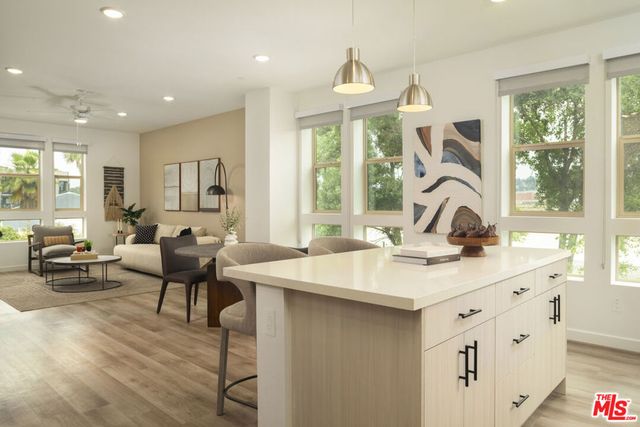
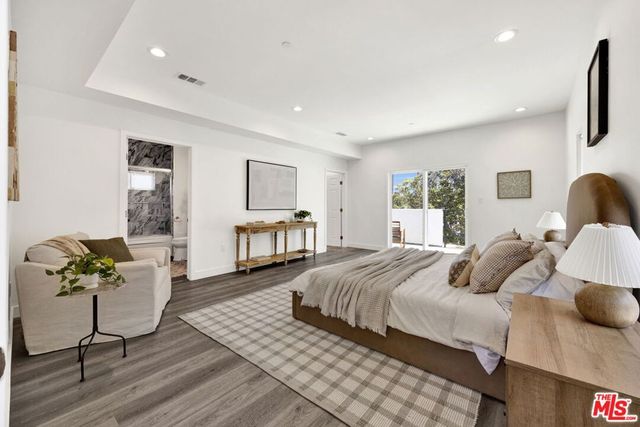
This brand-new home offers a rare, beautifully tailored layout with 3 bedrooms, 3.5 baths, and a den, impeccably finished living space. Designed for those who value both style and flexibility, this brand-new home features elevated interiors with wood floors, quartz surfaces, stainless-steel appliances, soft-close cabinetry, spacious closets, 9-foot ceilings, and an in-home Samsung washer and dryer. The den creates a sophisticated extension of the home, ideal for a private office, media lounge, or guest retreat. Set within Lilian's distinctive riverfront community, residents enjoy a design-forward lifestyle enhanced by direct access to the LA River, on-site EV charging, pet-friendly living, local retail perks, and convenient access to DTLA, with a clubhouse, fitness center, co-working areas, and pet wash station. 13-month lease: 8-week concession, 16-month lease: 10-week concession, + 2-week look & lease (submitted within 48 hours)
Property Information
Property Type
Residential Lease
Sub-Type
Condominium
Structure Type
Townhouse
Stories
3
Living Area
1,468 sq ft
Lot Size
0.03 acres
Garage Spaces
2
Zoning
LACM
Days on Market
8
MLS® Listing#
26857991
Property Features
Interior
Appliances
Heating
Flooring
Fireplace
Pool
Parking
Laundry
Patio
Rooms
- Den
- Living Room
Financial Details
HOA
None
Parcel Number
5442034005
Directions
In between Blake Ave & W Bankside Wy
Affordability Calculator
$921
Estimated monthly payment
$25/mo
Principal $3,684 · Est. interest $5,140 over 30 yrs
Neighborhood Market Statistics
How this home compares to active listings in Lincoln Heights, CA
- $638,636
- Median Listing Price
- 41
- Median Days on Market
- 1,849
- Median Sq Ft
- $347
- Median Price / Sq Ft
- 647
- Active Listings
- This home’s price is 99% below the area median.
- Its price per sq ft is 99% below the area median.
Market statistics compiled from active EXIT Realty® and MLS listings in Lincoln Heights, CA.
Location

Getting Around
Points of Interest in Lincoln Heights, CA
Showing the Lincoln Heights area map.
Nearby Schools
Sotomayor Arts and Sciences Magnet
Secondary · 0.3 mi away
Alliance Tennenbaum Family Technology High School
Secondary · 0.3 mi away
Los Angeles River School
School · 0.3 mi away
Puc Ecals High School
Secondary · 0.4 mi away
Dorris Place Elementary School
Elementary · 0.5 mi away
Glassell Park Elementary School
Elementary · 0.6 mi away
Glassell Park Early Education Center
School · 0.6 mi away
Allesandro Elementary School
Elementary · 0.6 mi away
St Ann Religious Education Department
Elementary · 0.6 mi away
Rose Scharlin
School · 0.7 mi away
Baxter Montessori School
Elementary · 0.7 mi away
Elysian Heights Elementary Arts Magnet
Elementary · 0.7 mi away
Northeast la Forest School
School · 0.8 mi away
Los Feliz Charter School
School · 0.9 mi away
Kedren Cypress I
School · 0.9 mi away
Aragon Avenue Elementary School
Elementary · 1.0 mi away
St Bernard Elementary School
Elementary · 1.0 mi away
St Teresa of Avila
School · 1.0 mi away
Clifford Street Elementary School
Elementary · 1.1 mi away
Alliance for College Ready Public Schools
Secondary School · 1.2 mi away
Commute Calculator
Nearby Homes


Similar Homes Nearby


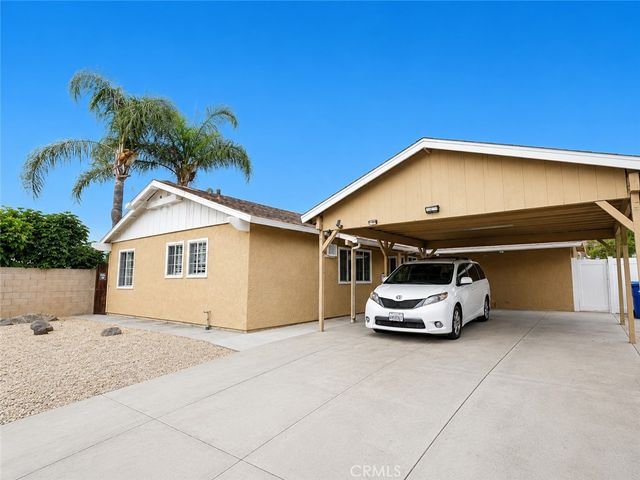
Similar Home Values
Comparable nearby listings and their asking prices.
| Address | Price | Beds | Baths | Sq Ft |
|---|---|---|---|---|
| 16322 Paseo De Rocha Drive, Hacienda Heights, CA | $3,280/mo | 3 | 2 | 1,200 |
| 18417 Santar, Rowland Heights, CA | $3,300/mo | 4 | 2 | 1,142 |
| 1527 Lancewood Avenue, Hacienda Heights, CA | $3,400/mo | 3 | 2 | 1,326 |
| 1620 Greenport, Rowland Heights, CA | $3,550/mo | 4 | 2 | 1,313 |
| 18626 Barroso St, Rowland Heights, CA | $3,600/mo | 3 | 2 | 1,446 |
| 2640 Batson #A, Rowland Heights, CA | $3,600/mo | 4 | 2 | 1,800 |
Moving Cost Estimate
EXIT Agents in Lincoln Heights


Listing Courtesy: Douglas Elliman of California, Inc. - 4242031800
Presented by: Aaron Gill
Licensed in the state of California.