

12610 Sarah Street, Studio City, CA 91604
Los Angeles County
Key Facts
Description
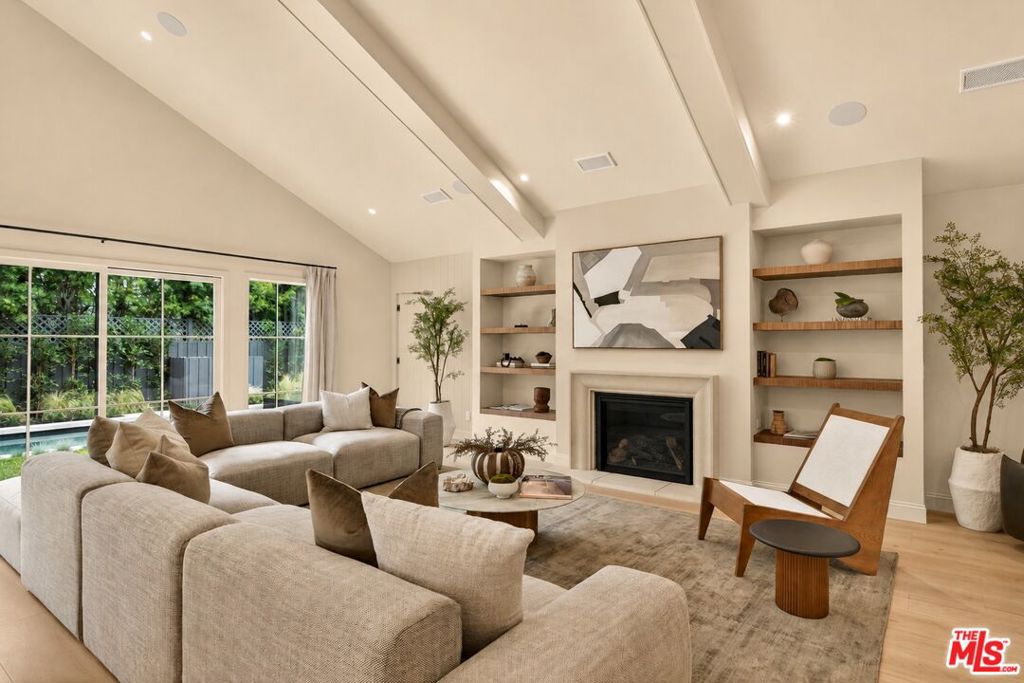
Welcome to "The Cornerstone" a soulful architectural retreat designed and built by Patricia Kaniowski of PKLA, gracefully positioned on a coveted corner lot in Studio City's beloved Beeman Park neighborhood. Wrapped in striking shou sugi ban siding, the home makes an unforgettable first impression, blending bold contemporary design with warm organic textures and timeless craftsmanship. Beyond the doors, soaring vaulted ceilings and natural light create an immediate sense of calm and openness. Rich hardwood floors flow throughout the thoughtfully curated interior, where every space feels both elevated and inviting. Designed for connection and effortless living, the open-concept layout seamlessly brings together the kitchen, dining, and living spaces ideal for intimate evenings at home or vibrant gatherings with family and friends. At the heart of the home lies a stunning chef's kitchen crafted for both beauty and function. Marble countertops, an oversized gathering island, premium JennAir appliances, and a generous walk-in pantry create a space where everyday moments feel luxurious and entertaining feels effortless. With 4 bedrooms and 3.5 bathrooms, The Cornerstone offers a refined balance of privacy, comfort, and design-forward living. Each room has been thoughtfully considered to feel serene, warm, and deeply livable. Step outside into your own private sanctuary, a backyard designed to embody the best of California living. Lounge beside the sparkling pool, host unforgettable dinners around the built-in barbecue, or unwind on the charming swing beneath the open sky. Every detail invites you to slow down, gather, and enjoy. More than just a home, The Cornerstone is a modern refuge architecturally significant yet deeply welcoming located moments from Beeman Park, top-rated schools, and the vibrant shops and dining along Ventura Boulevard.
Property Information
Property Type
Residential
Sub-Type
Single Family Residence
Year Built
1952
Stories
1
Living Area
2,700 sq ft
Lot Size
0.17 acres
Lot Dimensions
60x105
Garage Spaces
2
Parking Spaces
2
Zoning
LAR1
Days on Market
1
MLS® Listing#
26856771
Property Features
Interior
Exterior
Appliances
Cooling
Heating
Fireplace
Pool
Parking
Laundry
Fencing
Lot Features
Construction
Foundation
Roof
Windows
Security
Sewer
Rooms
- Bathroom
- Dining Room
- Kitchen
- Living Room
Financial Details
HOA
None
Parcel Number
2362017010
Directions
Head North from Ventura on Coldwater Canyon, Make a Right on Milbank, a Left on Beeman, and a Left on Sarah St.
Affordability Calculator
$619,000
Estimated monthly payment
$16,473/mo
Principal $2,476,000 · Est. interest $3,454,240 over 30 yrs
Neighborhood Market Statistics
How this home compares to active listings in Studio City, CA
- $729,278
- Median Listing Price
- 49
- Median Days on Market
- 1,630
- Median Sq Ft
- $479
- Median Price / Sq Ft
- 2,032
- Active Listings
- This home’s price is 324% above the area median.
- Its price per sq ft is 139% above the area median.
Market statistics compiled from active EXIT Realty® and MLS listings in Studio City, CA.
Location

Points of Interest in Studio City, CA
Showing the Studio City area map.
Nearby Schools
Beth Hillel Day School
Elementary · 0.4 mi away
Campbell Hall
Secondary · 0.6 mi away
Oakdale School
Elementary · 0.6 mi away
Riverside Drive Charter
Elementary · 0.6 mi away
St Francis de Sales School
Secondary · 1.0 mi away
Merdinian Armenian Evangelical School
Elementary · 1.0 mi away
Emek Hebrew Academy
School · 1.0 mi away
Ner Aryeh
School · 1.0 mi away
Harvard Westlake School
Secondary · 1.0 mi away
VTHS
School · 1.0 mi away
Valley Torah High School
Secondary · 1.0 mi away
The Country School
Secondary · 1.0 mi away
Dixie Canyon Community Charter
Elementary · 1.1 mi away
Neighborhood School
School · 1.1 mi away
Bridges Academy
School · 1.1 mi away
ABC Little School
School · 1.1 mi away
Christian Nursery School
School · 1.2 mi away
Colfax Charger Elementary School
Elementary · 1.2 mi away
Reed Junior High School
Secondary · 1.2 mi away
Carpenter Community Charter School
Elementary · 1.2 mi away
Commute Calculator
Nearby Homes




Similar Homes Nearby



Similar Home Values
Comparable nearby listings and their asking prices.
| Address | Price | Beds | Baths | Sq Ft |
|---|---|---|---|---|
| 4922 Heleo Avenue, Temple City, CA | $2,180,000 | 4 | 5 | 3,319 |
| 4180 Tujunga, Studio City, CA | $2,195,000 | 11 | 10 | 6,555 |
| 3200 Coldwater Canyon Avenue, Studio City, CA | $2,195,000 | 4 | 4 | 3,356 |
| 3731 Blue Canyon Drive, Studio City, CA | $2,195,000 | 4 | 3 | 3,203 |
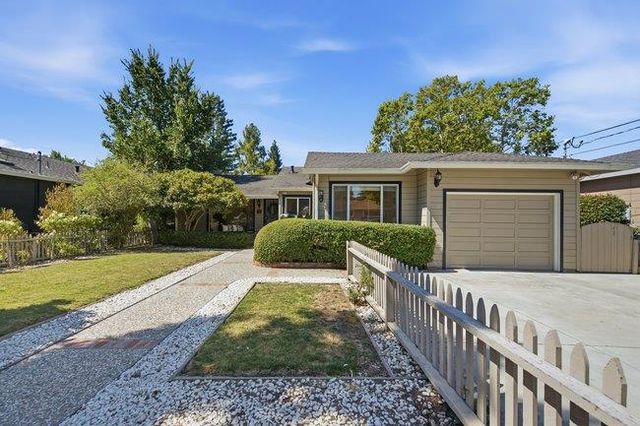
| 312 East Oakwood Boulevard, REDWOOD CITY, CA | $2,198,000 | 4 | — | 1,980 |
| 312 E Oakwood Boulevard, Redwood City, CA | $2,198,000 | 4 | 4 | 1,980 |
Moving Cost Estimate
EXIT Agents in Studio City


Listing Courtesy: Compass - 3102305478
Presented by: Ryan Siebel and Jonathan Perez
Licensed in the state of California.