

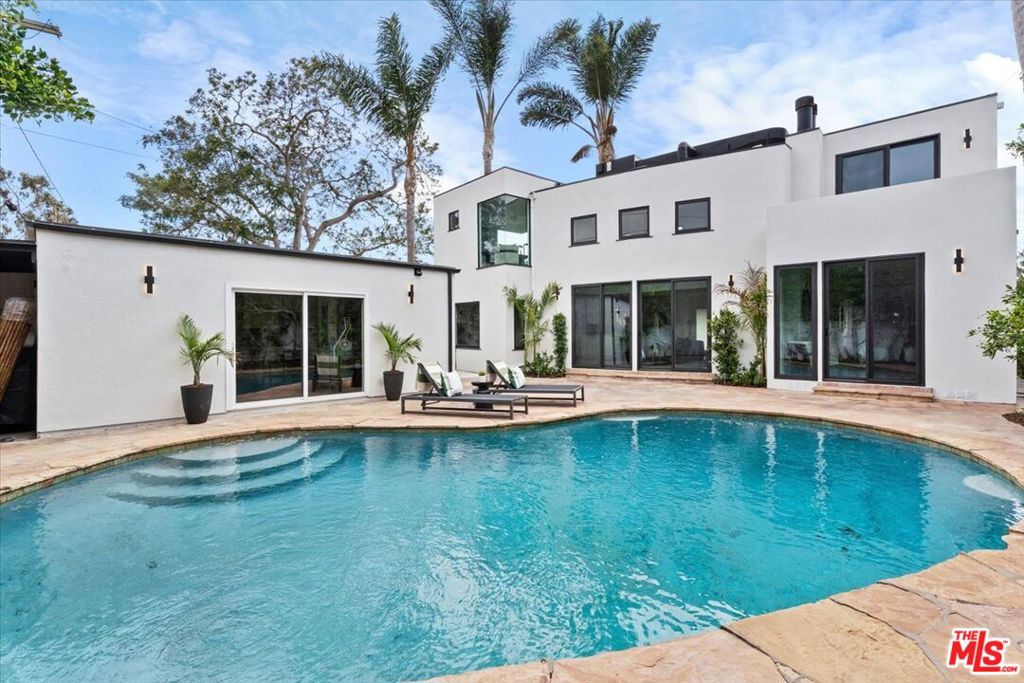
11170 Orville Street, Culver City, CA 90230
Los Angeles County
Key Facts
Description
WELCOME TO 11170 ORVILLE STREET, a beautifully reimagined California Contemporary retreat in one of Culver City's most desirable neighborhoods. Offering 5 bedrooms, 4 bathrooms, and approximately 2,937 square feet of living space, this exceptional property includes a 2,537-square-foot, 4-bedroom, 2.5-bath main residence plus an approximately 400-square-foot detached studio guest house with full kitchen and bath. Together, they create a unique compound-like setting that blends architectural character, open-concept living, and resort-style outdoor spaces. RESORT-STYLE LIVING: Step inside and you're instantly transported to your own private oasis. Soaring ceilings and expansive windows create a dramatic first impression, while the flowing floor plan draws your eye directly to the spectacular backyard; sparkling pool, mature palms, and lush landscaping become the backdrop for everyday living. CHEF'S KITCHEN: At the heart of the home is a show-stopping chef's kitchen worthy of having its own cooking show. A massive center island anchors the space, complemented by KitchenAid double ovens, a professional cooktop, and direct sightlines to the dining room, living room, pool, and backyard beyond. It's a space designed equally for everyday living and effortless entertaining. PRIMARY RETREAT: The main level offers three bedrooms and one-and-a-half baths. Upstairs is dedicated to an expansive primary suite complete with fireplace, private balcony, and a spa-inspired ensuite bath featuring a jetted soaking tub. A loft-style office with dramatic corner windows overlooks the backyard and pool below. DETACHED STUDIO GUEST HOUSE: Facing the pool, the detached studio guest house adds tremendous versatility to the property. Whether utilized as a guest retreat, creative studio, gym, private workspace, or multigenerational living space, it offers a full kitchen, bathroom, and flexibility to adapt to a variety of lifestyles. THE CULVER CITY LIFESTYLE: Outside, mature palms, lush landscaping, slate hardscaping, and a sparkling pool create a true tropical escape. It's the perfect setting for hosting friends, gathering with family, or unwinding at the end of the day. Ideally located near downtown Culver City, Sony Studios, Amazon MGM Studios, Playa Vista, Silicon Beach, Marina del Rey, shopping, dining, parks, and highly regarded schools. Rarely does a home combine architectural character, everyday functionality, and resort-style living so effortlessly. Private, peaceful, and designed for making memories, 11170 Orville Street is more than a homeit's an escape. And while the photos are stunning, this is a property that truly must be experienced in person. Come explore the home for yourself at one of our upcoming open houses or contact us to schedule a private tour. Once you step inside, you may never want to leave.
Property Information
Property Type
Residential
Sub-Type
Single Family Residence
Style
Contemporary
Year Built
1953
Stories
2
Living Area
2,937 sq ft
Lot Size
0.13 acres
Lot Dimensions
59x100
Zoning
CCR1YY
Days on Market
19
MLS® Listing#
26849969
Property Features
Interior
Appliances
Cooling
Heating
Flooring
Fireplace
Pool
Parking
Laundry
Other Structures
Rooms
- Bathroom
- Kitchen
Financial Details
HOA
None
Parcel Number
4216005021
Directions
Between Sepulveda and Sawtelle
Affordability Calculator
$490,000
Estimated monthly payment
$13,040/mo
Principal $1,960,000 · Est. interest $2,734,374 over 30 yrs
Neighborhood Market Statistics
How this home compares to active listings in Culver City, CA
- $729,658
- Median Listing Price
- 49
- Median Days on Market
- 1,630
- Median Sq Ft
- $480
- Median Price / Sq Ft
- 2,031
- Active Listings
- This home’s price is 236% above the area median.
- Its price per sq ft is 74% above the area median.
Market statistics compiled from active EXIT Realty® and MLS listings in Culver City, CA.
Location

Points of Interest in Culver City, CA
Showing the Culver City area map.
Nearby Schools
El Marino Language School
Elementary · 0.3 mi away
Cecy's Day Care
School · 0.3 mi away
A-List Montessori
Elementary · 0.4 mi away
El Rincon Elementary
Elementary · 0.5 mi away
Jerry Chabola Stadium
School · 0.5 mi away
La Playa Cooperative Nursery School
Elementary · 0.5 mi away
Lausd
Elementary · 0.6 mi away
Culver Park High School
Secondary · 0.6 mi away
Culver City High School
Secondary · 0.7 mi away
Farragut Elementary School
Elementary · 0.7 mi away
Stoner Avenue Elementary
Elementary · 0.8 mi away
Citizens of the World Charter School
School · 0.8 mi away
Culver City Children's Center
School · 0.8 mi away
Treehouse Tots Preschool
School · 0.8 mi away
Braddock Drive Elementary School
Elementary · 0.9 mi away
Culver City Christian School
Elementary · 1.0 mi away
Icef Vista Elementary Academy
Elementary · 1.1 mi away
Playa del Rey Elementary School
Elementary · 1.1 mi away
Icef Vista Middle Academy
School · 1.1 mi away
Seventh-Day Adventist Church
School · 1.1 mi away
Commute Calculator
Nearby Homes


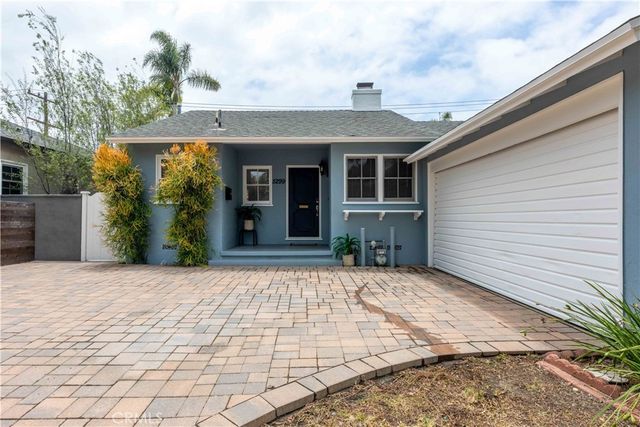
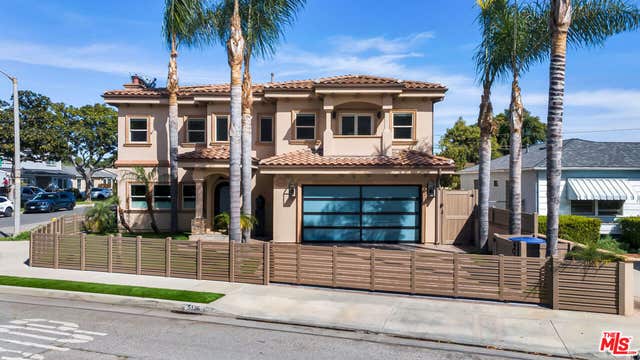


Similar Homes Nearby


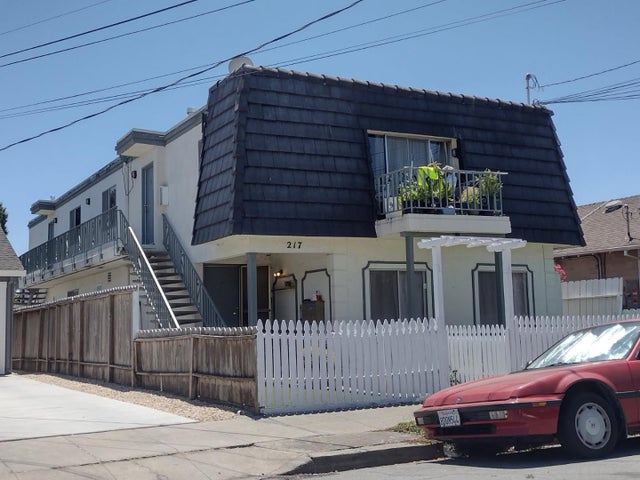


Similar Home Values
Comparable nearby listings and their asking prices.
| Address | Price | Beds | Baths | Sq Ft |
|---|---|---|---|---|
| 505 E 4th Street, National City, CA | $1,749,000 | 10 | 8 | 3,740 |
| 4311 Fellows St, Union City, CA | $1,749,888 | 4 | 3 | 2,096 |
| 4311 Fellows St, Union City, CA | $1,749,888 | 4 | 3 | 2,096 |
| 217 Madison Avenue, Redwood City, CA | $1,750,000 | 8 | — | 3,783 |
| 3852 Eureka Drive, Studio City, CA | $1,750,000 | 4 | 3 | 2,323 |
| 5461 Sultana Avenue, Temple City, CA | $1,760,000 | 4 | 3 | 2,099 |
Moving Cost Estimate
EXIT Agents in Culver City


Listing Courtesy: Compass - 3102305478
Presented by: Bryan Marks
Licensed in the state of California.