

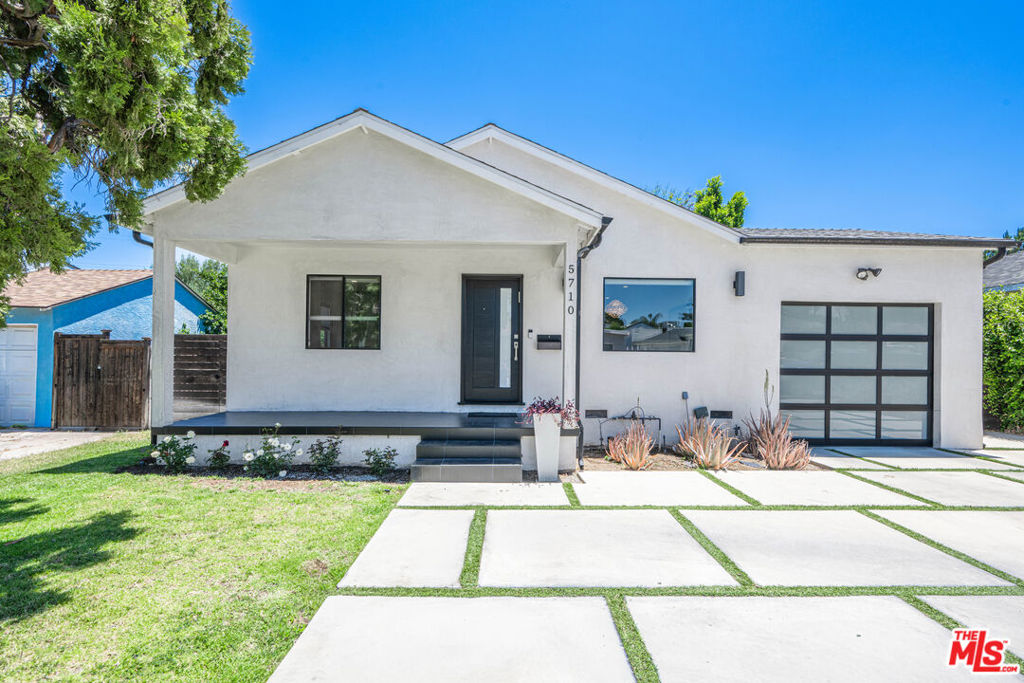
5710 Jamieson Avenue, Encino, CA 91316
Los Angeles County
Key Facts
Description
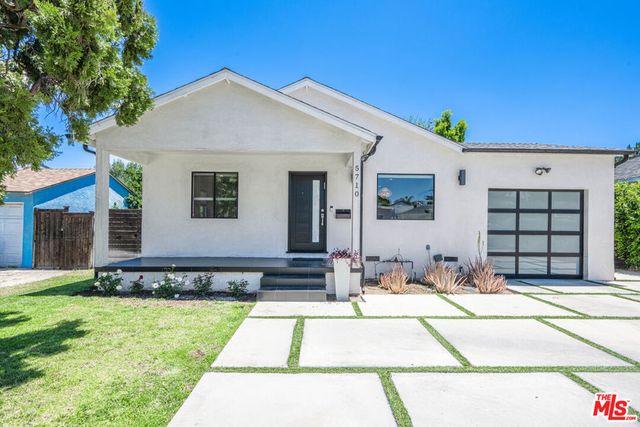
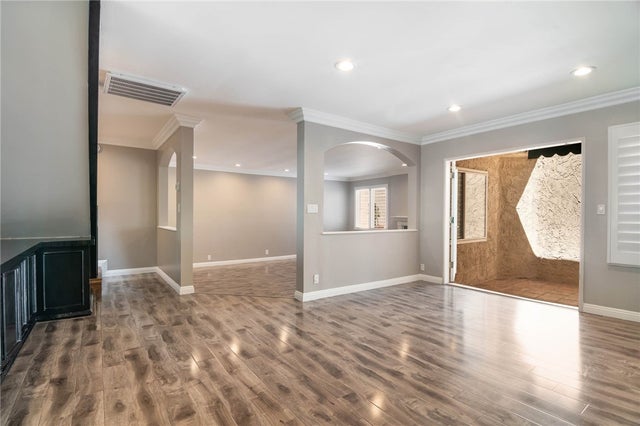
Stunning contemporary Encino residence originally transformed through a comprehensive renovation with a major portion of the home constructed in 2015-2016, offering the perfect blend of modern design, elegance, functionality and comfort. This pristine residence features 3 spacious bedrooms, 2.5 bathrooms and a separate guest unit/office with abundance of natural light throughout. Upon entering, you are greeted by expansive living and dining areas highlighted by designer flooring, recessed lighting and seamless indoor-outdoor flow. The heart of this home is a spectacular kitchen featuring custom cabinetry, Caesar stones countertops, stainless steel appliances and a large center island that seamlessly connects to the spacious family and dining areas, creating the perfect setting for everyday living and entertaining. Large sliding glass door in family room open to an exceptional private and spacious back yard retreat with expansive wood deck that extends the living space outdoors, creating multiple areas for relaxation, entertaining, dining and gathering with friends and family. The spacious primary suite offers privacy and comfort with walk-in closet, beautifully appointed bathrooms featuring double sink vanities, modern cabinetry, Ceasar stone counter tops, separate tub and high-end plumbing fixtures. Adding tremendous value is the guest unit complete with kitchenette and private bathroom, ideal for extended family, home office, creative studio, or a gym. Additional features and upgrades include contemporary finishes, updated systems, recessed lighting throughout, designer selected flooring, flexible layout designed to accommodate a variety of living arrangements. This is a great opportunity to enjoy luxury living in one of the San Fernando Valley's premier neighborhoods. Ideally located near Ventura Blvd.'s renowned shopping, dining, entertainment, houses of worship, parks, and major transportation corridors.
Property Information
Property Type
Residential
Sub-Type
Single Family Residence
Style
Contemporary
Year Built
1949
Stories
1
Living Area
1,893 sq ft
Lot Size
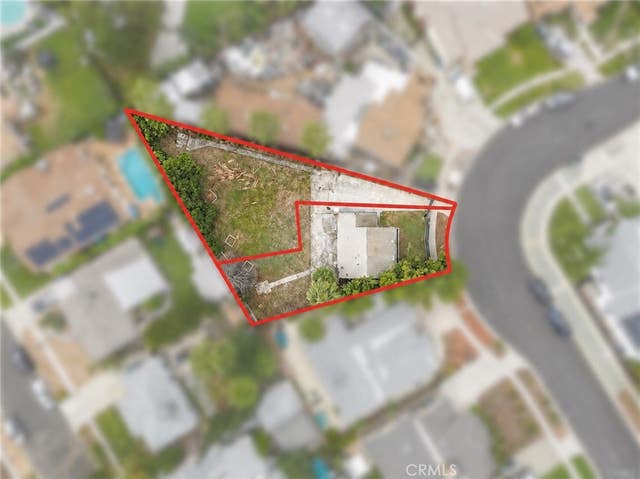
0.14 acres
Lot Dimensions
57x107
Parking Spaces
1
Zoning
LAR1
Days on Market
28
MLS® Listing#
26847019
Property Features
Interior
Appliances
Cooling
Heating
Flooring
Fireplace
Pool
Parking
Laundry
Roof
Other Structures
Rooms
- Family Room
- Living Room
Financial Details
HOA
None
Parcel Number
2159020029
Directions
3 Blocks North of Burbank Blvd. and 3 Blocks West of White Oak Ave.
Affordability Calculator
$259,000
Estimated monthly payment
$6,893/mo
Principal $1,036,000 · Est. interest $1,445,312 over 30 yrs
Neighborhood Market Statistics
How this home compares to active listings in Encino, CA
- $1,000,000
- Median Listing Price
- 57
- Median Days on Market
- 2,637
- Median Sq Ft
- $743
- Median Price / Sq Ft
- 248
- Active Listings
- This home’s price is 30% above the area median.
- Its price per sq ft is 8% below the area median.
Market statistics compiled from active EXIT Realty® and MLS listings in Encino, CA.
Location

Points of Interest in Encino, CA
Showing the Encino area map.
Nearby Schools
Emelita Street Elementary School
Elementary · 0.1 mi away
A Plus Child Day Care
School · 0.4 mi away
Sage Academy
School · 0.4 mi away
Lycee International de Los Angeles
Secondary · 0.4 mi away
Fred E Lull Special Education Center
School · 0.4 mi away
Oak Crest Academy
School · 0.5 mi away
Holy Martyrs Armenian School
Elementary · 0.6 mi away
Westmark School
Secondary · 0.7 mi away
Crespi Carmelite High School
Secondary · 0.9 mi away
Student Achievement School
School · 1.0 mi away
Nestle Avenue Charter
Elementary · 1.0 mi away
Magnolia Science Academy 5
School · 1.0 mi away
Newcastle Elementary School
Elementary · 1.0 mi away
Beith David Educational Center
School · 1.0 mi away
Magic Years Nursery School
Elementary · 1.1 mi away
Sherman Oaks Center for Enriched Studies
School · 1.1 mi away
Zane Grey Continuation
Secondary · 1.1 mi away
Reseda High Shcool
Secondary · 1.1 mi away
Discovery School
Elementary · 1.1 mi away
Magnolia Science Academy 2
School · 1.2 mi away
Commute Calculator
Nearby Homes




Similar Homes Nearby


Similar Home Values
Comparable nearby listings and their asking prices.
| Address | Price | Beds | Baths | Sq Ft |
|---|---|---|---|---|
| 5401 Zelzah 115, Encino, CA | $999,000 | 3 | 3 | 2,212 |
| 4727 Park Encino Lane 230, Encino, CA | $1,095,000 | 2 | 2 | 1,837 |
| 5746 Zelzah Ave, Encino, CA | $1,099,000 | 3 | 1 | 1,124 |
| 4736 Park Encino Lane 215, Encino, CA | $1,100,000 | 2 | 3 | 1,985 |
| 4774 Park Encino 206, Encino, CA | $1,150,000 | 2 | 2 | 1,837 |
| 5822 Lindley Avenue, Encino, CA | $1,165,000 | 4 | 3 | 1,740 |
Moving Cost Estimate
EXIT Agents in Encino


Listing Courtesy: Rodeo Realty - 3107247100
Presented by: Michael Mikail
Licensed in the state of California.