

6250 Buckingham 204, Culver City, CA 90230
Los Angeles County
Key Facts
Description
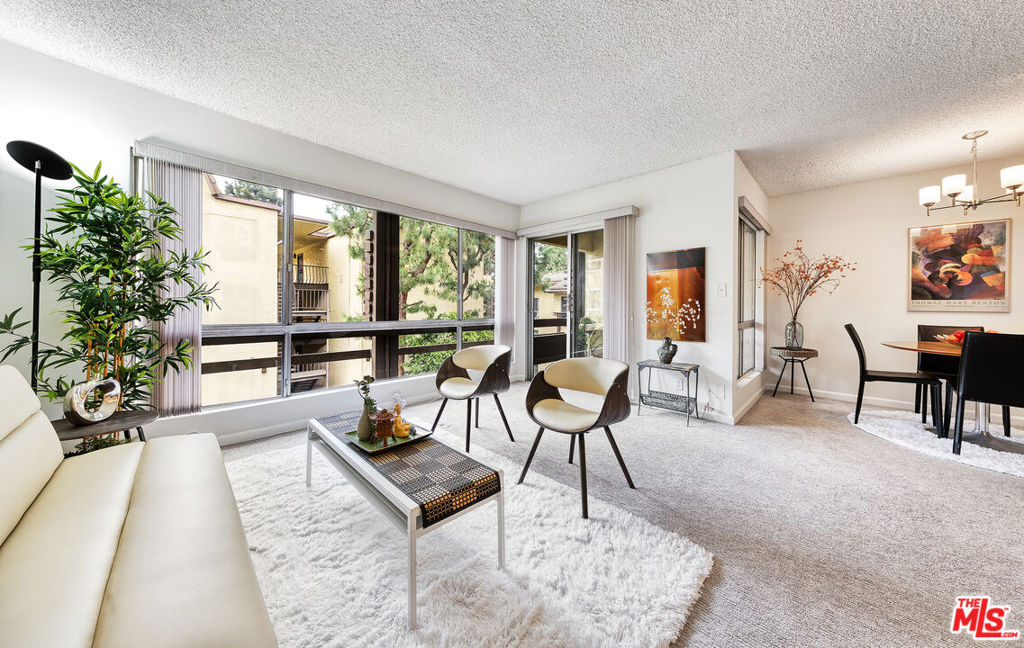
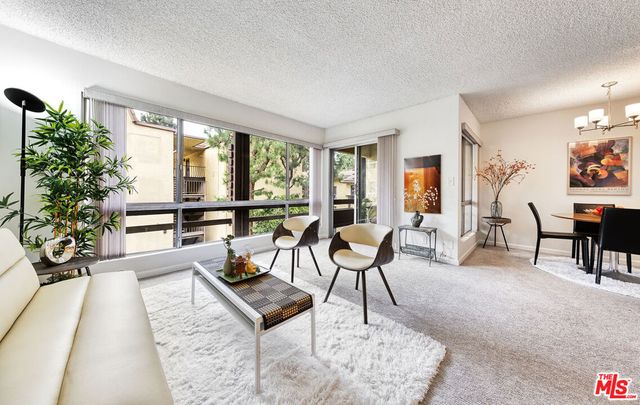
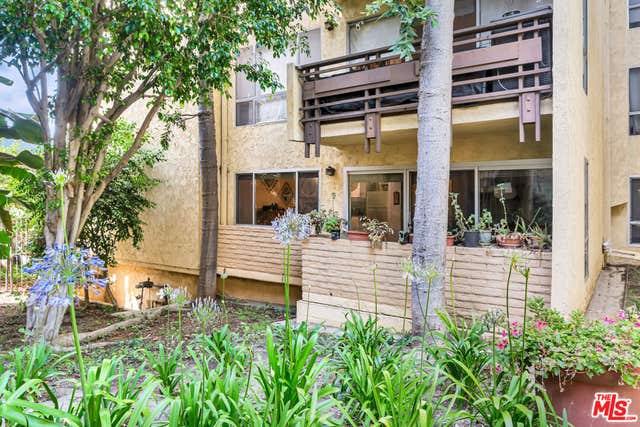
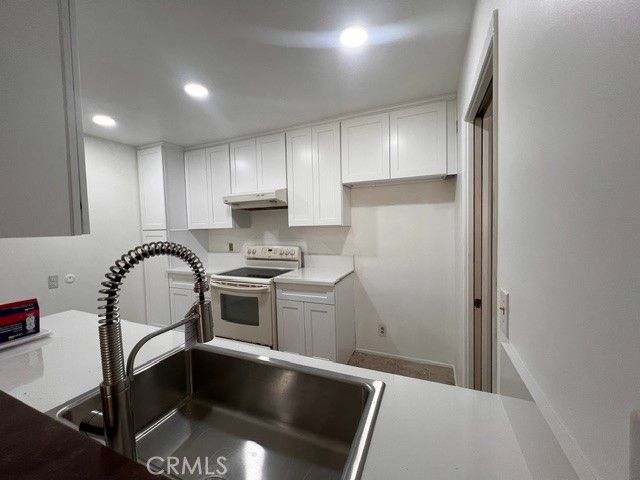
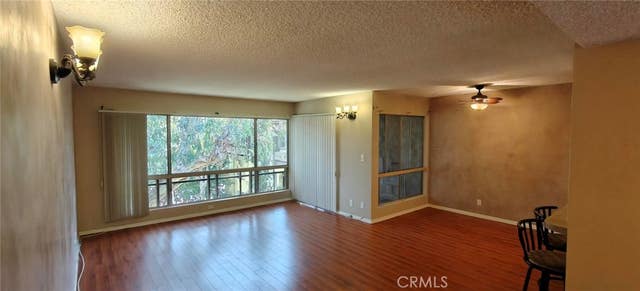
Beautiful and tastefully remodeled, serene 2 bedroom + 2 bathrooms + 2 Covered balconies (one is extra large) + 2 side x side parking + Top floor + corner unit + tree top view! Many utilities are included: Internet, cable, earthquake insurance, water, sewer and trash! As soon as you come in, you are welcomed to a foyer that leads to an open floor living/dining concept. Very spacious living area w/ breakfast bar. Large windows in the living room frames the tree top view/court yard view and partial view of the pool bringing tons of natural light. Covered balcony flows from the living area and it is a peaceful spot to have a glass of wine or cup of tea/coffee. This Covered Balcony can also be easily converted to a Den by enclosing w/ a window (has to follow the HOA rules and other people in the complex have done it), it is an option for people that need an extra bonus room/Den/office space for working/studying from home. Totally remodeled kitchen w/ custom cabinets. Quartz counter tops.Tile flooring in kitchen and bathrooms. Hallway bathroom upgraded cabinetry. Large master bedroom w/ large walk in closet. Master bathroom: upgraded cabinetry. Freshly painted. Both bedrooms have access to an oversized covered balcony. This unit is super conveniently located in the complex. Close to the elevator and trash chute. The community Laundry is by the elevator in the garage level and the 2 parking spots for the unit are close to the elevator. In the elevator level there is a ramp from garage to elevator, to avoid few steps. Camelot is designed in such a way that it is ideal for Sunny California weather. It takes advantage also of the ocean breeze. The entire complex has no closed hallways, there are breezeways instead. Open the door and windows and there is a natural breeze providing great cross ventilation. For the few times that it rains, don't worry about it! The architects thought about that too! It is designed in such way that each unit can get to the elevator without getting wet! For the Covid Era, it is a great way to keep the pathways to the unit safer and well ventilated! :-) Complex offers great amenities: Pool, spa, sauna, party room, billiards room, exercise room, putting green, BBQ areas. There is a great park across the complex: Jogging/exercise path, tennis and paddle tennis courts, playground, green area, Basketball hops, Volleyball, and more. Award wining k-12 schools! Centrally located in the west side, close to Silicon Beach areas, Playa Vista, LAX, Santa Monica, Beaches, shopping mall, all kinds of retails, restaurants, and Fwys. The HOA is super solid. Last reserve study shows about 83% funded. SB326 done. Very low delinquency rate and well maintained and financially sound HOA.
Property Information
Property Type
Residential
Sub-Type
Condominium
Style
Contemporary
Year Built
1969
Living Area
1,074 sq ft
Lot Size
2.96 acres
Garage Spaces
2
Zoning
CCR3*
Days on Market
35
MLS® Listing#
26846879
Property Features
Interior
Appliances
Heating
Flooring
Fireplace
Pool
Parking
Laundry
Security
Community
Rooms
- Living Room
Financial Details
HOA
$650 / Monthly
Parcel Number
4134006109
Directions
Across Fox Hills Park.
Affordability Calculator
$125,000
Estimated monthly payment
$3,327/mo
Principal $500,000 · Est. interest $697,544 over 30 yrs
Neighborhood Market Statistics
How this home compares to active listings in Culver City, CA
- $729,811
- Median Listing Price
- 51
- Median Days on Market
- 1,640
- Median Sq Ft
- $480
- Median Price / Sq Ft
- 2,046
- Active Listings
- This home’s price is 14% below the area median.
- Its price per sq ft is 21% above the area median.
Market statistics compiled from active EXIT Realty® and MLS listings in Culver City, CA.
Location

Points of Interest in Culver City, CA
Showing the Culver City area map.
Nearby Schools
Independent School Alliance
Secondary · 0.2 mi away
Pacifica Montessori School
Elementary · 0.2 mi away
Parent School Pta
Elementary · 0.6 mi away
St Jerome School
Secondary · 0.7 mi away
Ladera Heights Prep School
Elementary · 0.9 mi away
La Tijera Elementary School
Elementary · 1.0 mi away
El Rincon Elementary
Elementary · 1.0 mi away
Open Charter Magnet
Elementary · 1.1 mi away
Westchester Lutheran School
Secondary · 1.1 mi away
Westport Heights Elementary School
Elementary · 1.1 mi away
El Marino Language School
Elementary · 1.1 mi away
Carousel School
Elementary · 1.2 mi away
Treehouse Tots Preschool
School · 1.2 mi away
Cowan Avenue Elementary School
Elementary · 1.3 mi away
Playa del Rey Elementary School
Elementary · 1.4 mi away
Orville Wright Engineering and Design Magnet
Secondary · 1.4 mi away
Orville Wright Middle School
School · 1.4 mi away
Inglewood Unified School District
School · 1.5 mi away
Wish Community
Elementary · 1.5 mi away
Communion Christian Elementary School
Elementary · 1.5 mi away
Commute Calculator
Nearby Homes


Similar Homes Nearby




Similar Home Values
Comparable nearby listings and their asking prices.
| Address | Price | Beds | Baths | Sq Ft |
|---|---|---|---|---|
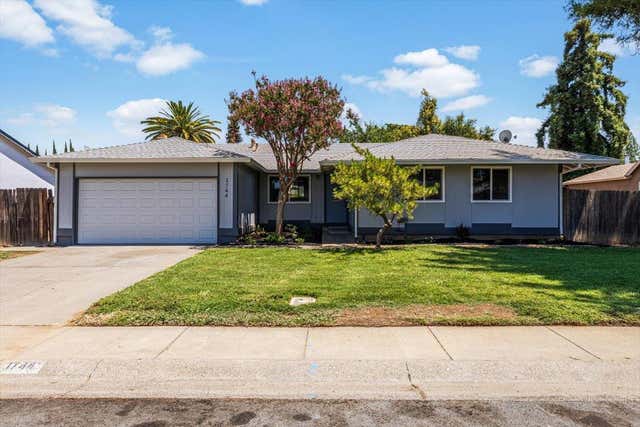
| 1744 Franquette Drive, Yuba City, CA | $439,000 | 3 | 2 | 1,884 |
| 1033 Sierra, Big Bear City, CA | $439,000 | 3 | 3 | 1,240 |
| 28284 Desert Princess Drive, Cathedral City, CA | $439,000 | 2 | 2 | 1,212 |
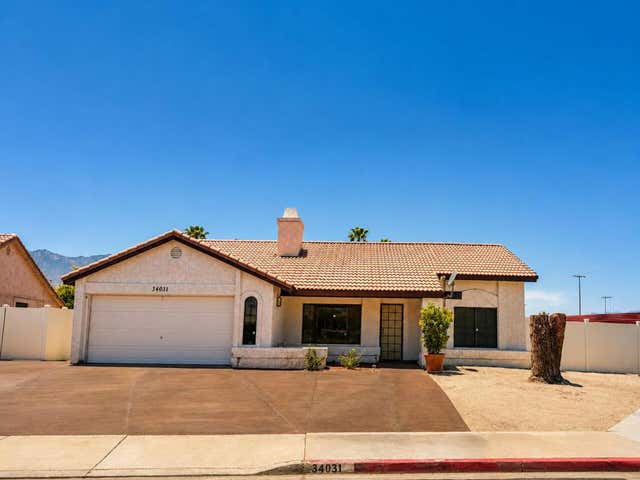
| 34031 Plumley Road, Cathedral City, CA | $439,000 | 3 | 2 | 1,334 |
| 10640 Fleehart, Amador City, CA | $439,000 | 2 | 2 | 1,167 |
| 8313 Raintree Circle, Culver City, CA | $439,000 | 1 | 1 | 740 |
Moving Cost Estimate
EXIT Agents in Culver City


Listing Courtesy: Spalding & Associates - 3108374176
Presented by: Eliza Yumi Mandt-Rauch
Licensed in the state of California.