

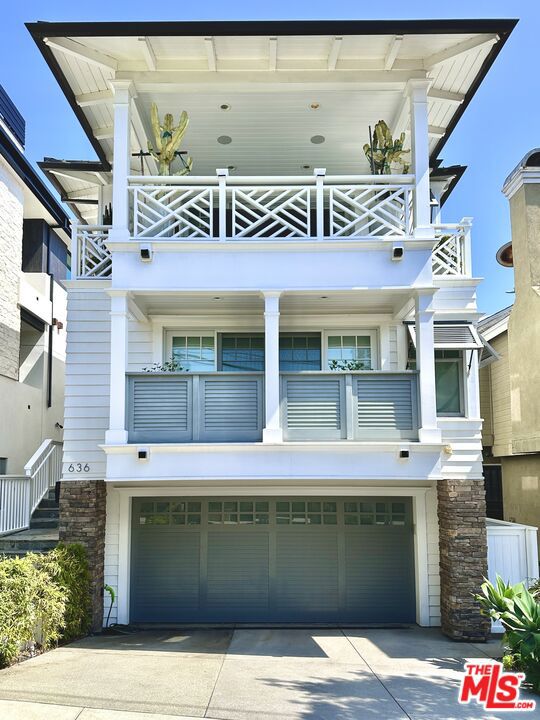
636 12th Street, Manhattan Beach, CA 90266
Los Angeles County
Key Facts
Description
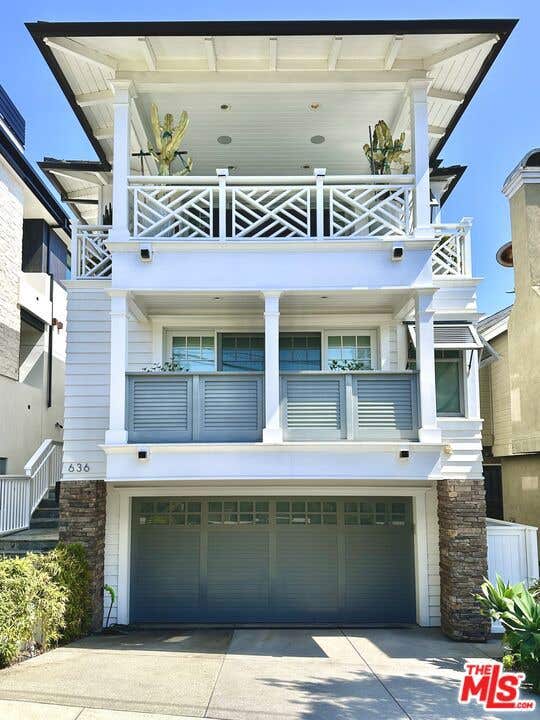
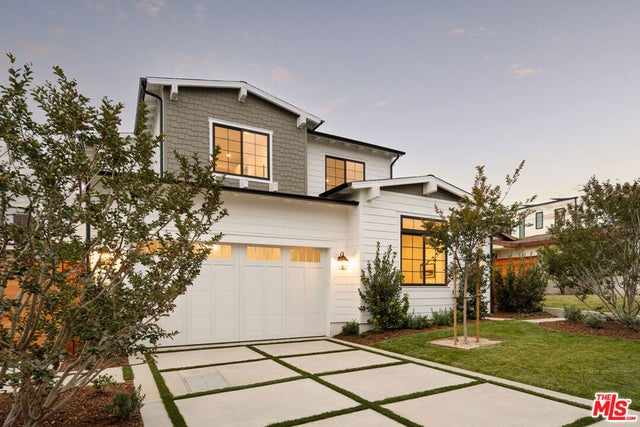
Welcome to one of Manhattan Beach's most desirable enclaves, where the best of the Tree, Sand, and Hill Sections converge. Once considered a hidden gem, the American Martyrs area has become the place to be! This lightly lived-in, Doug Leach-designed home captures everything that makes this location exceptional. Just moments from downtown Manhattan Beach and the iconic pier, this Coastal Architecture residence offers breathtaking panoramic ocean views from nearly every room. Thoughtfully designed with luxury and livability in mind, the home spans 5 bedrooms, 4.5 bathrooms, a media room, wine cellar, and a south-facing 236 sq ft lanai/deck perfect for indoor-outdoor dining or endless coastal daydreaming. The heart of the home is a stunning kitchen featuring a 50 sq ft center island, premium Wolf, Sub-Zero, and Bosch appliances, and seamless flow into a spacious great room with two balconies overlooking the Sand Section, all the way to the glittering lights from Malibu to the Palos Verdes Peninsula. Retreat to the expansive primary suite, complete with a fireplace, private balcony, and an oversized 150 sq ft walk-in closet. Finishes include stone surfaces, Provenza details, and wide plank, hand-distressed oak flooring. Additional high-end features include a 3-car garage, elevator, Generac whole-home generator, and a Savant Smart Home system for effortless modern living. Location is everything and here, you're perfectly positioned. Just minutes to Metlox Plaza's shops, dining, the 5-star, Shade Hotel, and vibrant Downtown MB. Enjoy direct beach access by heading west down Manhattan Beach Boulevard straight to the pier. With easy acces to The Strand, the ocean lifestyle is right at your doorstep. This isn't just a home it's a lifestyle. And it's waiting for you in one of the most sought-after areas in Southern California!
Property Information
Property Type
Residential
Sub-Type
Single Family Residence
Style
SeeRemarks
Year Built
2014
Stories
3
Living Area
4,514 sq ft
Lot Size
0.07 acres
Lot Dimensions
30x100
Garage Spaces
3
Parking Spaces
5
Zoning
MNRS
Days on Market
23
MLS® Listing#
26842911
Property Features
Interior
Exterior
Appliances
Cooling
Heating
Flooring
Fireplace
Basement
Pool
Parking
Laundry
Patio
Windows
Other Structures
Rooms
- Bathroom
- Bonus Room
- Den
- Dining Room
- Family Room
- Great Room
- Kitchen
- Living Room
- Office
Financial Details
HOA
None
Parcel Number
4170017024
Directions
1 block North of Manhattan Beach Blvd.
Affordability Calculator
$1,540,000
Estimated monthly payment
$40,983/mo
Principal $6,160,000 · Est. interest $8,593,748 over 30 yrs
Neighborhood Market Statistics
How this home compares to active listings in Manhattan Beach, CA
- $1,000,000
- Median Listing Price
- 55
- Median Days on Market
- 1,909
- Median Sq Ft
- $806
- Median Price / Sq Ft
- 2,393
- Active Listings
- This home’s price is 670% above the area median.
- Its price per sq ft is 112% above the area median.
Market statistics compiled from active EXIT Realty® and MLS listings in Manhattan Beach, CA.
Location

Points of Interest in Manhattan Beach, CA
Showing the Manhattan Beach area map.
Nearby Schools
Coastal Academy
School · 0.1 mi away
Pacific Elementary School
Elementary · 0.2 mi away
American Martyrs School
School · 0.2 mi away
Creative Kids Preschool
School · 0.6 mi away
Robinson Elementary School
Elementary · 0.6 mi away
Grand View Elementary
Elementary · 0.6 mi away
Montessori School of Manhattan Beach
Elementary · 0.7 mi away
Meadows Ave Elementary School
Elementary · 0.9 mi away
Hermosa North School
School · 1.0 mi away
Pennekamp Elementary School
Elementary · 1.1 mi away
Manhattan Beach Unified School District (Mbusd)
Elementary · 1.2 mi away
Montessori School of Manhattan Beach
Elementary · 1.3 mi away
Hope Chapel Academy
School · 1.3 mi away
Grandview Elementary School
Elementary · 1.3 mi away
Manhattan Beach Middle School
Secondary · 1.3 mi away
Mira Costa High School
Secondary · 1.3 mi away
Via Pacifica School
School · 1.4 mi away
Hermosa View Elementary School
Elementary · 1.5 mi away
Hermosa Beach City School District
Elementary · 1.5 mi away
Fusion Academy South Bay
School · 1.5 mi away
Commute Calculator
Nearby Homes



Similar Homes Nearby




Similar Home Values
Comparable nearby listings and their asking prices.
| Address | Price | Beds | Baths | Sq Ft |
|---|---|---|---|---|
| 420 422 Bell Ranch Road, Solana Beach, CA | $5,390,000 | 5 | 3 | 3,023 |
| 209 Via Koron, Newport Beach, CA | $5,399,900 | 4 | 4 | 2,412 |
| 1827 9th Street, Manhattan Beach, CA | $5,440,000 | 5 | 6 | 4,956 |
| 31502 Mar Vista, Laguna Beach, CA | $5,450,000 | 5 | 5 | 2,855 |
| 10 N. Stonington Road, Laguna Beach, CA | $5,450,000 | 5 | 3 | 3,500 |
| 1675 Tahiti Avenue, Laguna Beach, CA | $5,495,000 | 5 | 4 | 3,843 |
Moving Cost Estimate
EXIT Agents in Manhattan Beach


Listing Courtesy: Compass - 3104377500
Presented by: Michelle Zoolalian
Licensed in the state of California.