

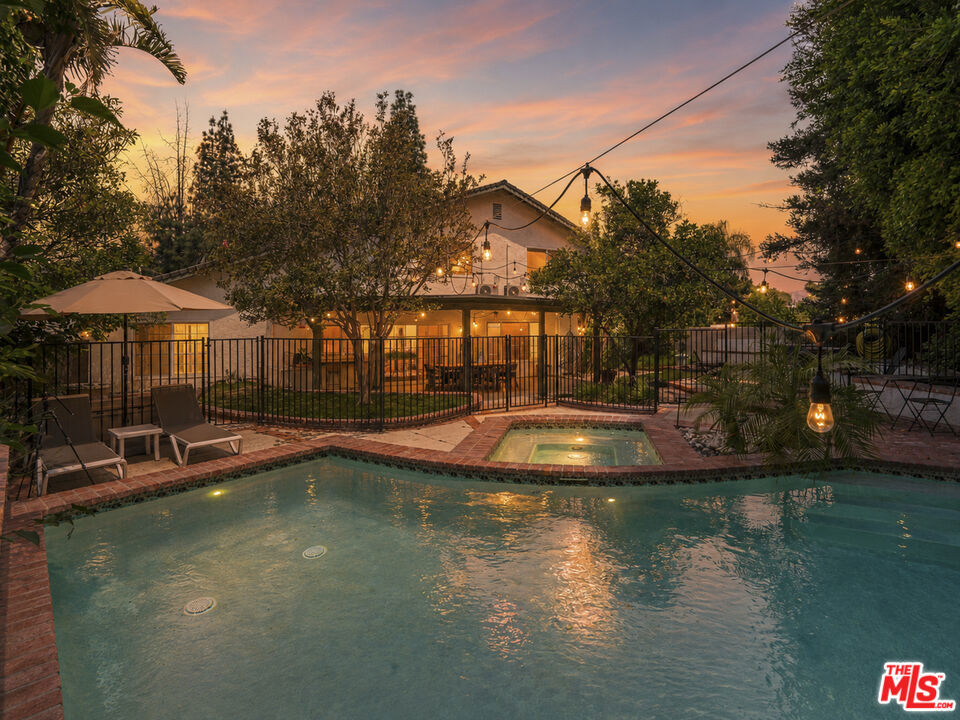
7618 Maynard Avenue, West Hills, CA 91304
Los Angeles County
Key Facts
Description
"PRICE ADJUSTED SIGNIFICANTLY! MOTIVATED SELLER - BRING YOUR OFFER!" This is a rare opportunity to own a truly beautiful two-story homecomplete with a swimming poolsituated at the end of a quiet cul-de-sac in the highly sought-after West Hills neighborhood. Upon entering through the front door, you are welcomed by a spacious, open-concept living room featuring a double-height vaulted ceiling, maple hardwood flooring, and a charming brick fireplace, all framed by an elegant staircase. This living room flows seamlessly into a dining area illuminated by large windows, which in turn leads to a beautifully remodeled kitchen. The kitchen boasts quartz countertops, stainless steel appliances, and modern cabinetry with soft-close drawers, and connects to a sun-drenched family room featuring large windows and a sliding glass door. The backyard is a true oasis, where fruit trees including lemon, orange, and grapefruit harmonizing with a sparkling swimming pool and Jacuzzi. It also features a built-in BBQ grill and a dedicated seating area centered around a fire pit, offering the perfect setting for enjoying quality time with family and friends. The main floor includes a full bathroom and a versatile room adjacent to the laundry area, which can serve as either a home office or an additional bedroom. Upstairs you will find a primary bedroom suite featuring a beautifully remodeled en-suite bathroom and a spacious private balcony, along with two additional bedrooms and a shared bathroom. Located just off the upstairs landing to the right, there is a small "hidden room" that can be utilized for whatever purpose best suits your needs. In addition to central heating and air conditioning, the seller has installed independent climate control units in every bedroom, allowing you to maintain a distinct, personalized temperature in each bedroom. The popular Topanga Mall is located nearby, and numerous other shopping and dining destinations are just a short distance away.Please be advised that all furniture and accessories currently in the home are for staging purposes only and are not included in the sale. However, the refrigerator, washer, and dryer are included.The seller is also willing to include the downstairs LG OLED 4K Smart TV for an additional fee. Please let me know if you would like to discuss this option. Additionally, the electrical system has been upgraded to 200 amps to support faster EV charging, and an EV charger is already installed. The property is currently vacant.
Property Information
Property Type
Residential
Sub-Type
Single Family Residence
Style
Traditional
Year Built
1976
Stories
2
Living Area
2,414 sq ft
Lot Size
0.20 acres
Garage Spaces
2
Parking Spaces
4
Days on Market
46
MLS® Listing#
26842697
Property Features
Interior
Appliances
Cooling
Heating
Flooring
Fireplace
Pool
Parking
Laundry
Security
Water Source
Rooms
- Family Room
- Kitchen
- Living Room
Financial Details
HOA
None
Parcel Number
UNAVAILABLE
Directions
South of Lull Street near Fallbrook & Saticoy Intersection
Affordability Calculator
$267,000
Estimated monthly payment
$7,105/mo
Principal $1,068,000 · Est. interest $1,489,955 over 30 yrs
Location

Points of Interest in West Hills, CA
Showing the West Hills area map.
Nearby Schools
The Beginning Montessori Children's House
Elementary · 0.2 mi away
Capistrano Avenue Elementary
Elementary · 0.7 mi away
Enadia Way Elementary School
Elementary · 0.7 mi away
Enadia Technology Enriched Charter
Elementary · 0.7 mi away
Ingenium Charter School
Elementary · 0.7 mi away
Christopher Columbus Middle School
Secondary · 0.7 mi away
West Valley Christian Church
School · 0.7 mi away
Faith Baptist School
School · 0.7 mi away
Chaminade College Preparatory
Secondary School · 0.8 mi away
Little Scholars Schoolhouse
School · 0.9 mi away
Justice Street Elementary School
Elementary · 0.9 mi away
Kadima Day School
Elementary · 0.9 mi away
Canoga Park Elementary School
Elementary · 1.0 mi away
Canoga Park Early Education Center
School · 1.1 mi away
Today's Montessori
Elementary · 1.1 mi away
De Toledo High School
Secondary · 1.1 mi away
Pomelo Community Charter
Elementary · 1.1 mi away
Canoga Park Lutheran Church
School · 1.1 mi away
Village Charter Academy
School · 1.1 mi away
Youthbuild Charter School of California
Secondary · 1.3 mi away
Commute Calculator
Nearby Homes


Similar Homes Nearby
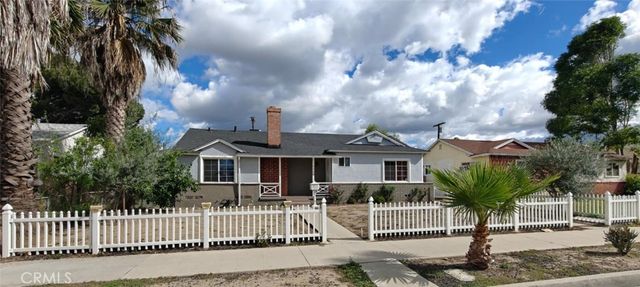


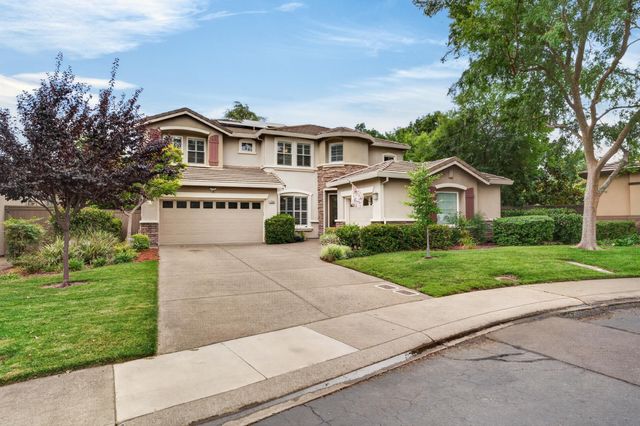


Similar Home Values
Comparable nearby listings and their asking prices.
| Address | Price | Beds | Baths | Sq Ft |
|---|---|---|---|---|
| 16539 Plummer Street, North Hills, CA | $935,000 | 3 | 2 | 1,303 |
| 16118 Watson Court, Chino Hills, CA | $938,000 | 4 | 3 | 1,923 |
| 15289 Yorba Avenue, Chino Hills, CA | $938,888 | 4 | 3 | 2,412 |
| 1558 Daunting Drive, El Dorado Hills, CA | $939,000 | 4 | 3 | 3,172 |
| 3895 Rollins Court, West Sacramento, CA | $939,900 | 5 | 4 | 3,953 |
| 2004 Cumberland, West Covina, CA | $940,000 | 3 | 3 | 2,026 |
Moving Cost Estimate
EXIT Agents in West Hills


Listing Courtesy: Dream Realty & Investments Inc - 2133808949
Presented by: Myungchul Kang
Licensed in the state of California.