

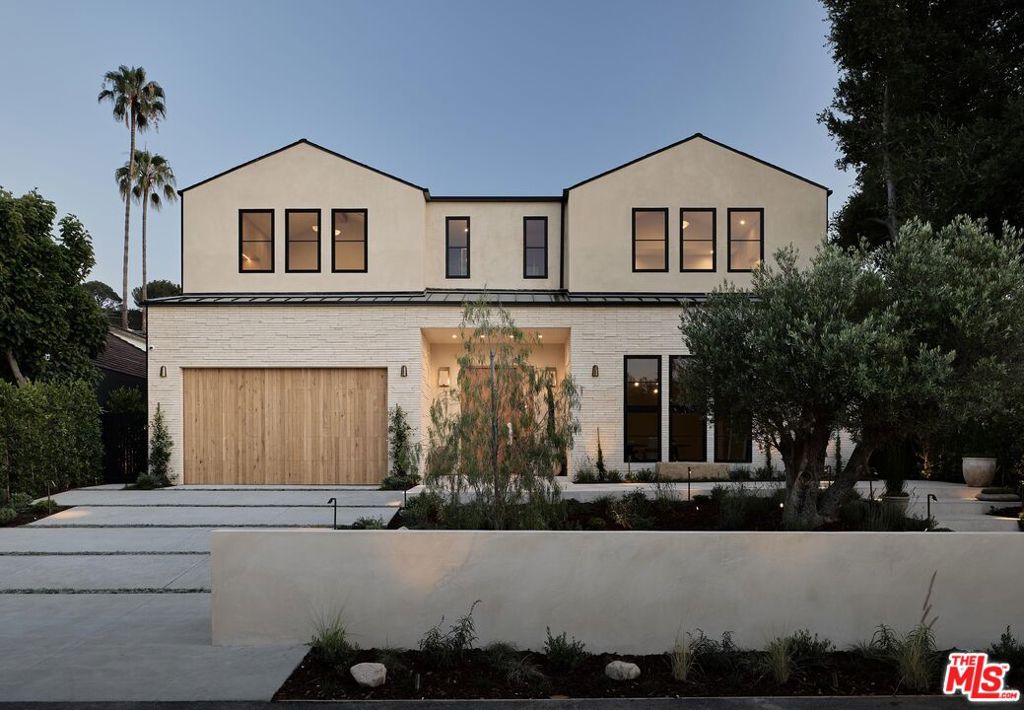
13062 Dickens Street, Studio City, CA 91604
Los Angeles County
Key Facts
Description
Gracefully set on a picturesque tree-lined street South of the Boulevard in Studio City this newly constructed estate is a striking expression of modern sophistication, timeless elegance, and elevated California living. Framed by lush landscaping and Eco Outdoor limestone, the 5BD/6.5BA residence showcases impeccable craftsmanship and thoughtfully curated interiors throughout. Inside, soaring 11-foot ceilings, warm white oak flooring, and rich travertine stone create an inviting yet refined atmosphere from the moment you enter. The formal dining area is anchored by a striking custom bar adorned with built-in arched detailing, seamlessly connecting to the home's extraordinary chef's kitchen. Designed for both everyday living and grand-scale entertaining, the kitchen features Taj Mahal quartzite countertops, an oversized island with barstool seating, a premium Thermador refrigerator, a La Cornue French range, a Miele built-in coffee maker, and a fully equipped prep kitchen complete with a Miele smart electric wall oven. Flowing effortlessly into the expansive living room, the space is highlighted by a sleek ethanol fireplace and dramatic floor-to-ceiling pocket doors that open entirely to the backyard, creating a seamless indoor-outdoor experience. Additional main-level amenities include a state-of-the-art theater room, elegant powder bath, and a private ensuite guest retreat complete with a kitchenette finished in handcrafted zellige tile. Upstairs, four bedrooms feature soaring ceilings and beautifully appointed ensuite baths, including the expansive primary suite designed as a true sanctuary. Thoughtfully appointed with a contemporary wood-paneled accent wall, ethanol fireplace, private balcony overlooking the backyard, built-in wine and beverage cooler, and an oversized custom walk-in closet, the suite offers both comfort and sophistication. The spa-inspired primary bath overlooks the grounds below and showcases exquisite marble stone, dual vanities with extensive counter space, a soaking tub, oversized step-in shower with bench seating, and dual water closets outfitted with automatic StudioLux smart toilets. Designed for resort-style living, the backyard is surrounded by ficus trees and finished with limestone and travertine accents throughout. The grounds feature a sparkling pool and spa, expansive turf area, built-in outdoor kitchen, integrated outdoor speakers, and a poolside casita with its own bathroom, ideal for guests. The home is also equipped with Control4 smart home panels on each level and integrated indoor and outdoor speaker systems. Ideally located moments from the award-winning Dixie Canyon Community School District, premier Ventura Boulevard dining and shopping, and convenient Westside access via Coldwater Canyon, this exceptional residence is a must-see.
Property Information
Property Type
Residential
Sub-Type
Single Family Residence
Style
SeeRemarks
Year Built
2026
Stories
2
Living Area
5,273 sq ft
Lot Size
0.18 acres
Lot Dimensions
65x125
Parking Spaces
2
Zoning
LAR1
Days on Market
50
MLS® Listing#
26838555
Property Features
Interior
Appliances
Cooling
Heating
Fireplace
Pool
Parking
Laundry
Security
Community
Rooms
- Kitchen
- Living Room
- Office
Financial Details
HOA
None
Parcel Number
2385028003
Directions
South of Ventura, West of Coldwater
Affordability Calculator
$1,125,000
Estimated monthly payment
$29,939/mo
Principal $4,500,000 · Est. interest $6,277,900 over 30 yrs
Neighborhood Market Statistics
How this home compares to active listings in Studio City, CA
- $729,278
- Median Listing Price
- 49
- Median Days on Market
- 1,630
- Median Sq Ft
- $479
- Median Price / Sq Ft
- 2,032
- Active Listings
- This home’s price is 671% above the area median.
- Its price per sq ft is 123% above the area median.
Market statistics compiled from active EXIT Realty® and MLS listings in Studio City, CA.
Location

Points of Interest in Studio City, CA
Showing the Studio City area map.
Nearby Schools
Harvard Westlake School
Secondary · 0.4 mi away
Dixie Canyon Community Charter
Elementary · 0.5 mi away
St Francis de Sales School
Secondary · 0.5 mi away
My Lastochka
School · 1.0 mi away
Merdinian Armenian Evangelical School
Elementary · 1.0 mi away
Riverside Drive Charter
Elementary · 1.0 mi away
The Neighborhood School
Elementary · 1.0 mi away
Neighborhood School
School · 1.1 mi away
Norte Dame High School
Secondary · 1.2 mi away
Beth Hillel Day School
Elementary · 1.3 mi away
Campbell Hall
Secondary · 1.3 mi away
Bridges Academy
School · 1.3 mi away
Louis Armstrong Middle School
Secondary · 1.4 mi away
Htla Middle School
Secondary · 1.4 mi away
Enrichment Educational Experiences - E3
Elementary · 1.4 mi away
Sage Magnet at Louis Armstrong Middle School
Elementary · 1.4 mi away
Carpenter Community Charter School
Elementary · 1.4 mi away
Carpenter Avenue Elementary School
Elementary · 1.4 mi away
Oakdale School
Elementary · 1.4 mi away
The Buckley School
Elementary · 1.5 mi away
Commute Calculator
Nearby Homes

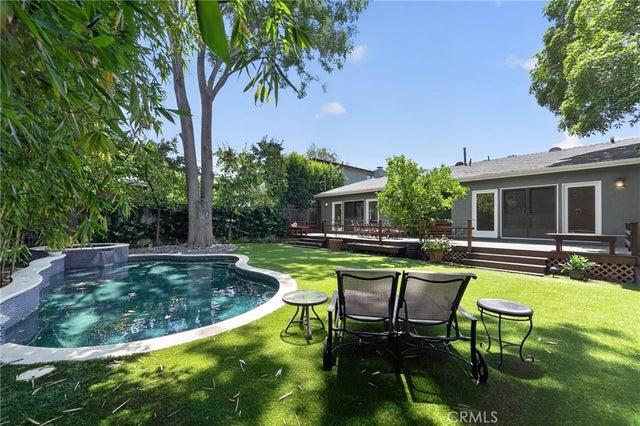
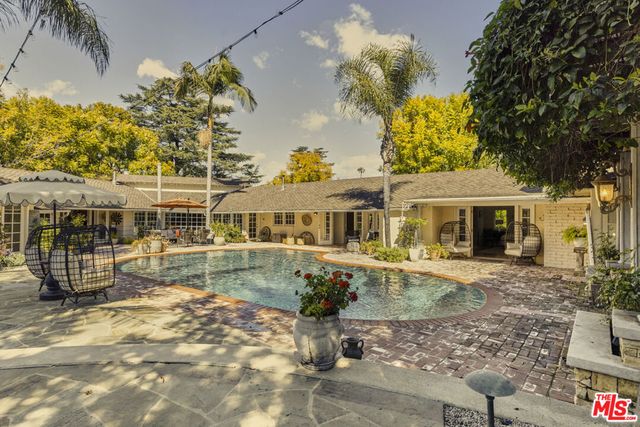


Similar Homes Nearby
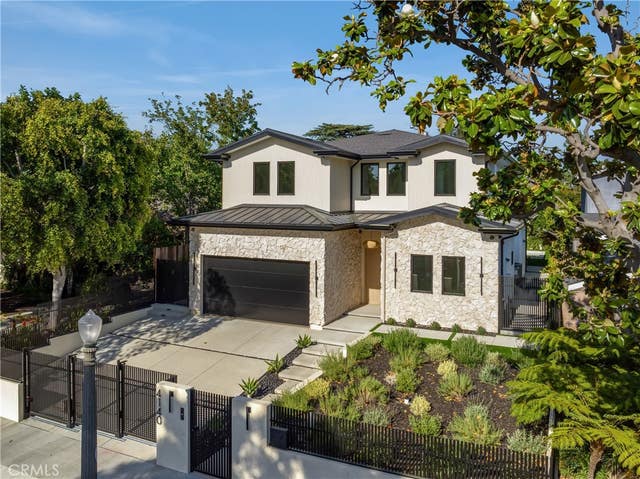



Similar Home Values
Comparable nearby listings and their asking prices.
| Address | Price | Beds | Baths | Sq Ft |
|---|---|---|---|---|
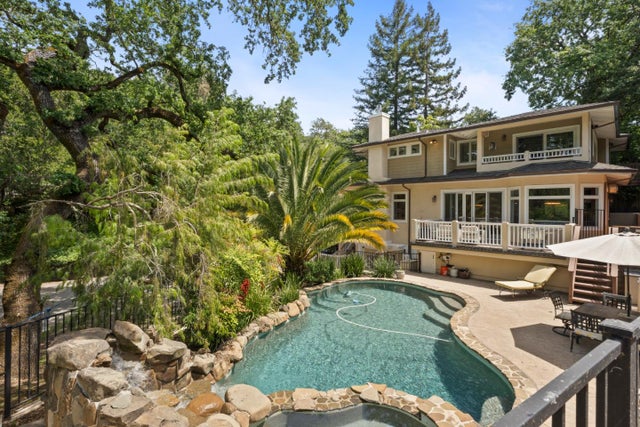
| 4140 Kraft Avenue, Studio City, CA | $3,950,000 | 5 | 6 | 4,118 |
| 236 Ferndale Way, REDWOOD CITY, CA | $3,988,800 | 5 | — | 2,600 |
| 236 Ferndale Way, Redwood City, CA | $3,988,800 | 5 | 4 | 2,600 |
| 236 Ferndale Way, Redwood City, CA | $3,988,800 | 5 | 4 | 2,600 |
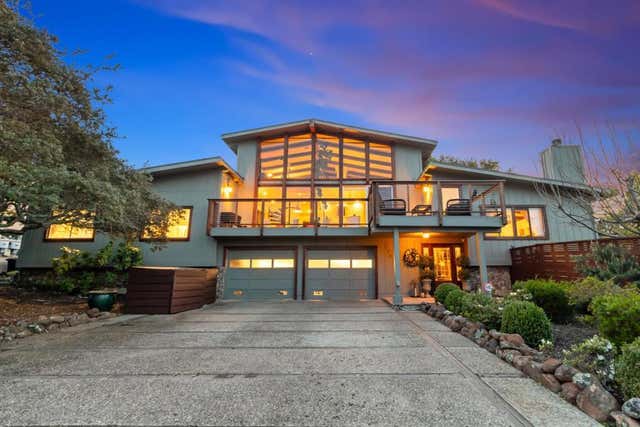
| 720 Temescal Way, REDWOOD CITY, CA | $3,998,000 | 5 | — | 3,650 |
| 720 Temescal Way, Redwood City, CA | $3,998,000 | 5 | 3 | 3,650 |
Moving Cost Estimate
EXIT Agents in Studio City


Listing Courtesy: Equity Union - 8189892000
Presented by: Andrew Dinsky
Licensed in the state of California.