

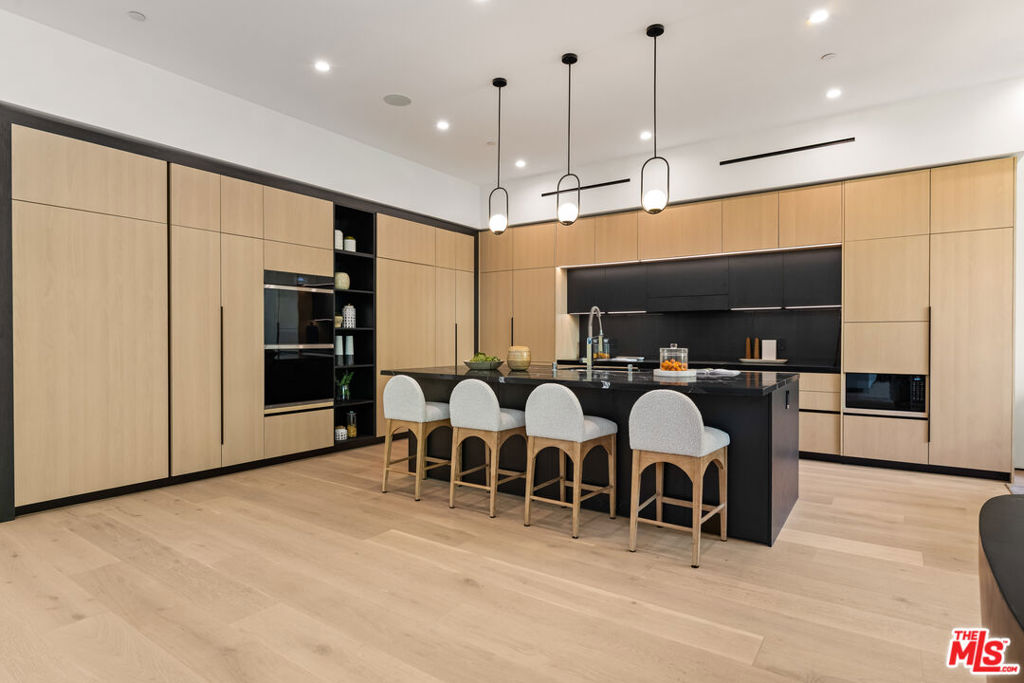
11929 Brentwood Grove Drive, Los Angeles, CA 90049
Los Angeles County
Key Facts
Description
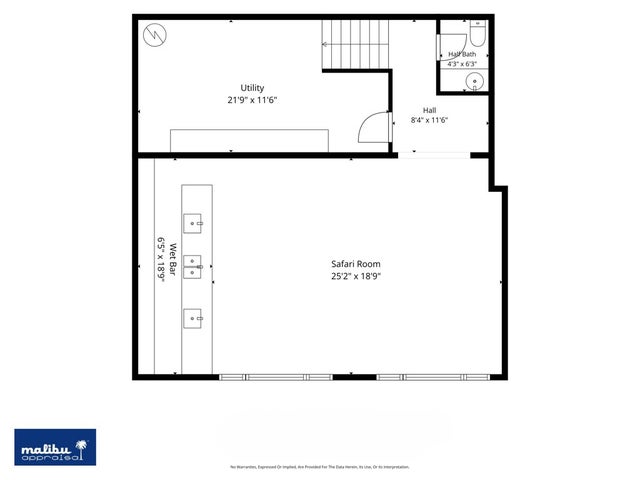
Custom crafted luxury contemporary home featuring 6 bedrooms, 9 baths, 2 offices, gym, and home theatre with a Sony 4k projector on a 13,473 flat lot in Brentwood. Inspiring main level welcomes you to quintessential indoor outdoor California living. Gleaming hardwood floors guide you through the home, leading to a light-filled dining room framed by oversized windows and overlooking a picturesque courtyard, ideal space for intimate gatherings or quiet moments. Open floor plan generates a smooth flow from living to dining rooms. Family room with fireplace, gourmet kitchen with top-of-the-line appliances, large center island with seating, walk-in pantry, office, and bedroom with en-suite bathroom. Over 20ft Fleetwood pocket doors opening to a covered patio overlooking the ultimate entertainer's dream backyard. Upstairs beholds 3 junior bedrooms with en-suite bathrooms plus a master bedroom. The spacious master retreat features an oversized walk-in closet, immense luxurious bathroom, and glass sliding doors leading out to the extensive balcony. Lower level features a second office, bedroom with en-suite bathroom, gym, home theater, family game room, and courtyard. Designed for both grand-scale entertaining and everyday comfort, this home is more than just a home, it's a lifestyle.
Property Information
Property Type
Residential
Sub-Type
Single Family Residence
Style
Modern
Year Built
2024
Stories
3
Living Area
8,986 sq ft
Lot Size
0.31 acres
Garage Spaces
2
Parking Spaces
4
Zoning
LARE15
Days on Market
51
MLS® Listing#
26838427
Property Features
Interior
Appliances
Cooling
Heating
Flooring
Fireplace
Pool
Parking
Laundry
Lot Features
Sewer
Rooms
- Bathroom
- Bonus Room
- Den
- Dining Room
- Family Room
- Kitchen
- Living Room
- Media Room
- Office
Financial Details
HOA
None
Parcel Number
4429011039
Directions
See Google Maps
Affordability Calculator
$2,199,000
Estimated monthly payment
$58,520/mo
Principal $8,796,000 · Est. interest $12,271,203 over 30 yrs
Neighborhood Market Statistics
How this home compares to active listings in Los Angeles, CA
- $1,000,000
- Median Listing Price
- 86
- Median Days on Market
- 2,108
- Median Sq Ft
- $601
- Median Price / Sq Ft
- 6,052
- Active Listings
- This home’s price is 999% above the area median.
- Its price per sq ft is 104% above the area median.
Market statistics compiled from active EXIT Realty® and MLS listings in Los Angeles, CA.
Location

Points of Interest in Los Angeles, CA
Showing the Los Angeles area map.
Nearby Schools
Crestwood Hills Preschool
School · 0.6 mi away
Kenter Canyon Elementary School
Elementary · 0.8 mi away
Brentwood School
Elementary · 0.9 mi away
Community Magnet Charter Elementary
Elementary · 0.9 mi away
Bellagio Road New Comer School
School · 0.9 mi away
Community Magnet Charter School
School · 1.0 mi away
The Archer School for Girls
Secondary · 1.0 mi away
Bar Mitzvah School
School · 1.2 mi away
Early Childhood Learning Center of University Synagogue
School · 1.2 mi away
Brentwood Presbyterian School
School · 1.9 mi away
Paul Revere Middle School
Secondary · 1.9 mi away
Marymount High School
Secondary · 1.9 mi away
Brentwood Science Magnet School
Elementary · 2.0 mi away
UCLA Lab School
Elementary · 2.0 mi away
The Berkeley Review
School · 2.2 mi away
Little Prep Academy
School · 2.2 mi away
Alpha Iota of Gamma Phi Beta
School · 2.4 mi away
Lausd
Elementary · 2.4 mi away
University High School
Secondary School · 2.5 mi away
Brockton Avenue Elementary
Elementary · 2.5 mi away
Commute Calculator
Nearby Homes
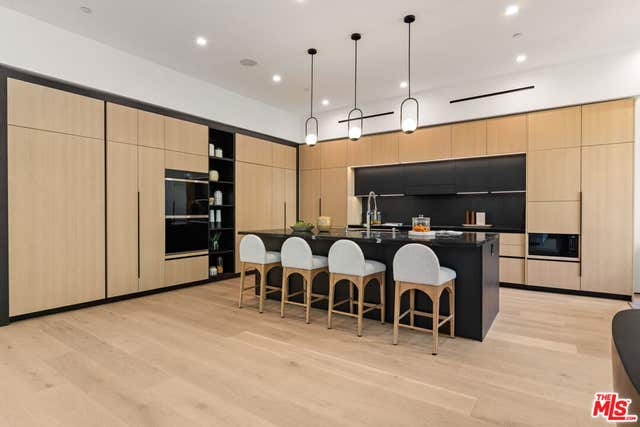

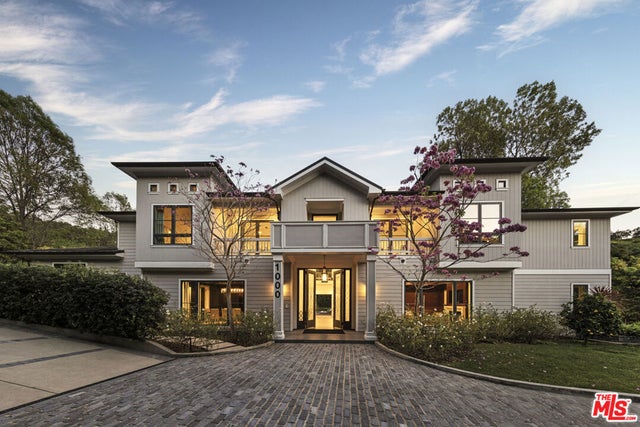
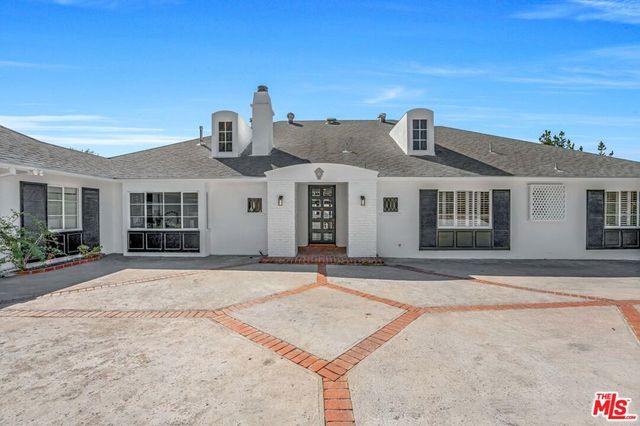


Similar Homes Nearby

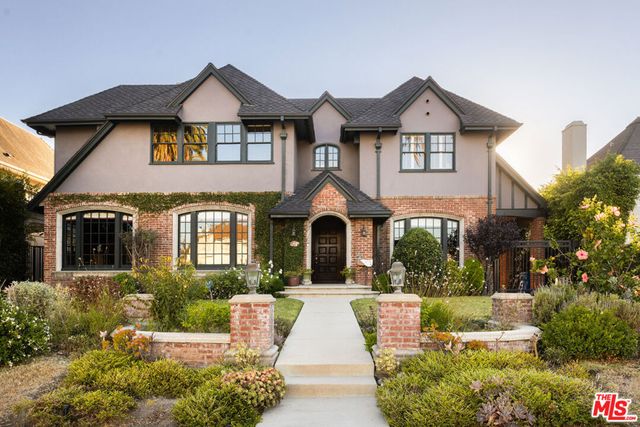
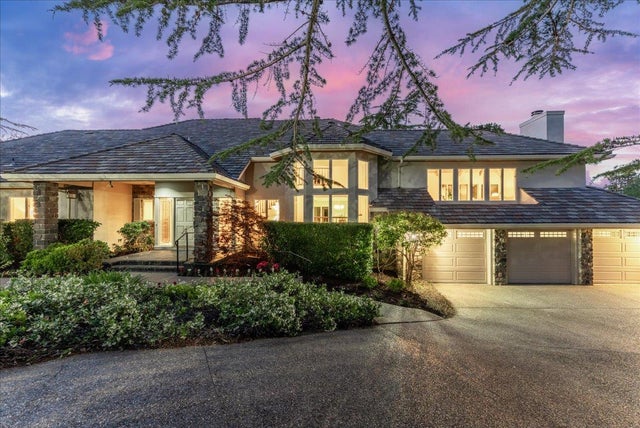
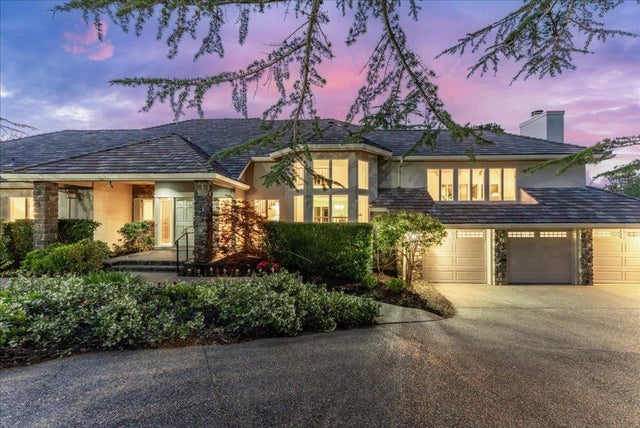
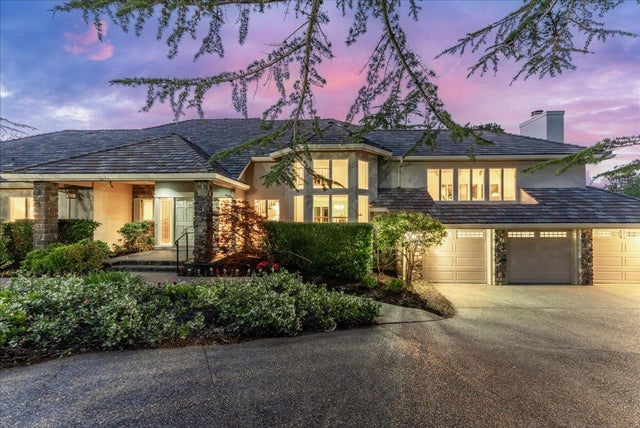
Similar Home Values
Comparable nearby listings and their asking prices.
| Address | Price | Beds | Baths | Sq Ft |
|---|---|---|---|---|
| 3951 Ingraham Street, Los Angeles, CA | $7,700,000 | 23 | 24 | 21,100 |
| 309 S Plymouth Boulevard, Los Angeles, CA | $7,700,000 | 5 | 6 | 5,400 |
| 14220 Wild Plum Lane, Los Altos Hills, CA | $7,750,000 | 5 | 4 | 4,955 |
| 14220 Wild Plum Lane, Los Altos Hills, CA | $7,750,000 | 5 | 4 | 4,955 |
| 14220 Wild Plum Lane, LOS ALTOS HILLS, CA | $7,750,000 | 5 | — | 4,955 |
| 191 S Hudson Avenue, Los Angeles, CA | $7,750,000 | 5 | 6 | 6,294 |
Moving Cost Estimate
EXIT Agents in Los Angeles


Listing Courtesy: Paragon Partners Realty - 3107741209
Presented by: Sharon Tabaraki
Licensed in the state of California.