

3554 Berry Drive, Studio City, CA 91604
Los Angeles County
Key Facts
Description
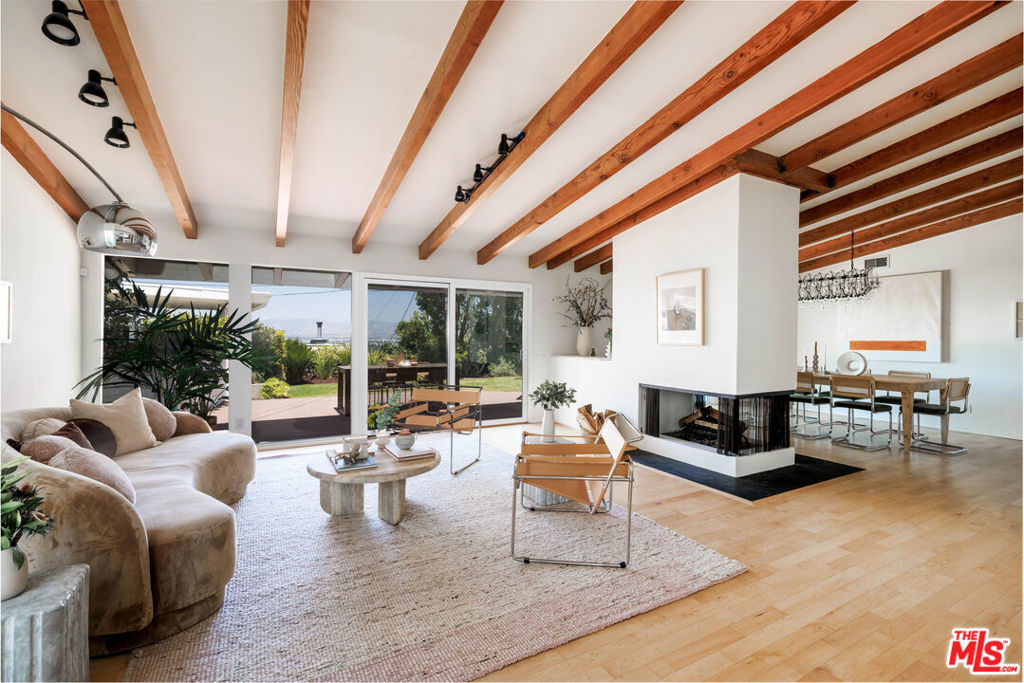
Tucked up a private driveway in the coveted Studio City Hills, this mid-century retreat at 3554 Berry Dr. offers the perfect blend of privacy, style, and effortless California living. Vaulted ceilings with cross beams set the tone the moment you step inside -- light pours through the space, highlighting the home's timeless architecture and beautifully open floor plan. At the heart of it all, a central fireplace anchors both the living and dining areas, creating a natural warmth that makes the space feel as inviting as it is stylish. The living and dining areas flow seamlessly together and open directly to the outdoors. Step onto the generous deck ideal for al fresco dining and sunset gatherings and take in the sweeping views alongside the spacious flat grassy yard, a rare find in the hills. The kitchen is a true gathering space, featuring a charming banquette nook perfect for lazy morning coffee and bar seating for chatting while you cook. The open layout means the kitchen, dining, and living spaces all feel connected -- generous, airy, and made for living. The home offers 3 bedrooms, 2 bathrooms, plus a dedicated office off the primary, perfect for those working from home or needing a bonus space. This coveted hilltop setting, located in the desired Carpenter School district, offers true privacy and so much more. You're just minutes from the vibrant cafes, acclaimed restaurants, boutique shopping along Ventura Blvd., Studio City's Sunday Farmers Market, and all the nature and hiking trails Fryman Canyon has to offer. The best of both worlds. A soulful mid-century home where great design, natural light, panoramic views and the best of Studio City living all come together.
Property Information
Property Type
Residential
Sub-Type
Single Family Residence
Style
MidCenturyModern
Year Built
1959
Living Area
1,912 sq ft
Lot Size
0.15 acres
Lot Dimensions
87x75
Parking Spaces
4
Zoning
LARE11
Days on Market
44
MLS® Listing#
26833309
Property Features
Interior
Appliances
Cooling
Heating
Flooring
Fireplace
Pool
Parking
Laundry
Patio
Lot Features
Roof
Windows
Rooms
- Bathroom
- Dining Room
- Kitchen
- Living Room
- Office
Financial Details
HOA
None
Parcel Number
2378028006
Directions
South of Ventura Blvd. East of Laurel Canyon.
Affordability Calculator
$375,000
Estimated monthly payment
$9,980/mo
Principal $1,500,000 · Est. interest $2,092,633 over 30 yrs
Neighborhood Market Statistics
How this home compares to active listings in Studio City, CA
- $736,131
- Median Listing Price
- 50
- Median Days on Market
- 1,632
- Median Sq Ft
- $486
- Median Price / Sq Ft
- 2,079
- Active Listings
- This home’s price is 155% above the area median.
- Its price per sq ft is 102% above the area median.
Market statistics compiled from active EXIT Realty® and MLS listings in Studio City, CA.
Location
- 3554 Berry Drive, Studio City, CA 91604
Points of Interest in Studio City, CA
Showing the Studio City area map.
Nearby Schools
Carpenter Community Charter School
Elementary · 0.9 mi away
Carpenter Avenue Elementary School
Elementary · 0.9 mi away
Bridges Academy
School · 1.0 mi away
Oakwood School
Elementary · 1.0 mi away
Berenece Carlson Home Hospital
School · 1.1 mi away
Rio Vista Elementary School
Elementary · 1.1 mi away
Christian Nursery School
School · 1.1 mi away
ABC Little School
School · 1.2 mi away
St. Charles Borromeo School
School · 1.3 mi away
Reed Junior High School
Secondary · 1.3 mi away
Wonderland Ave Elementary School
Elementary · 1.5 mi away
The Afa Studio
School · 1.6 mi away
Campbell Hall
Secondary · 1.6 mi away
Neighborhood School
School · 1.6 mi away
The Wesley School
Elementary · 1.6 mi away
Colfax Charger Elementary School
Elementary · 1.8 mi away
Oakdale School
Elementary · 1.9 mi away
Valley Village Montessori School
Elementary · 1.9 mi away
Harvard Westlake School
Secondary · 1.9 mi away
Toluca Crossroads School
School · 1.9 mi away
Commute Calculator
Nearby Homes



Similar Homes Nearby


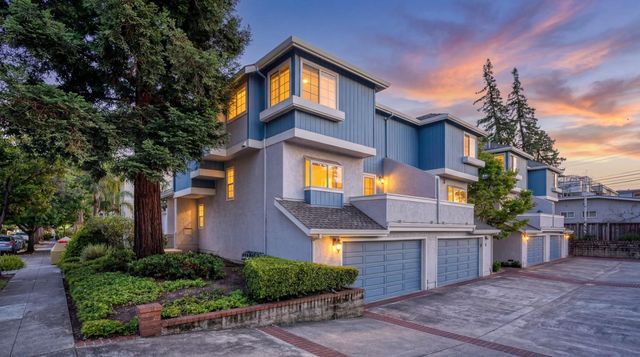
Similar Home Values
Comparable nearby listings and their asking prices.
| Address | Price | Beds | Baths | Sq Ft |
|---|---|---|---|---|
| 4519 Camellia Avenue, Studio City, CA | $1,325,000 | 2 | 2 | 1,426 |
| 931 Lido Lane, Foster City, CA | $1,328,000 | 2 | 2 | 1,490 |
| 931 Lido Lane, Foster City, CA | $1,328,000 | 2 | 2 | 1,490 |
| 931 Lido Lane, FOSTER CITY, CA | $1,328,000 | 2 | — | 1,490 |
| 3919 Globe, Culver City, CA | $1,335,000 | 3 | 2 | 1,463 |
| 10 Arch Street, Redwood City, CA | $1,338,000 | 2 | 3 | 1,370 |
Moving Cost Estimate
EXIT Agents in Studio City


Listing Courtesy: Douglas Elliman of California, Inc. - 4242031800
Presented by: Marny Maslon and Zoe Kasiske
Licensed in the state of California.