

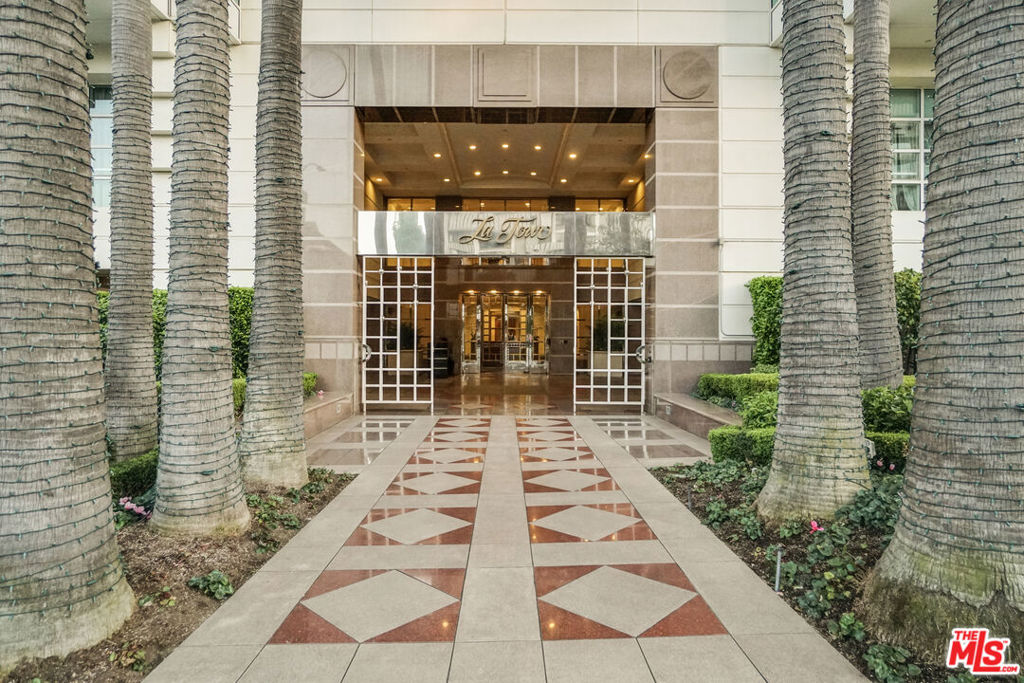
10380 Wilshire Boulevard 1501, Los Angeles, CA 90024
Los Angeles County
Key Facts
Description
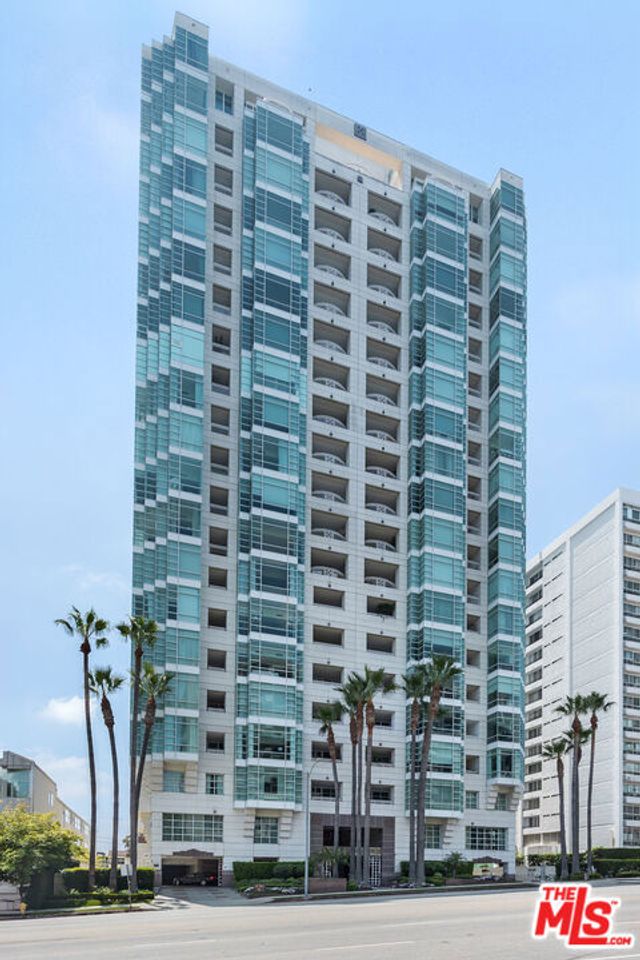
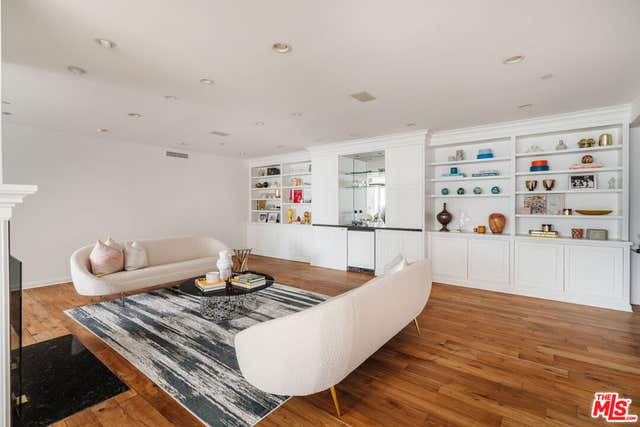
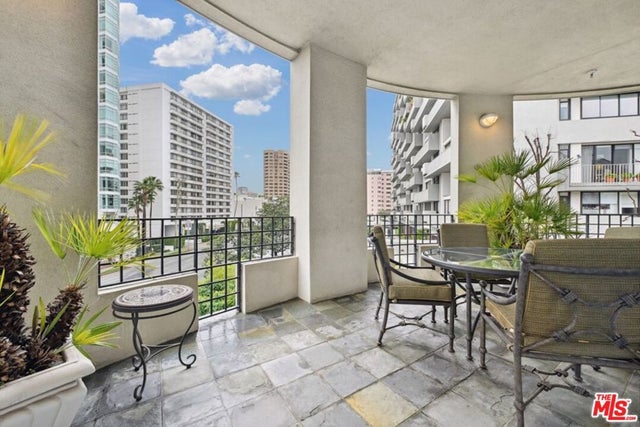
This elegant and refined 3BR, 4 BA 3,143 sf residence offers an exceptional blend of sophistication, comfort, and sweeping city and hillside vistas. Sunlight pours through expansive architectural floor-to-ceiling windows, illuminating an airy, open-concept living space where clean lines and timeless finishes create an atmosphere of understated luxury. The thoughtfully designed layout balances privacy and flow, with generous living and dining areas leading to two covered patios ideal for both quiet evenings and stylish entertaining, as well as a full bar area and dual a/c. A well-appointed kitchen with breakfast area complements the space with sleek Poggenpohl cabinetry, a Sub-Zero refrigerator, a double Thermador oven, a GAS range, and a separate in-unit laundry room with service entrance. The primary suite serves as a tranquil retreat, complete with ample his-and-hers closet space and a spa-inspired bath designed for relaxation featuring dual vanities, a steam shower, and a tub with jets. Additional rooms provide flexibility for guests, a home office, or creative pursuits, all framed by breathtaking views that stretch from the city skyline to the distant horizon. Set within one of Los Angeles' most prestigious and coveted addresses, residents enjoy a lifestyle defined by convenience, security, and elegance, just moments from world-class dining, shopping, and cultural destinations. This is elevated living at its finest, where every detail reflects a sense of quiet refinement high above the city. Two parking spaces with a personal EV station, two ample storage rooms. Amenities include a pool and spa, banquet room, a fitness room with a steam sauna, valet, and concierge services.
Property Information
Property Type
Residential
Sub-Type
Condominium
Year Built
1990
Stories
1
Living Area
3,143 sq ft
Lot Size
0.76 acres
Parking Spaces
2
Zoning
LAR5
Days on Market
40
MLS® Listing#
26819211
Property Features
Interior
Appliances
Cooling
Heating
Flooring
Fireplace
Pool
Parking
Security
Community
Rooms
- Bathroom
- Living Room
Financial Details
HOA
$4,265 / Monthly
Parcel Number
4327013153
Directions
East of Beverly Glen
Affordability Calculator
$659,000
Estimated monthly payment
$17,537/mo
Principal $2,636,000 · Est. interest $3,677,455 over 30 yrs
Neighborhood Market Statistics
How this home compares to active listings in Los Angeles, CA
- $1,000,000
- Median Listing Price
- 88
- Median Days on Market
- 2,130
- Median Sq Ft
- $593
- Median Price / Sq Ft
- 6,102
- Active Listings
- This home’s price is 230% above the area median.
- Its price per sq ft is 77% above the area median.
Market statistics compiled from active EXIT Realty® and MLS listings in Los Angeles, CA.
Location

Points of Interest in Los Angeles, CA
Showing the Los Angeles area map.
Nearby Schools
Warner Ave Elementary School
Elementary · 0.4 mi away
Fairburn Avenue Elementary
Elementary · 0.6 mi away
Beverly Hills Unified School District
School · 0.6 mi away
Lausd
Elementary · 0.6 mi away
Alpha Iota of Gamma Phi Beta
School · 0.7 mi away
The Meg School
Secondary · 0.7 mi away
Montessori Discovery Garden
Elementary · 0.7 mi away
St. Paul the Apostle School
School · 1.0 mi away
Emerson Middle School
Secondary · 1.0 mi away
Beverly Hills Unified School District
Secondary · 1.0 mi away
Beverly Hills High School
Secondary · 1.1 mi away
UCLA Lab School
Elementary · 1.1 mi away
Good Shepherd Catholic School
Secondary · 1.2 mi away
The Berkeley Review
School · 1.2 mi away
Marymount High School
Secondary · 1.2 mi away
Westwood Charter Elementary School
Elementary · 1.3 mi away
Global Montessori School of Westwood
Elementary · 1.4 mi away
Harvard Westlake Middle School
Secondary · 1.5 mi away
Lycee Francais de Los Angeles
Secondary · 1.5 mi away
St. Timothy School
Elementary · 1.6 mi away
Commute Calculator
Nearby Homes



Similar Homes Nearby


Similar Home Values
Comparable nearby listings and their asking prices.
| Address | Price | Beds | Baths | Sq Ft |
|---|---|---|---|---|
| 968 S New Hampshire Avenue, Los Angeles, CA | $2,334,000 | 12 | 6 | 3,786 |
| 1348 E Vernon Avenue, Los Angeles, CA | $2,345,000 | 17 | 12 | 5,927 |
| 2404 Birkdale Street, Los Angeles, CA | $2,349,000 | 4 | 4 | 3,265 |
| 1308 Vienna Way, Los Angeles, CA | $2,349,000 | 3 | 3 | 2,066 |
| 900 W Olympic Boulevard 46B, Los Angeles, CA | $2,350,000 | 2 | 3 | 1,990 |
| 2453 Creston Way, Los Angeles, CA | $2,350,000 | 5 | 4 | 4,282 |
Moving Cost Estimate
EXIT Agents in Los Angeles


Listing Courtesy: Nelson Shelton & Associates - 3102712229
Presented by: David Cilento and Ana Maria Schneiderman
Licensed in the state of California.