

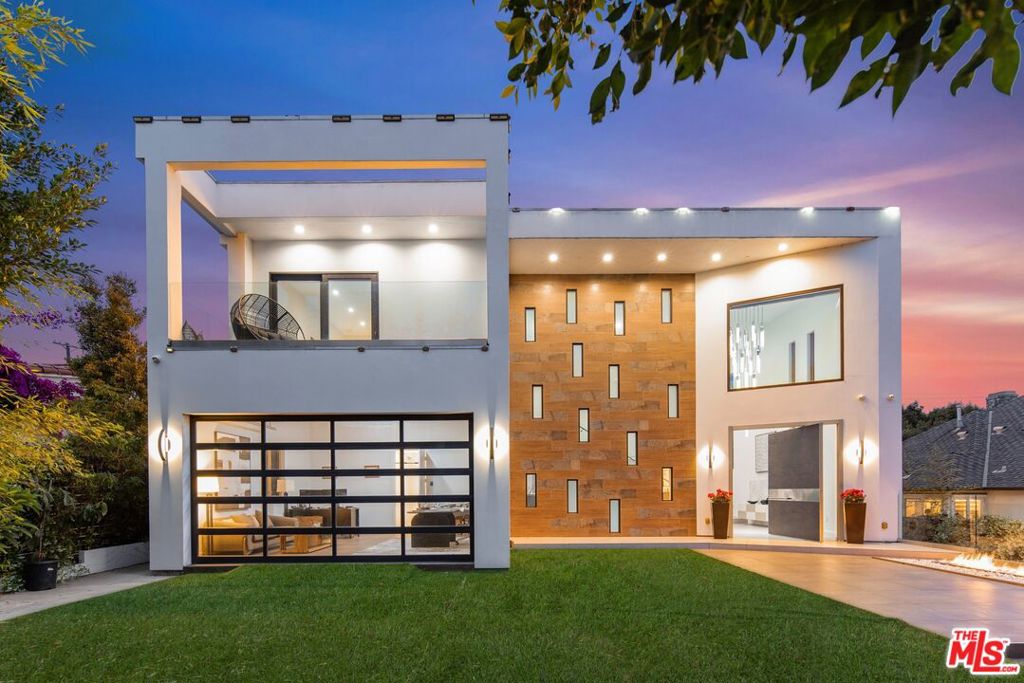
12443 W Sunset Boulevard, Los Angeles, CA 90049
Los Angeles County
Key Facts
Description
A Stunning architectural triumph, set back from iconic Sunset Boulevard this custom-built Brentwood estate seamlessly blends modern sophistication with inviting warmth. From the moment you enter it feels warm and inviting, providing a great atmosphere. Situated on an expansive lot, this 7-bedroom, 7-bathroom masterpiece offers thoughtfully designed living spaces tailored for grand entertaining and effortless everyday living. Step through a dramatic double-height foyer where 24-foot cathedral ceilings, a dazzling chandelier, and floor-to-ceiling windows create an unforgettable first impression. The open-concept layout flows with intention, wrapped in rich Italian tile flooring and illuminated by designer lighting that sets the perfect ambiance throughout. At the heart of the home lies a show stopping chef's kitchen, outfitted with top-of-the-line Miele appliances, a wine fridge, built-in coffee maker, sleek Italian cabinetry, and a cozy breakfast nook. Double Expansive panoramic sliding doors blur the lines between indoors and out, leading to an unexpectedly serene backyard oasis. Discover a private outdoor retreat where luxury and tranquility meet. The backyard features a heated pool, spa, outdoor fireplace, built-in BBQ, and elegant seating areas designed for year-round entertaining, this hidden sanctuary offers peace and privacy. The lower level opens up a world of lifestyle possibilities with its own entrance and parking. It's complete with a state-of-the-art movie theater, fitness room, and two generously sized bedrooms including a spacious suite perfect for guests, in-laws, or a private studio. With room for a car collection or even an art gallery, the space is as functional as it is flexible. An elevator services all levels, including the tranquil primary suite featuring a cozy fireplace, custom walk-in closets, and a lavish, spa-inspired bathroom with a standalone Italian soaking tub, oversized rainfall shower, and dual vanities. Each additional bedroom offers an en-suite bath and walk-in closet, ensuring both comfort and privacy. To top it all off, a stunning rooftop terrace provides panoramic city views an ideal setting for elevated entertaining or peaceful evenings under the stars. With parking for up to 16 cars, a converted office garage, and a triple-zone smart climate system, every detail has been carefully curated. This is more than a home it's a lifestyle. Bold. Refined. One of a kind.
Property Information
Property Type
Residential
Sub-Type
Single Family Residence
Style
Modern
Year Built
2017
Stories
3
Living Area
7,870 sq ft
Lot Size
0.21 acres
Lot Dimensions
60x150
Parking Spaces
16
Zoning
LARS
Days on Market
8
MLS® Listing#
26735171
Property Features
Interior
Appliances
Heating
Fireplace
Pool
Parking
Laundry
Patio
Roof
Windows
Rooms
- Basement
- Bathroom
- Dining Room
- Kitchen
- Media Room
- Sauna
Financial Details
HOA
None
Parcel Number
4405007019
Directions
W on Sunset
Affordability Calculator
$1,790,000
Estimated monthly payment
$47,636/mo
Principal $7,160,000 · Est. interest $9,988,837 over 30 yrs
Neighborhood Market Statistics
How this home compares to active listings in Los Angeles, CA
- $1,000,000
- Median Listing Price
- 88
- Median Days on Market
- 2,130
- Median Sq Ft
- $593
- Median Price / Sq Ft
- 6,102
- Active Listings
- This home’s price is 795% above the area median.
- Its price per sq ft is 92% above the area median.
Market statistics compiled from active EXIT Realty® and MLS listings in Los Angeles, CA.
Location

Points of Interest in Los Angeles, CA
Showing the Los Angeles area map.
Nearby Schools
Early Childhood Learning Center of University Synagogue
School · 0.5 mi away
Brentwood Presbyterian School
School · 0.7 mi away
Brentwood Science Magnet School
Elementary · 0.7 mi away
Paul Revere Middle School
Secondary · 0.8 mi away
The Archer School for Girls
Secondary · 0.8 mi away
Bar Mitzvah School
School · 0.9 mi away
Kenter Canyon Elementary School
Elementary · 0.9 mi away
Brentwood School
Elementary · 1.0 mi away
Little Prep Academy
School · 1.1 mi away
Franklin Elementary School
Elementary · 1.3 mi away
Crestwood Hills Preschool
School · 1.3 mi away
Brockton Avenue Elementary
Elementary · 1.4 mi away
University High School
Secondary School · 1.5 mi away
Century High School
Secondary · 1.5 mi away
The Dojo
School · 1.6 mi away
Southern California Montessori School
Elementary · 1.6 mi away
The Coder School - Santa Monica
School · 1.6 mi away
St. Sebastian School
Secondary · 1.7 mi away
Sun Way
School · 1.7 mi away
McKinley Elementary School
Elementary · 1.8 mi away
Commute Calculator
Nearby Homes

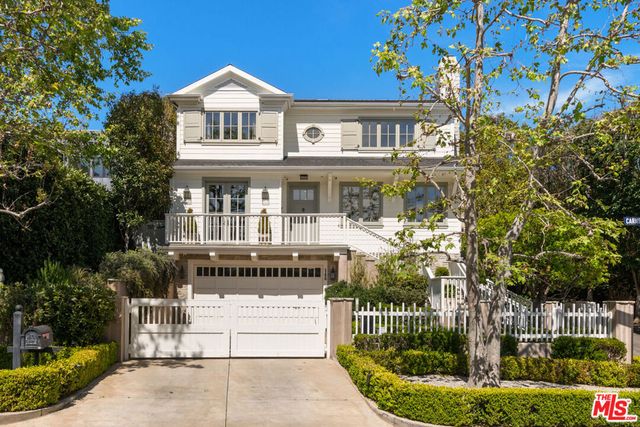


Similar Homes Nearby


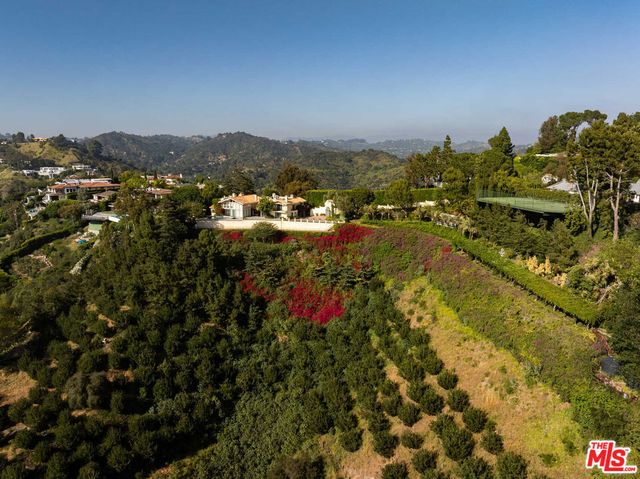
Similar Home Values
Comparable nearby listings and their asking prices.
| Address | Price | Beds | Baths | Sq Ft |
|---|---|---|---|---|
| 3712 Broadlawn Drive, Los Angeles, CA | $6,295,000 | 6 | 7 | 5,700 |
| 444 Loring Avenue, Los Angeles, CA | $6,395,000 | 6 | 7 | 4,414 |
| 6882 Arizona Avenue, Los Angeles, CA | $6,399,000 | 7 | 11 | 9,899 |
| 3405 N Figueroa Street, Los Angeles, CA | $6,450,000 | 52 | 29 | 20,188 |
| 760 Westholme Avenue, Los Angeles, CA | $6,500,000 | 6 | 6 | 5,100 |
| 1401 Bel Air Road, Los Angeles, CA | $6,500,000 | 7 | 9 | 7,509 |
Moving Cost Estimate
EXIT Agents in Los Angeles


Listing Courtesy: Christie's International Real Estate SoCal - 4242497162
Presented by: Bryce Lowe and Kommerina De Jong
Licensed in the state of California.