

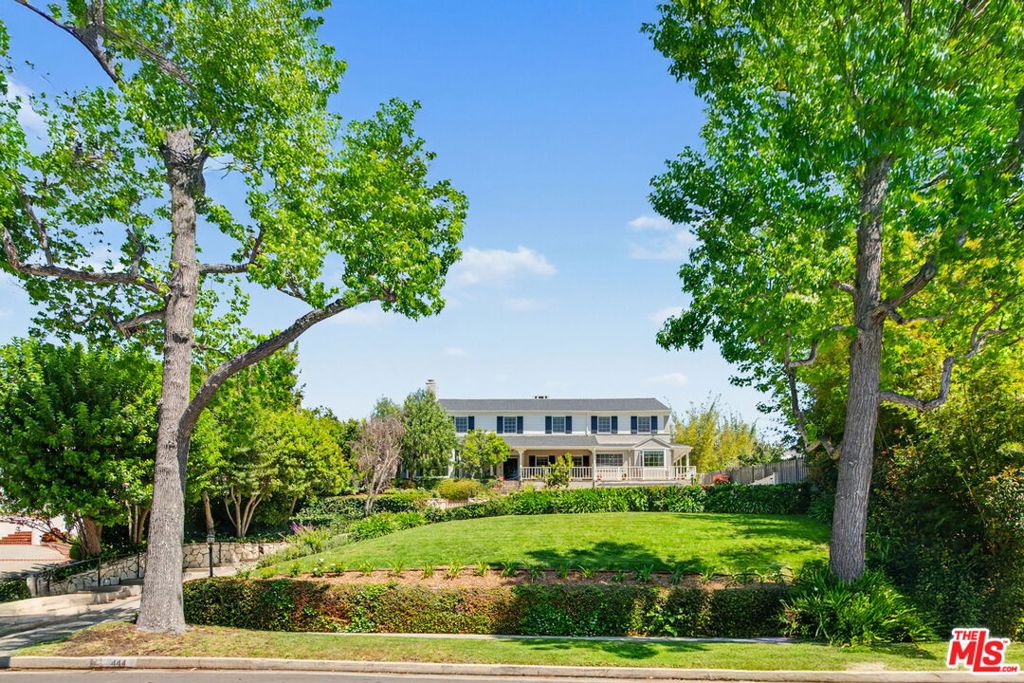
444 Loring Avenue, Los Angeles, CA 90024
Los Angeles County
Key Facts
Description
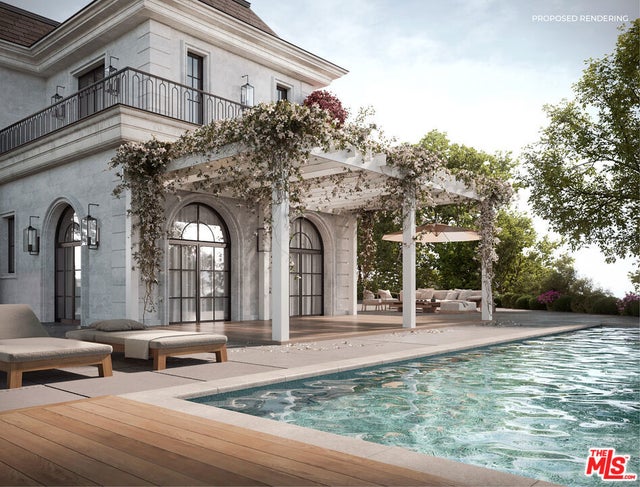
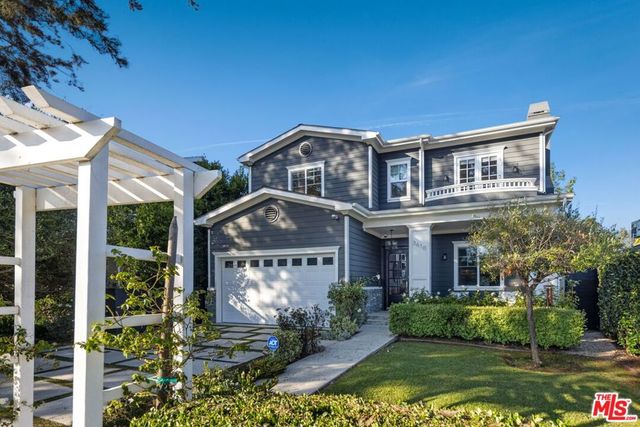
Sited on a gentle knoll on the coveted 400 block of Prime Little Holmby's Loring Avenue, this refined Traditional residence is beautifully set back from the street, framed by a lush, mature landscape and up a sweeping drive. Its superior curb appeal is punctuated by a delightful front porch, the perfect spot from which to enjoy views across this maturely wooded neighborhood. Pride of ownership is quite evident throughout this impeccably maintained property. The formal foyer opens to a very functional center hall floorplan. Its sun-bathed interior spaces are warm, spacious, comfortable and welcoming at every turn with polished traditional architectural characteristics abounding most everywhere. Wood floors, chair railing, wainscoting, crown moldings and French doors and windows all harmonize to create a casually elegant, substantial feel. There's wonderful entertaining flow room-to-room and to the glorious outdoors. The grand living room, with its charming fireplace and bay window and the lovely formal dining room are designed for gracious entertaining. Each room takes in lovely views across the neighborhood. The sunny cook's kitchen is replete with custom built-ins and top-tier appliances and features a center island, an informal dining area and treetop vistas. The adjacent laundry/utility room offers direct access from the garage. A sixth bedroom and bath are located in this wing as well, perfect for guests or for a housekeeper. The large family room, with its fireplace and fabulous wet-bar, opens easily out to the backyard. Adjacent is a very cozy den, perfect as a study or office with its tall barrel-like beamed ceiling and corner fireplace. A tasteful powder room completes the main level. There are six bedrooms total, five of them upstairs including a primary retreat complete with a spa-like bath featuring a relaxing spa tub, a separate oversized shower, expansive vanity areas and both a walk-in closet and banks of wardrobe-style closets as well. The unusually expansive, truly private dream backyard offers the opportunity for many moments of fine, al fresco entertaining. There are brick-clad patio spaces, a trellised pergola, several lounging and sunning areas, a sparkling swimmer's pool and a grassy area. The backyard also features a separate Pool House, complete with a kitchen, a bath and a living area with yet another fireplace. These fantastic outdoor spaces are ideal spots within which to lounge, swim, relax and dine under the Southern California sun and stars. All this in the much-desired Warner Avenue Elementary School district and so close to UCLA, Holmby Park, Westwood Village, Century City and Beverly Hills and all the fine shopping and dining each area offers. Although the garage may have been originally designed to fit two cars, it may not fit two cars of modern-day size.
Property Information
Property Type
Residential
Sub-Type
Single Family Residence
Style
Traditional
Year Built
1937
Stories
2
Living Area
4,414 sq ft
Lot Size
0.40 acres
Lot Dimensions
90x193
Garage Spaces
2
Parking Spaces
5
Zoning
LAR1
Days on Market
69
MLS® Listing#
26717233
Property Features
Interior
Exterior
Appliances
Cooling
Heating
Flooring
Fireplace
Pool
Parking
Laundry
Patio
Fencing
Lot Features
Construction
Foundation
Roof
Windows
Rooms
- Bathroom
- Den
- Family Room
- Kitchen
- Living Room
- Office
Financial Details
HOA
None
Parcel Number
4359006017
Directions
South of Sunset on Loring Avenue, East of Beverly Glen Boulevard and North of Wyton Drive
Affordability Calculator
$1,279,000
Estimated monthly payment
$34,037/mo
Principal $5,116,000 · Est. interest $7,137,275 over 30 yrs
Neighborhood Market Statistics
How this home compares to active listings in Los Angeles, CA
- $1,000,000
- Median Listing Price
- 88
- Median Days on Market
- 2,130
- Median Sq Ft
- $593
- Median Price / Sq Ft
- 6,102
- Active Listings
- This home’s price is 540% above the area median.
- Its price per sq ft is 144% above the area median.
Market statistics compiled from active EXIT Realty® and MLS listings in Los Angeles, CA.
Location

Points of Interest in Los Angeles, CA
Showing the Los Angeles area map.
Nearby Schools
Warner Ave Elementary School
Elementary · 0.3 mi away
Lausd
Elementary · 0.4 mi away
Alpha Iota of Gamma Phi Beta
School · 0.4 mi away
UCLA Lab School
Elementary · 0.6 mi away
Marymount High School
Secondary · 0.7 mi away
Beverly Hills Unified School District
School · 0.9 mi away
Harvard Westlake Middle School
Secondary · 1.0 mi away
Fairburn Avenue Elementary
Elementary · 1.0 mi away
The Berkeley Review
School · 1.2 mi away
Montessori Discovery Garden
Elementary · 1.2 mi away
The Meg School
Secondary · 1.3 mi away
St. Paul the Apostle School
School · 1.3 mi away
Emerson Middle School
Secondary · 1.4 mi away
Beverly Hills Unified School District
Secondary · 1.6 mi away
Beverly Hills High School
Secondary · 1.6 mi away
Good Shepherd Catholic School
Secondary · 1.6 mi away
Community Magnet Charter School
School · 1.7 mi away
Hawthorne School
Elementary · 1.7 mi away
Community Magnet Charter Elementary
Elementary · 1.8 mi away
Bellagio Road New Comer School
School · 1.8 mi away
Commute Calculator
Nearby Homes


Similar Homes Nearby




Similar Home Values
Comparable nearby listings and their asking prices.
| Address | Price | Beds | Baths | Sq Ft |
|---|---|---|---|---|
| 127 S St Andrews Place, Los Angeles, CA | $4,490,000 | 24 | 24 | 14,520 |
| 3611 Meier Street, Los Angeles, CA | $4,495,000 | 5 | 5 | 3,721 |
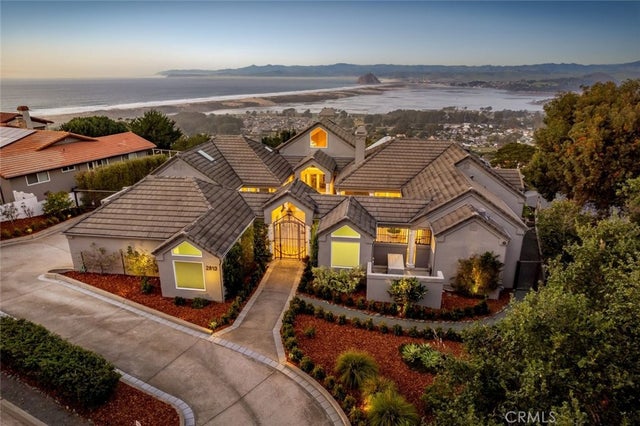
| 2813 Alamo Drive, Los Osos, CA | $4,495,000 | 5 | 6 | 5,726 |
| 3610 Barry Avenue, Los Angeles, CA | $4,495,000 | 5 | 7 | 4,173 |
| 2557 Greenvalley Road, Los Angeles, CA | $4,495,000 | 5 | 5 | 4,628 |
| 4666 York Boulevard, Los Angeles, CA | $4,499,999 | 13 | 9 | 9,018 |
Moving Cost Estimate
EXIT Agents in Los Angeles


Listing Courtesy: Berkshire Hathaway HomeServices California Properties - 3107777800
Presented by: Laurence Young
Licensed in the state of California.