

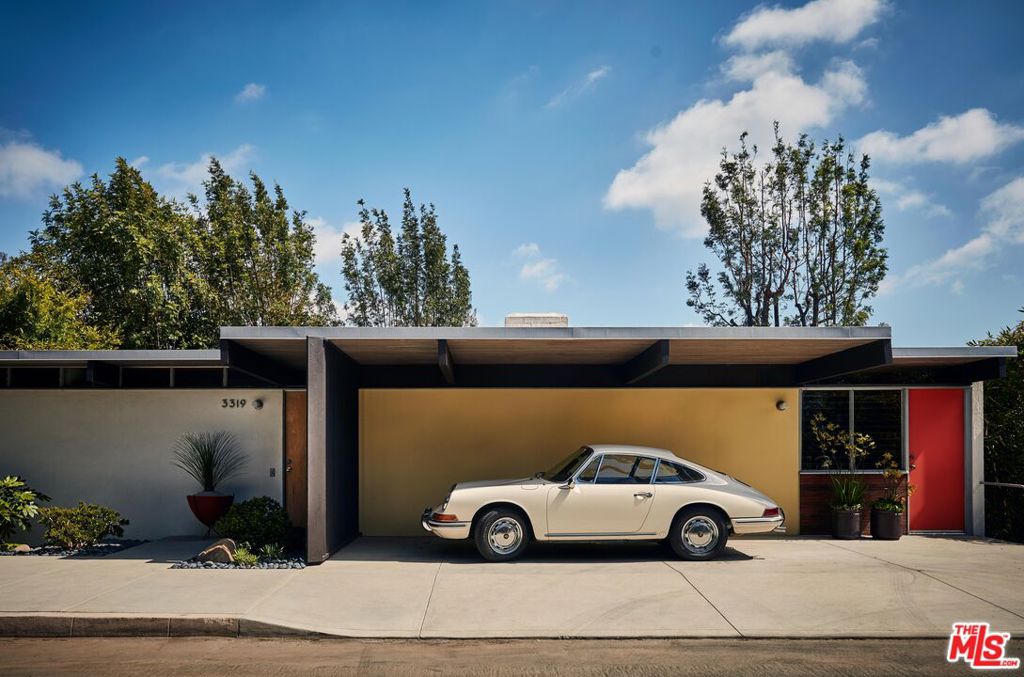
3319 Tareco Drive, Los Angeles, CA 90068
Los Angeles County
Key Facts
Description
Perched in the East Hollywood Hills, the Jason Hailey House is a Richard Neutra treasure, restored with reverence and creativity. Originally completed in 1959, the residence remains remarkably intact, preserved by a succession of owners who honored its modernist design. Drawing on archival research, restoration lead Barbara Lamprecht - architectural historian and author of Neutra: Complete Works - oversaw the project with Los Angeles based artist and interior decorator Anthony Barsoumian and Andrew Gray Studio. Their work preserves Neutra's original design while introducing updates for modern living. Discreet enhancements including glass balcony railings, refreshed kitchen and baths, and a warm, neutral palette bring light and clarity to the interiors. Flexible walls allow spaces to adapt, while floor-to-ceiling glass frames sweeping views and seamlessly connects indoors to the surrounding landscape. Modern amenities, including Miele appliances, central air conditioning, and a wired sound system, are thoughtfully integrated. The home balances mid-century character with refined modern sophistication, creating a space that is both inviting and elegant. Designed for entertaining, it exemplifies California modernism: efficient, graceful, and enduring. Outside, John Sharp's sustainable, sculptural gardens extend the modernist ethos into the landscape. Shaded terraces offer space for dining, gatherings, or quiet retreat, with a fire pit, sunken hot tub, and small open-air theater. The lower level includes a finished bonus room and a large storage area, formerly a creative workspace. Lower level is not included in the square footage. Archival photographs by Julius Shulman. Courtesy of the J. Paul Getty Trust, Getty Research Institute, Los Angeles (2004.R.10).
Property Information
Property Type
Residential
Sub-Type
Single Family Residence
Year Built
1959
Stories
1
Living Area
1,129 sq ft
Lot Size
0.13 acres
Lot Dimensions
72x78
Parking Spaces
2
Zoning
LAR1
Days on Market
70
MLS® Listing#
26672993
Property Features
Appliances
Cooling
Heating
Fireplace
Pool
Parking
Laundry
Rooms
- Living Room
Financial Details
HOA
None
Parcel Number
5579032015
Directions
Please use navigation.
Affordability Calculator
$479,000
Estimated monthly payment
$12,747/mo
Principal $1,916,000 · Est. interest $2,672,990 over 30 yrs
Neighborhood Market Statistics
How this home compares to active listings in Los Angeles, CA
- $1,000,000
- Median Listing Price
- 88
- Median Days on Market
- 2,130
- Median Sq Ft
- $593
- Median Price / Sq Ft
- 6,102
- Active Listings
- This home’s price is 140% above the area median.
- Its price per sq ft is 258% above the area median.
Market statistics compiled from active EXIT Realty® and MLS listings in Los Angeles, CA.
Location

Points of Interest in Los Angeles, CA
Showing the Los Angeles area map.
Nearby Schools
Ivy League College Preparatory Academy
Secondary School · 0.2 mi away
Valley View Elementary School
Elementary · 0.3 mi away
Burbank Montessori Academy
Elementary · 1.7 mi away
The Oaks School
Elementary · 1.8 mi away
The Canyon School
School · 1.8 mi away
The Afa Studio
School · 1.8 mi away
Rio Vista Elementary School
Elementary · 1.8 mi away
Warner Bros Studios Childrens Center
School · 1.9 mi away
Berenece Carlson Home Hospital
School · 2.0 mi away
Providence High School
Secondary · 2.0 mi away
St. Charles Borromeo School
School · 2.0 mi away
Temple Israel of Hollywood
School · 2.0 mi away
Robert Luis Stevenson - Burbank - 1976 Time Capsule
Elementary · 2.1 mi away
Larchmont Charter School West Hollywood
Secondary · 2.1 mi away
Cheremoya Avenue Elementary School
Elementary · 2.1 mi away
Hollywood High School
Secondary · 2.1 mi away
Gardner Street Elementary School
Elementary · 2.1 mi away
Sunset Montessori Pre-School
Elementary · 2.2 mi away
Toluca Crossroads School
School · 2.2 mi away
Toluca Lake Elementary School
Elementary · 2.3 mi away
Commute Calculator
Nearby Homes
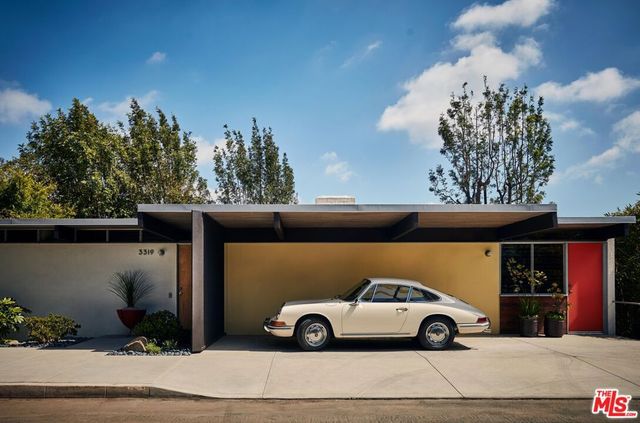


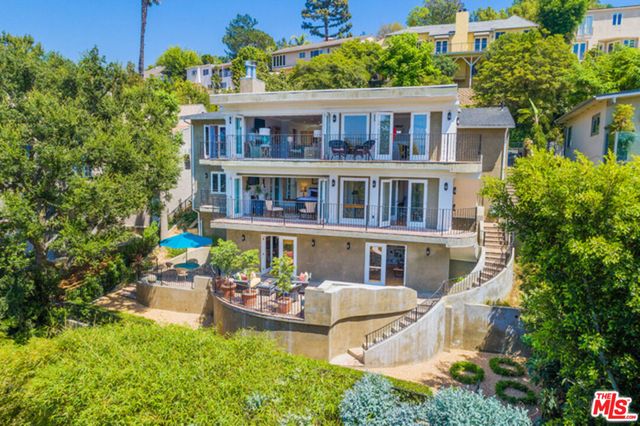

Similar Homes Nearby


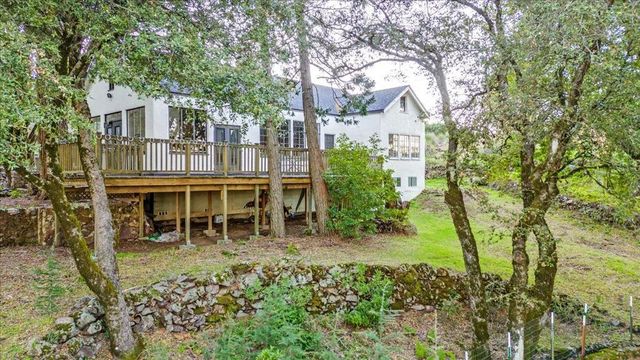
Similar Home Values
Comparable nearby listings and their asking prices.
| Address | Price | Beds | Baths | Sq Ft |
|---|---|---|---|---|
| 12041 Weatherby Road, Los Alamitos, CA | $1,679,000 | 3 | 3 | 1,622 |
| 3803 Seneca Avenue, Los Angeles, CA | $1,679,000 | 4 | 4 | 2,322 |
| 1744 S Genesee, Los Angeles, CA | $1,679,000 | 3 | 2 | 1,657 |
| 915 W 21st, Los Angeles, CA | $1,688,000 | 7 | 7 | 3,436 |
| 15880 Soda Springs Road, Los Gatos, CA | $1,688,000 | 2 | 1 | 1,824 |
| 15880 Soda Springs Road, LOS GATOS, CA | $1,688,000 | 2 | — | 1,824 |
Moving Cost Estimate
EXIT Agents in Los Angeles


Listing Courtesy: Christie's International Real Estate SoCal - 4242497162
Presented by: Kimberly Bini
Licensed in the state of California.