

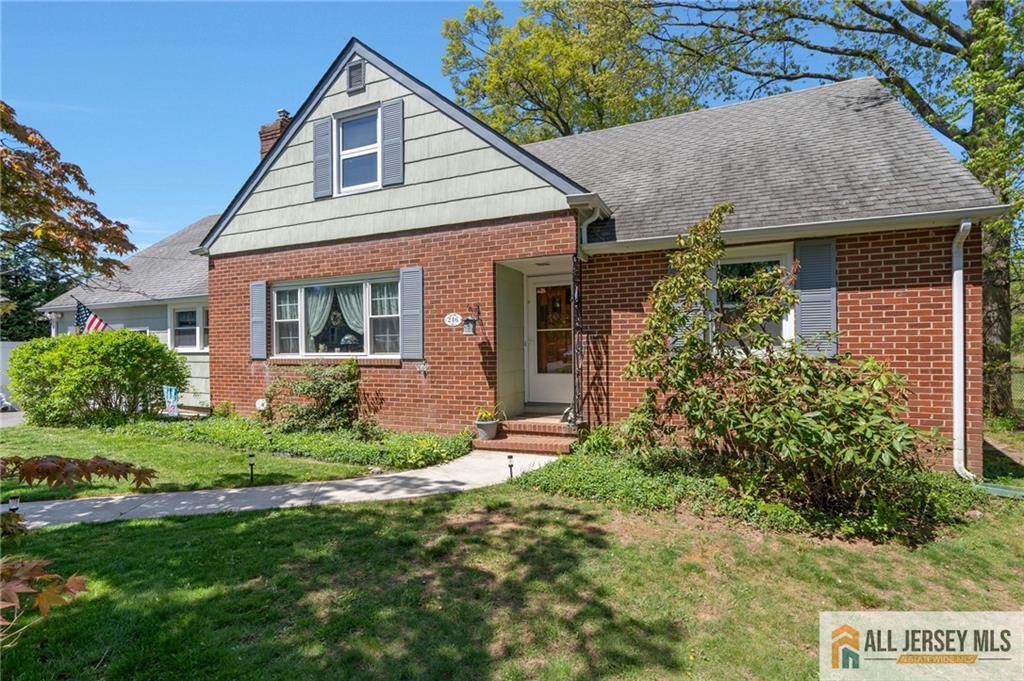
246 4th Street, Dunellen, NJ 08812
Dunellen · Middlesex County
Key Facts
Description
This surprisingly spacious, expansive home has so much versatility and flexible living areas you will not lack space for entertaining or accommodating overnight guests. The newly renovated kitchen showcases a 5 burner stove, quartz countertops, soft close custom cabinets, subway tile backsplash and is centrally located in the home. Expansive living room offers, brick wood burning fire place, with custom built ins and huge scenic picture window with natural wood trim through out. All new LVP flooring on the first floor, a family rm that could potentially be a 6th bedroom or au pair suite with full bath and laundry Rm, private entrance and access to a huge deck that leads to an enormous fenced in backyard. Head upstairs to a whole other world with a 2nd Kitchen area (stove to be removed and capped) 3 more bedrooms and a full living room. A 3 season room overlooks the yard and town park right next door. Brand new furnace and hotwater heater less than a year old that gives you peace of mind for years to come. Within blocks of the train, schools, shopping and major highways, yet tucked away in a neighborhood that gives you the small town experience. Abundant storage is a staple in this house with plenty of closets and a full basement that is a blank canvas. Meticulously cared for and move in ready. This is an exceptional property. Come in and take a private tour, you won't want to leave.
Property Information
Property Type
Residential
Sub-Type
Single Family Residence
Style
Cape Cod / Custom Home
Year Built
1949
Stories
2
Living Area
2,586 sq ft
Lot Size
0.26 acres
Lot Dimensions
75X150
Garage Spaces
1
Ownership
Fee Simple
Zoning
RA
Days on Market
40
MLS® Listing#
2661831M
Property Features
Interior
Appliances
Cooling
Heating
Flooring
Fireplace
Basement
Parking
Laundry
Patio
Lot Features
Construction
Roof
Community
Utilities
Sewer
Water Source
Rooms
- Bedroom 111x12
- Bedroom 217x10
- Bedroom 315x12
- Dining Room12x9
- Family Room11x18
- Kitchen12x10
- Living Room21x15
- Master Bedroom14x11First
Financial Details
Annual Taxes
$12,069
Tax year 2025
Assessed Value
$493,000
Parcel Number
0300014000000007
Directions
Rt 22 Or Bound Brook Rd To Washington To Fourth St By McCoy Park
Affordability Calculator
$107,980
Estimated monthly payment
$2,874/mo
Principal $431,920 · Est. interest $602,567 over 30 yrs
Neighborhood Market Statistics
How this home compares to active listings in Dunellen, NJ
- $583,333
- Median Listing Price
- 43
- Median Days on Market
- 1,964
- Median Sq Ft
- $329
- Median Price / Sq Ft
- 37
- Active Listings
- This home’s price is 7% below the area median.
- Its price per sq ft is 37% below the area median.
Market statistics compiled from active EXIT Realty® and MLS listings in Dunellen, NJ.
Location
- 246 4th Street, Dunellen, NJ 08812
Points of Interest in Dunellen, NJ
Showing the Dunellen area map.
Nearby Schools
Dunellen High School
Secondary · 0.3 mi away
Lincoln Middle School
Secondary · 0.4 mi away
Green Brook Township Public Schools
School · 0.4 mi away
Green Brook Middle School
Secondary · 0.4 mi away
Precious Moments Academy
School · 0.4 mi away
Math Wizard
School · 0.5 mi away
Irene E. Feldkirchner Elementary School
Elementary · 0.6 mi away
Jefferson Elementary School
Elementary · 0.6 mi away
Plainfield Academy for the Arts & Advanced Studies
School · 0.6 mi away
Paaas Pto
School · 0.7 mi away
Dunellen Public Schools
Elementary · 1.0 mi away
Precious Gifts Day Care Center
Elementary · 1.1 mi away
Arbor Elementary School
Elementary · 1.1 mi away
Barack Obama Academy for Academic & Civic Development
School · 1.2 mi away
West End Elementary School
Elementary · 1.4 mi away
Parker Elementary School
Elementary · 1.6 mi away
The Sundance School
Elementary · 1.6 mi away
Middlesex High School
Secondary · 1.8 mi away
Quibbletown Middle School
Secondary · 1.8 mi away
My Very Own School
School · 1.9 mi away
Commute Calculator
Nearby Homes

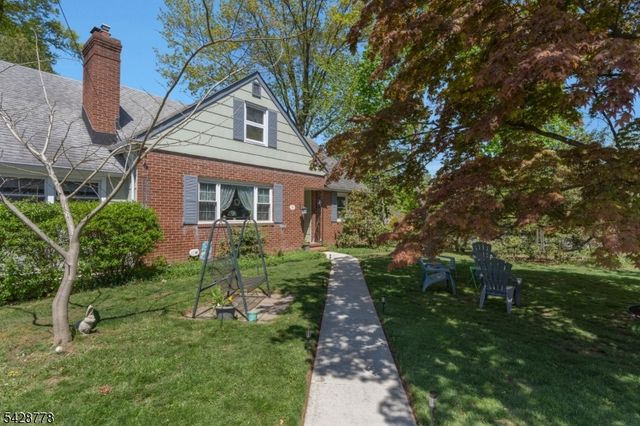
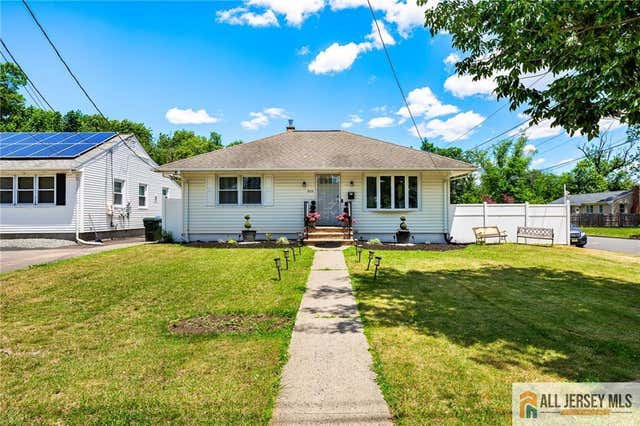
Similar Homes Nearby


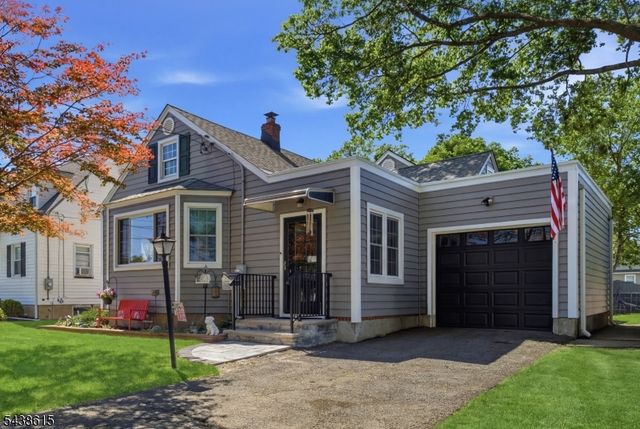

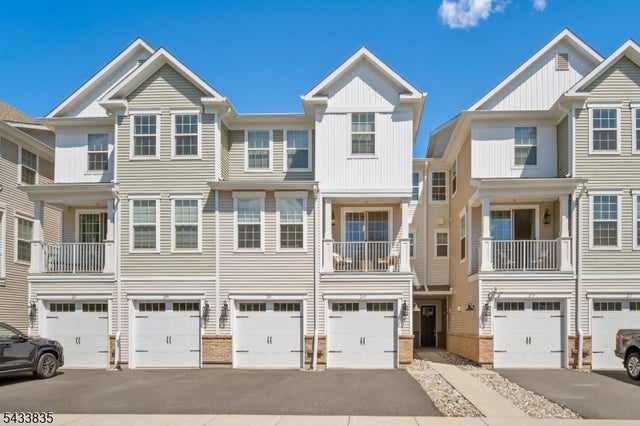
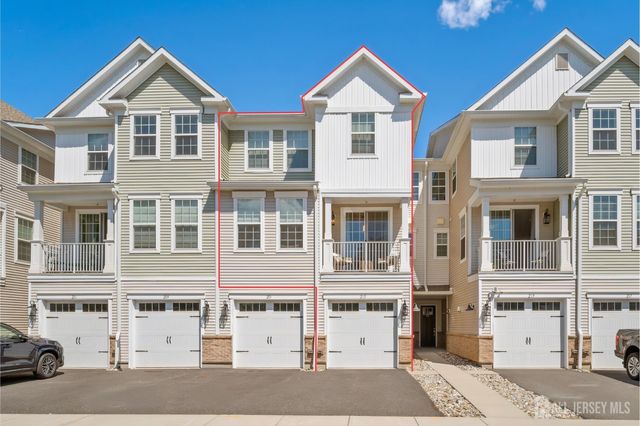
Similar Home Values
Comparable nearby listings and their asking prices.
| Address | Price | Beds | Baths | Sq Ft |
|---|---|---|---|---|
| 239 Walnut Street, Dunellen, NJ | $549,900 | 4 | 3 | 1,509 |
| 239 Walnut St, Dunellen Boro, NJ | $549,900 | 4 | 3 | — |
| 440 3rd St, Dunellen Boro, NJ | $599,000 | 4 | 3 | 2,349 |
| 440 3rd Street, Dunellen, NJ | $599,000 | 4 | 3 | 2,349 |
| 215 Park Ln, Dunellen Boro, NJ | $625,000 | 4 | 3 | — |
| 215 park Lane, Dunellen, NJ | $625,000 | 4 | 3 | — |
Moving Cost Estimate
EXIT Agents in Dunellen



Listing Courtesy: KELLER WILLIAMS TOWNE SQUARE - 9087660085