

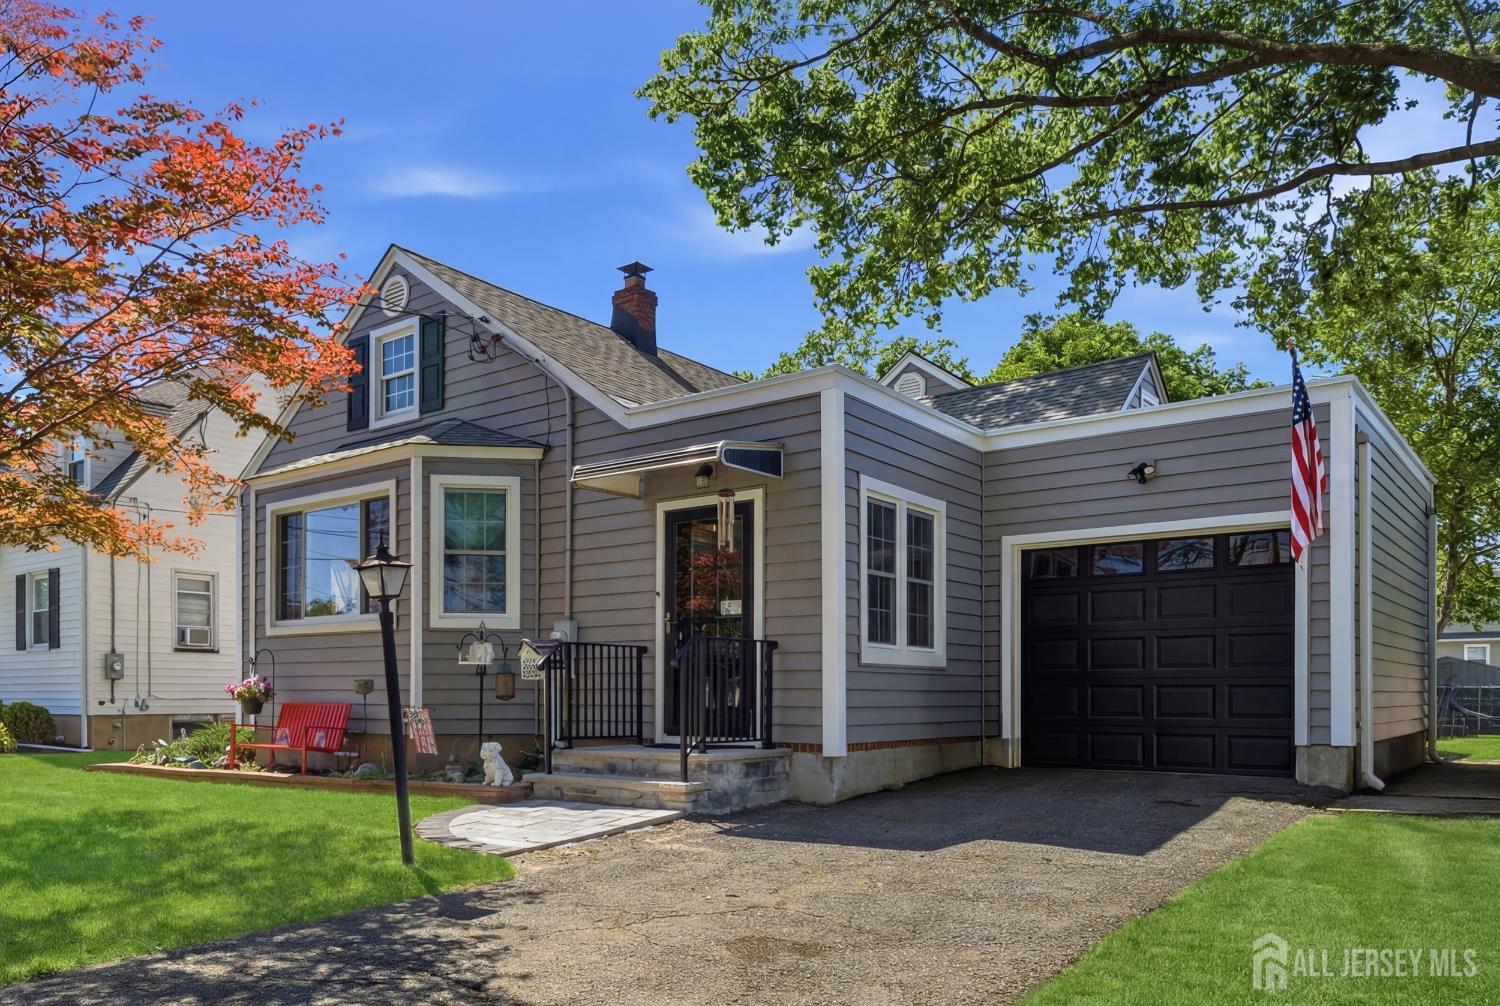
440 3rd Street, Dunellen, NJ 08812
Dunellen · Middlesex County
Key Facts
Description
Welcome to 440 3rd Street, a spacious and thoughtfully maintained 4-bedroom, 2.5-bath home offering room to grow in a desirable Dunellen neighborhood. This expanded Cape Cod-style residence features a bright and inviting living room with bay window, formal dining room, eat-in kitchen and a functional floor plan designed for comfortable everyday living. The private primary suite includes an en-suite bath and generous closet space, while three additional bedrooms provide flexibility for guests, a home office or changing household needs. A full unfinished basement, expansive walkup attic and attached garage offer exceptional storage and future expansion potential rarely found at this price point. Outside, a large rear deck overlooks the level backyard, creating an ideal setting for entertaining, relaxing or enjoying summer evenings at home. Additional highlights include low-maintenance vinyl siding backed by a transferable lifetime warranty. Conveniently located near parks, schools, downtown Dunellen, major highways and NJ Transit with direct rail service to New York Penn Station, this move-in ready home offers space, versatility and convenience. As an added benefit, the property qualifies for a First Time Homebuyer Program available to buyers who have not owned a home in the past three years. Qualified purchasers may be eligible for financing with as little as 5% down, a competitive 30-year fixed interest rate, no PMI with less than 20% down, no points and a waived bank fee, making this an exceptional opportunity for buyers seeking both value and affordability.
Property Information
Property Type
Residential
Sub-Type
Single Family Residence
Style
Cape Cod
Year Built
1949
Stories
1
Living Area
2,349 sq ft
Lot Size
0.17 acres
Lot Dimensions
150.00 x 50.00
Garage Spaces
1
Ownership
Fee Simple
Days on Market
33
MLS® Listing#
2617370R
Property Features
Interior
Appliances
Cooling
Heating
Flooring
Basement
Pool
Parking
Patio
Lot Features
Construction
Foundation
Roof
Other Structures
Utilities
Sewer
Water Source
Rooms
- Bedroom 114x10
- Bedroom 210x13
- Bedroom 311x11
- Dining Room13x11
- Kitchen10x11
- Living Room20x14
- Master Bedroom14x9First
Financial Details
Annual Taxes
$13,138
Tax year 2025
Assessed Value
$536,700
Parcel Number
0300022000000017
Directions
3rd St via N Washington or Madison Ave
Affordability Calculator
$119,800
Estimated monthly payment
$3,188/mo
Principal $479,200 · Est. interest $668,527 over 30 yrs
Neighborhood Market Statistics
How this home compares to active listings in Dunellen, NJ
- $583,333
- Median Listing Price
- 44
- Median Days on Market
- 1,964
- Median Sq Ft
- $329
- Median Price / Sq Ft
- 37
- Active Listings
- This home’s price is 3% above the area median.
- Its price per sq ft is 23% below the area median.
Market statistics compiled from active EXIT Realty® and MLS listings in Dunellen, NJ.
Location

Getting Around
Points of Interest in Dunellen, NJ
Showing the Dunellen area map.
Nearby Schools
Dunellen High School
Secondary · 0.2 mi away
Lincoln Middle School
Secondary · 0.2 mi away
Precious Moments Academy
School · 0.4 mi away
Irene E. Feldkirchner Elementary School
Elementary · 0.6 mi away
Math Wizard
School · 0.6 mi away
Green Brook Township Public Schools
School · 0.7 mi away
Green Brook Middle School
Secondary · 0.7 mi away
Dunellen Public Schools
Elementary · 0.8 mi away
Jefferson Elementary School
Elementary · 0.9 mi away
Plainfield Academy for the Arts & Advanced Studies
School · 0.9 mi away
Paaas Pto
School · 0.9 mi away
Precious Gifts Day Care Center
Elementary · 1.0 mi away
Parker Elementary School
Elementary · 1.3 mi away
Arbor Elementary School
Elementary · 1.3 mi away
Barack Obama Academy for Academic & Civic Development
School · 1.5 mi away
Middlesex High School
Secondary · 1.5 mi away
My Very Own School
School · 1.6 mi away
Quibbletown Middle School
Secondary · 1.7 mi away
West End Elementary School
Elementary · 1.8 mi away
Grandview Elementary School
Elementary · 1.9 mi away
Commute Calculator
Nearby Homes
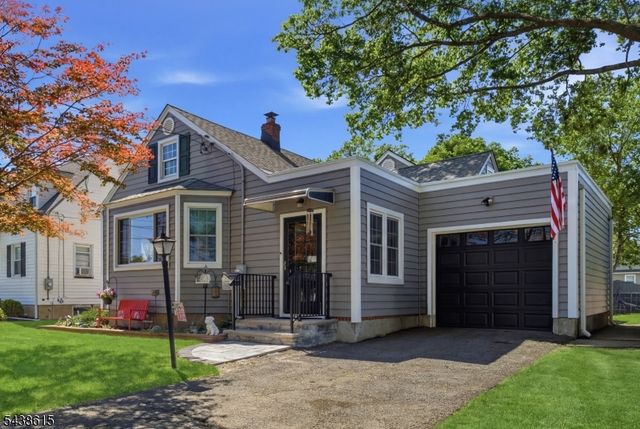

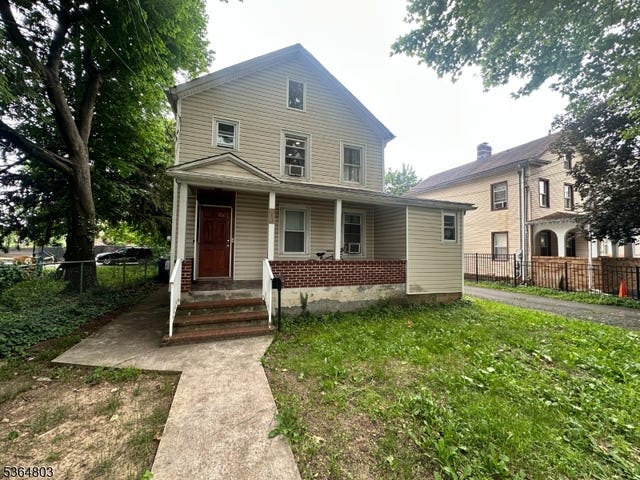

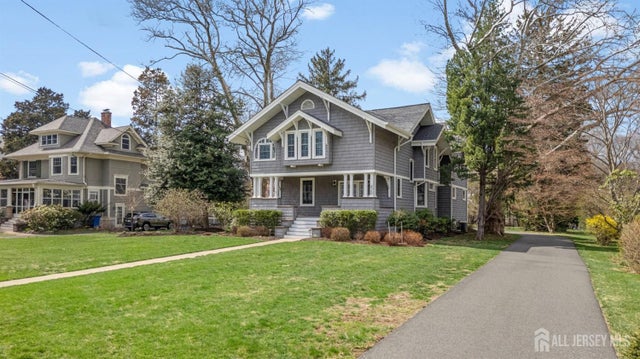
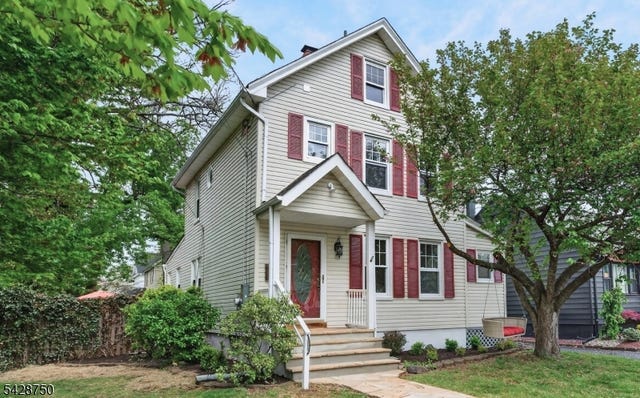
Similar Homes Nearby


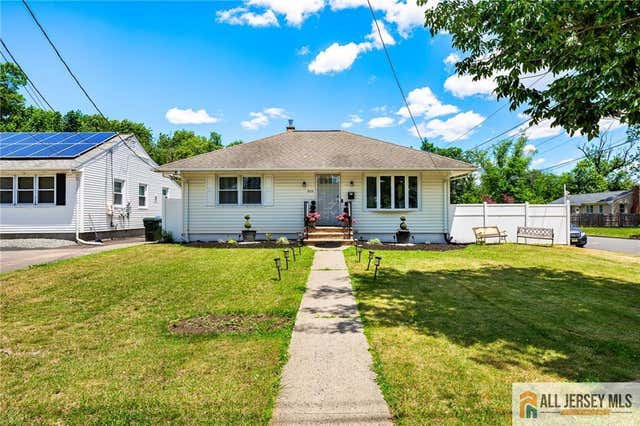
Similar Home Values
Comparable nearby listings and their asking prices.
| Address | Price | Beds | Baths | Sq Ft |
|---|---|---|---|---|
| 443 Dunellen Ave, Dunellen Boro, NJ | $459,777 | 3 | 2 | — |
| 220 Penfield Pl, Dunellen Boro, NJ | $495,900 | 3 | 1 | — |
| 220 Penfield Place, Dunellen, NJ | $495,900 | 3 | 1 | 1,309 |
| 245 4th Street, Dunellen, NJ | $499,000 | 3 | 2 | 1,516 |
| 245 4th St, Dunellen Boro, NJ | $499,000 | 3 | 2 | — |
| 800 N Washington Avenue, Dunellen, NJ | $499,900 | 3 | 2 | 1,160 |
Moving Cost Estimate
EXIT Agents in Dunellen



Listing Courtesy: KELLER WILLIAMS NJ METRO GROUP - 9737837400