

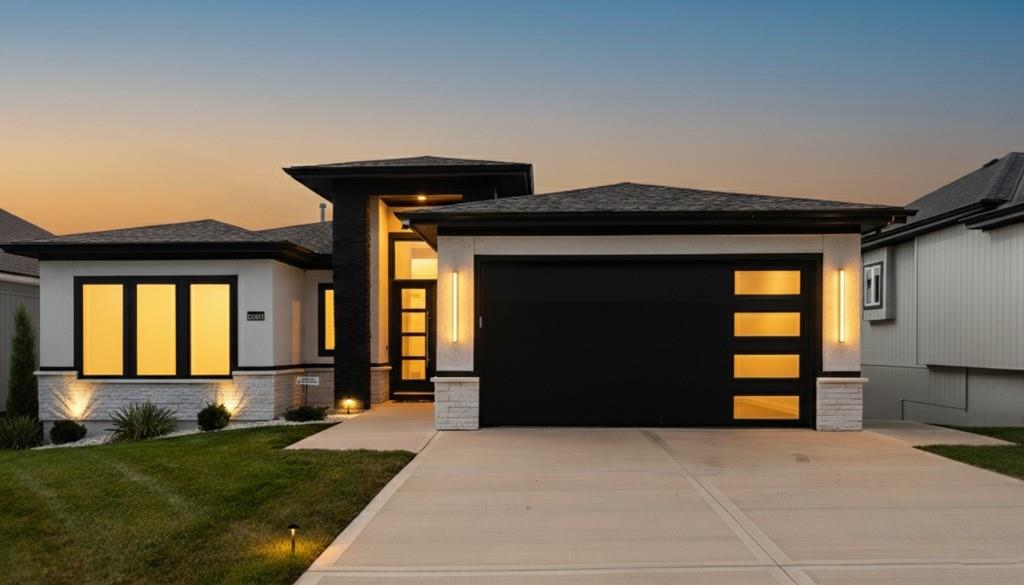
7130 Westgate Street, Shawnee, KS 66216
Kenneth Estates · Johnson County
Key Facts
Description
ALL ZERO ENTRY! AS SEEN ON ZILLOW GONE WILD - 3 YEAR OLD TURN-KEY CONTEMPORARY VILLA STYLE CUSTOM HOME! Amazing lake views! Owner is being transferred. Raised Grand entry with 25 foot ceilings and custom double doors. Custom tile throughout $30K. Italian like custom built in appliances $20K. Quartz waterfall island, matching countertops and range hood wall $20K. Oversized crown molding throughout. Contemporary white flat panel cabinets $15K. Wireless under the cabinet lighting kitchen and master bedroom $5K. Main bedroom Geometric Accent wall $2K. Pantry with custom reveal shelving. Concrete sidewalk to lower level $10K. Supported first floor deck with 2 person hot tub $10K. Screened in deck $2K. Zero entry main bathroom with oversize jetted tub, full granite slab shower and matching vanity $10K. Main walk-in closet floor to ceiling storage and reveal shelving. Custom Paint Int. & Ext. $10K. Main Floor laundry with new W&D $2K. 70in Electric fireplace with floor to ceiling custom Quartz wall $10K. 4 Mounted flat Screen TV's 50-85in with remote controls and Int. & ext. surround sound $10K. Central vacuum with 2 sets of tools $5K. HVAC has Active Pure (UV light) technology installed $5K Basement Upgrades and Finishes $100K, Lockout unit with private entrance. 10ft basement walls $15K. 2 Bed (walk-in closets & ceiling fans), 1 Full Bath. Full Media room with 60in Electric Fireplace and Surround Sound. Over sized wet bar with Refrigerator & DW with custom granite counter tops. W&D Laundry Room. Storage under the steps. Wine Cellar framed. Retaining Wall installed $10K. Kenneth Estate maintenance provided cottages.
Property Information
Property Type
Residential
Sub-Type
Single Family Residence
Style
Contemporary
Year Built
2023
Stories
1
Living Area
3,400 sq ft
Lot Size
0.21 acres
Garage Spaces
2
Ownership
Private
Days on Market
3
MLS® Listing#
2631279
Property Features
Interior
Appliances
Cooling
Heating
Flooring
Fireplace
Basement
Parking
Laundry
Patio
Lot Features
Construction
Roof
Windows
Security
Sewer
Water Source
Rooms
- Main
- 15x14Main
- Bathroom 2Main
- Bathroom 3Basement
- Bedroom 213x14Main
- Bedroom 3Basement
- Bedroom 4Basement
- Dining Room9x11Main
- Great Room16x20Main
- Kitchen13x20Main
- LaundryMain
Schools
- Elementary:
- Benninghoven
- Middle:
- Trailridge
- High:
- SM Northwest
Financial Details
HOA
$3,055 / Annually
Kenneth Estates
Annual Taxes
$9,253
Parcel Number
QP32810000-0069
Directions
Kenneth Estates is located between Quivira & Pflumm on 71st Street. 71st St. to Westgate St., South to homesite on the West side of street.
Affordability Calculator
$175,000
Estimated monthly payment
$4,657/mo
Principal $700,000 · Est. interest $976,562 over 30 yrs
Neighborhood Market Statistics
How this home compares to active listings in Shawnee, KS
- $605,556
- Median Listing Price
- 43
- Median Days on Market
- 2,873
- Median Sq Ft
- $229
- Median Price / Sq Ft
- 130
- Active Listings
- This home’s price is 44% above the area median.
- Its price per sq ft is 12% above the area median.
Market statistics compiled from active EXIT Realty® and MLS listings in Shawnee, KS.
Location

Points of Interest in Shawnee, KS
Showing the Shawnee area map.
Nearby Schools
Good Shepherd Catholic Church
School · 0.3 mi away
Shawnee Mission NW High School
Secondary · 0.5 mi away
Rhein Benninghoven Elementary
Elementary · 0.5 mi away
Trailridge Middle School
Secondary · 0.6 mi away
Shawanoe Elementary School
Elementary · 0.8 mi away
Hope Lutheran School
School · 1.1 mi away
Nieman Elementary School
Elementary · 1.2 mi away
Mill Creek Elementary School
Elementary · 1.3 mi away
St Joseph Elementary School
Elementary · 1.7 mi away
Maranatha Christain Academy
School · 1.8 mi away
Lenexa Kindercare
Elementary · 1.9 mi away
Maranatha Christian Academy
School · 1.9 mi away
Merriam Park Elementary School
Elementary · 1.9 mi away
Ray Marsh Elementary School
Elementary · 2.0 mi away
Rising Star Elementary School
Elementary · 2.0 mi away
Broken Arrow Elementary School
Elementary · 2.0 mi away
Midland Adventist Academy
Elementary · 2.1 mi away
Schools
Elementary · 2.2 mi away
Comanche Elementary School
Elementary · 2.2 mi away
Christa McAuliffe Elementary School
Elementary · 2.3 mi away
Commute Calculator
Nearby Homes
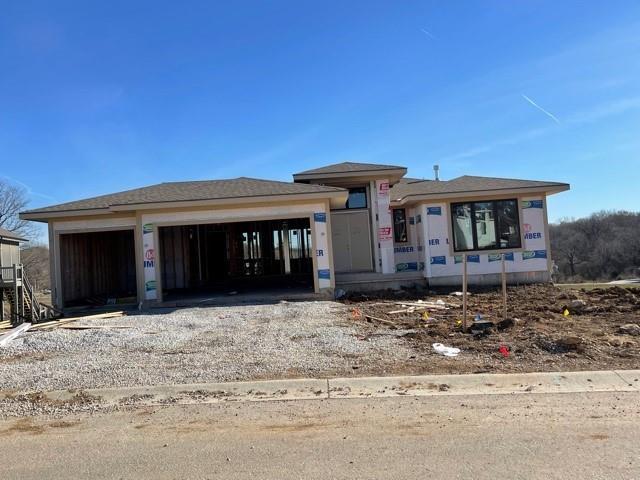
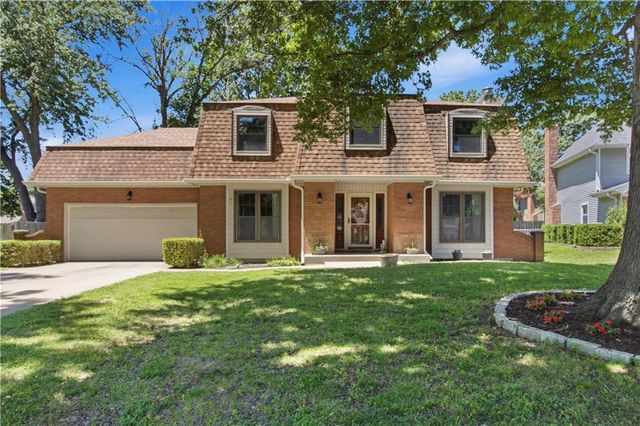
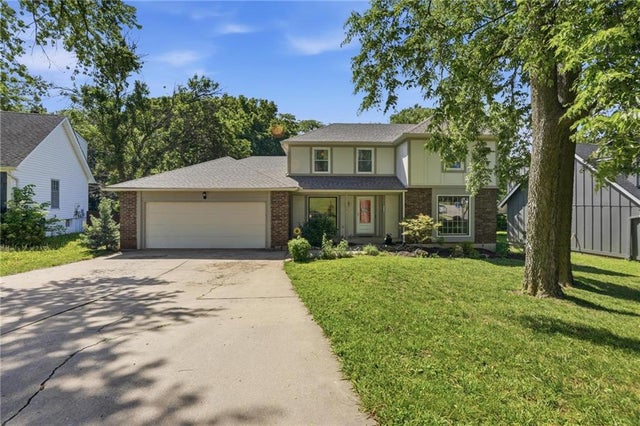
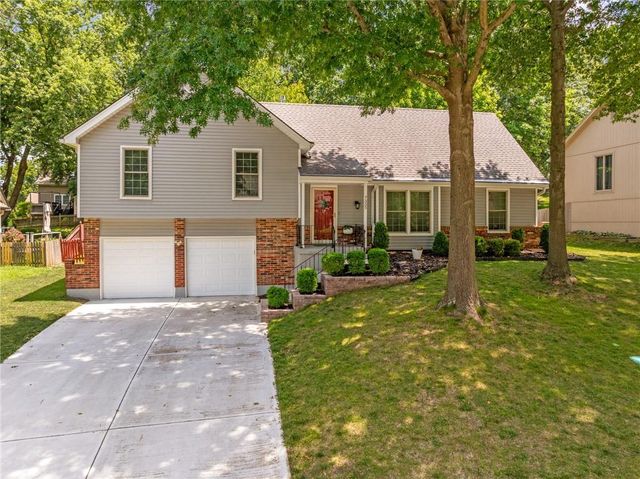
Similar Homes Nearby
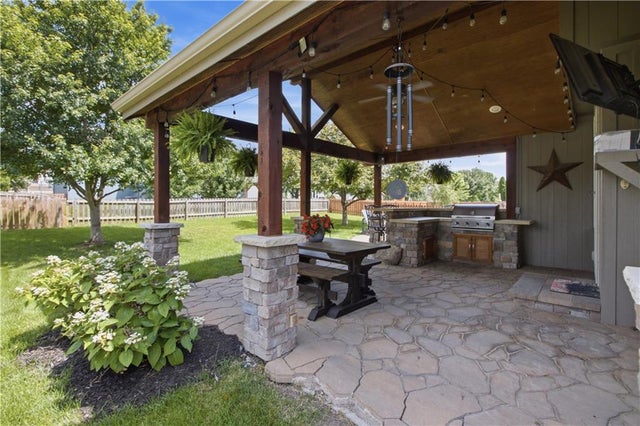

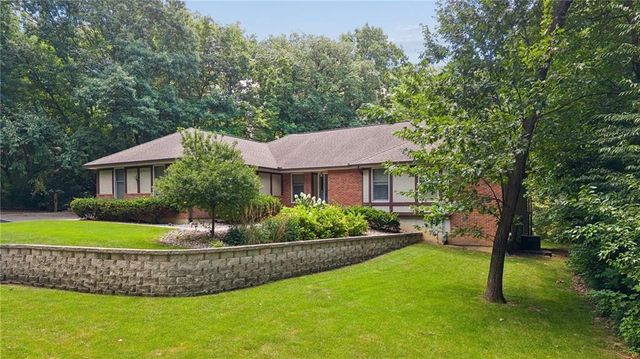
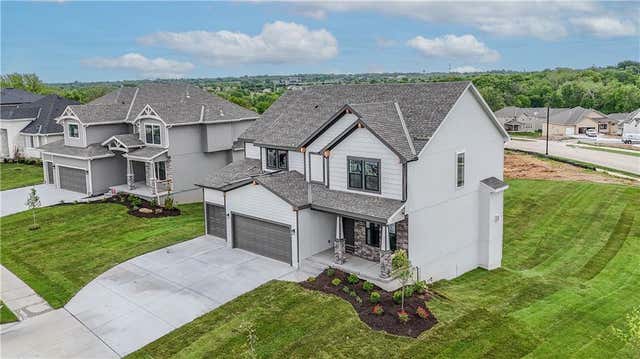
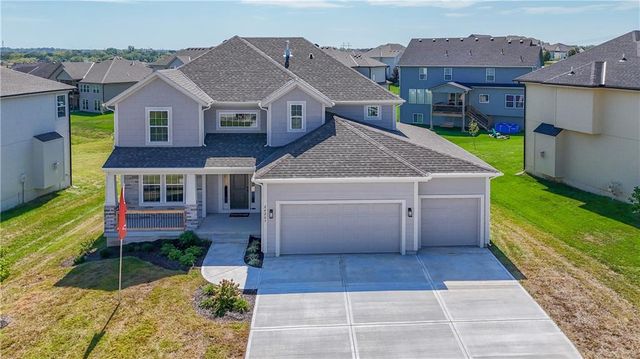
Similar Home Values
Comparable nearby listings and their asking prices.
| Address | Price | Beds | Baths | Sq Ft |
|---|---|---|---|---|
| 5537 Aminda Street, Shawnee, KS | $619,000 | 4 | 5 | 3,542 |
| 5911 Theden Street, Shawnee, KS | $625,000 | 5 | 5 | 4,030 |
| 13875 W 67th Street, Shawnee, KS | $650,000 | 4 | 4 | 3,493 |
| 24624 W 60th Terrace, Shawnee, KS | $654,950 | 5 | 4 | 2,862 |
| 6003 Apache Drive, Shawnee, KS | $654,950 | 5 | 4 | 2,742 |
| 6001 Araphahoe Street, Shawnee, KS | $659,950 | 5 | 4 | 2,873 |
Moving Cost Estimate
EXIT Agents in Shawnee


Listing Courtesy: Keller Williams Legacy Partner - 816-564-3574
Last Updated: 2026-07-14
Data Terms of Use
1. All data displayed on this website about properties for sale or lease are the proprietary asset of the Heartland Multiple Listing Service, Inc. (“HMLS”). HMLS owns all Intellectual Property Rights in and to such data, or the compilation of such data, including all copyright, patent, trade secret, or trademark rights. User will not contest HMLS’ Intellectual Property Right claims, nor assist others in doing so. User agrees that in the event User infringes upon HMLS’ Intellectual Property Rights in the property data displayed on this website, HMLS’ remedies at law are inadequate, and that HMLS is entitled to temporary and permanent injunctive relief to prohibit such an infringement.
2. User agrees that User is a bona fide potential purchaser or lessee of property in the market area served by HMLS and EXIT Realty. User agrees that any search performed by User of properties available for sale or lease utilizing this website is solely for the purpose of identifying properties in which User has legitimate and bona fide interest in buying or leasing.
3. User agrees that User shall not use this website, or any of the property data accessible on this website, for any commercial or business purpose. User shall not sell, loan, exchange, or license, or otherwise retransmit the property data accessible on this website to any third party without the express written permission of HMLS and EXIT Realty.
4. User waives any and all claims for damages of any kind against HMLS or (name of broker) by reason of Users’ use of this website, or the property data available at this website, including, but not limited to actual, punitive, special, or consequential damages, or lost profits or unrealized savings.
5. This Agreement shall be governed by the laws of Kansas. User agrees that any suit to enforce this Agreement shall be brought in the state or federal courts having jurisdiction over Johnson County, Kansas. User waives any objection to the personal jurisdiction of such courts.
6. In the event a judgment is entered against User in any action by or against User to enforce the parties’ obligations under this Agreement, User shall pay the prevailing parties’ attorneys fees and costs incurred in the prosecution or defense of such action.
7. User acknowledges and agrees that HMLS is a third party beneficiary of this Agreement and both EXIT Realty and HMLS shall each have the authority to enforce its terms against User.