

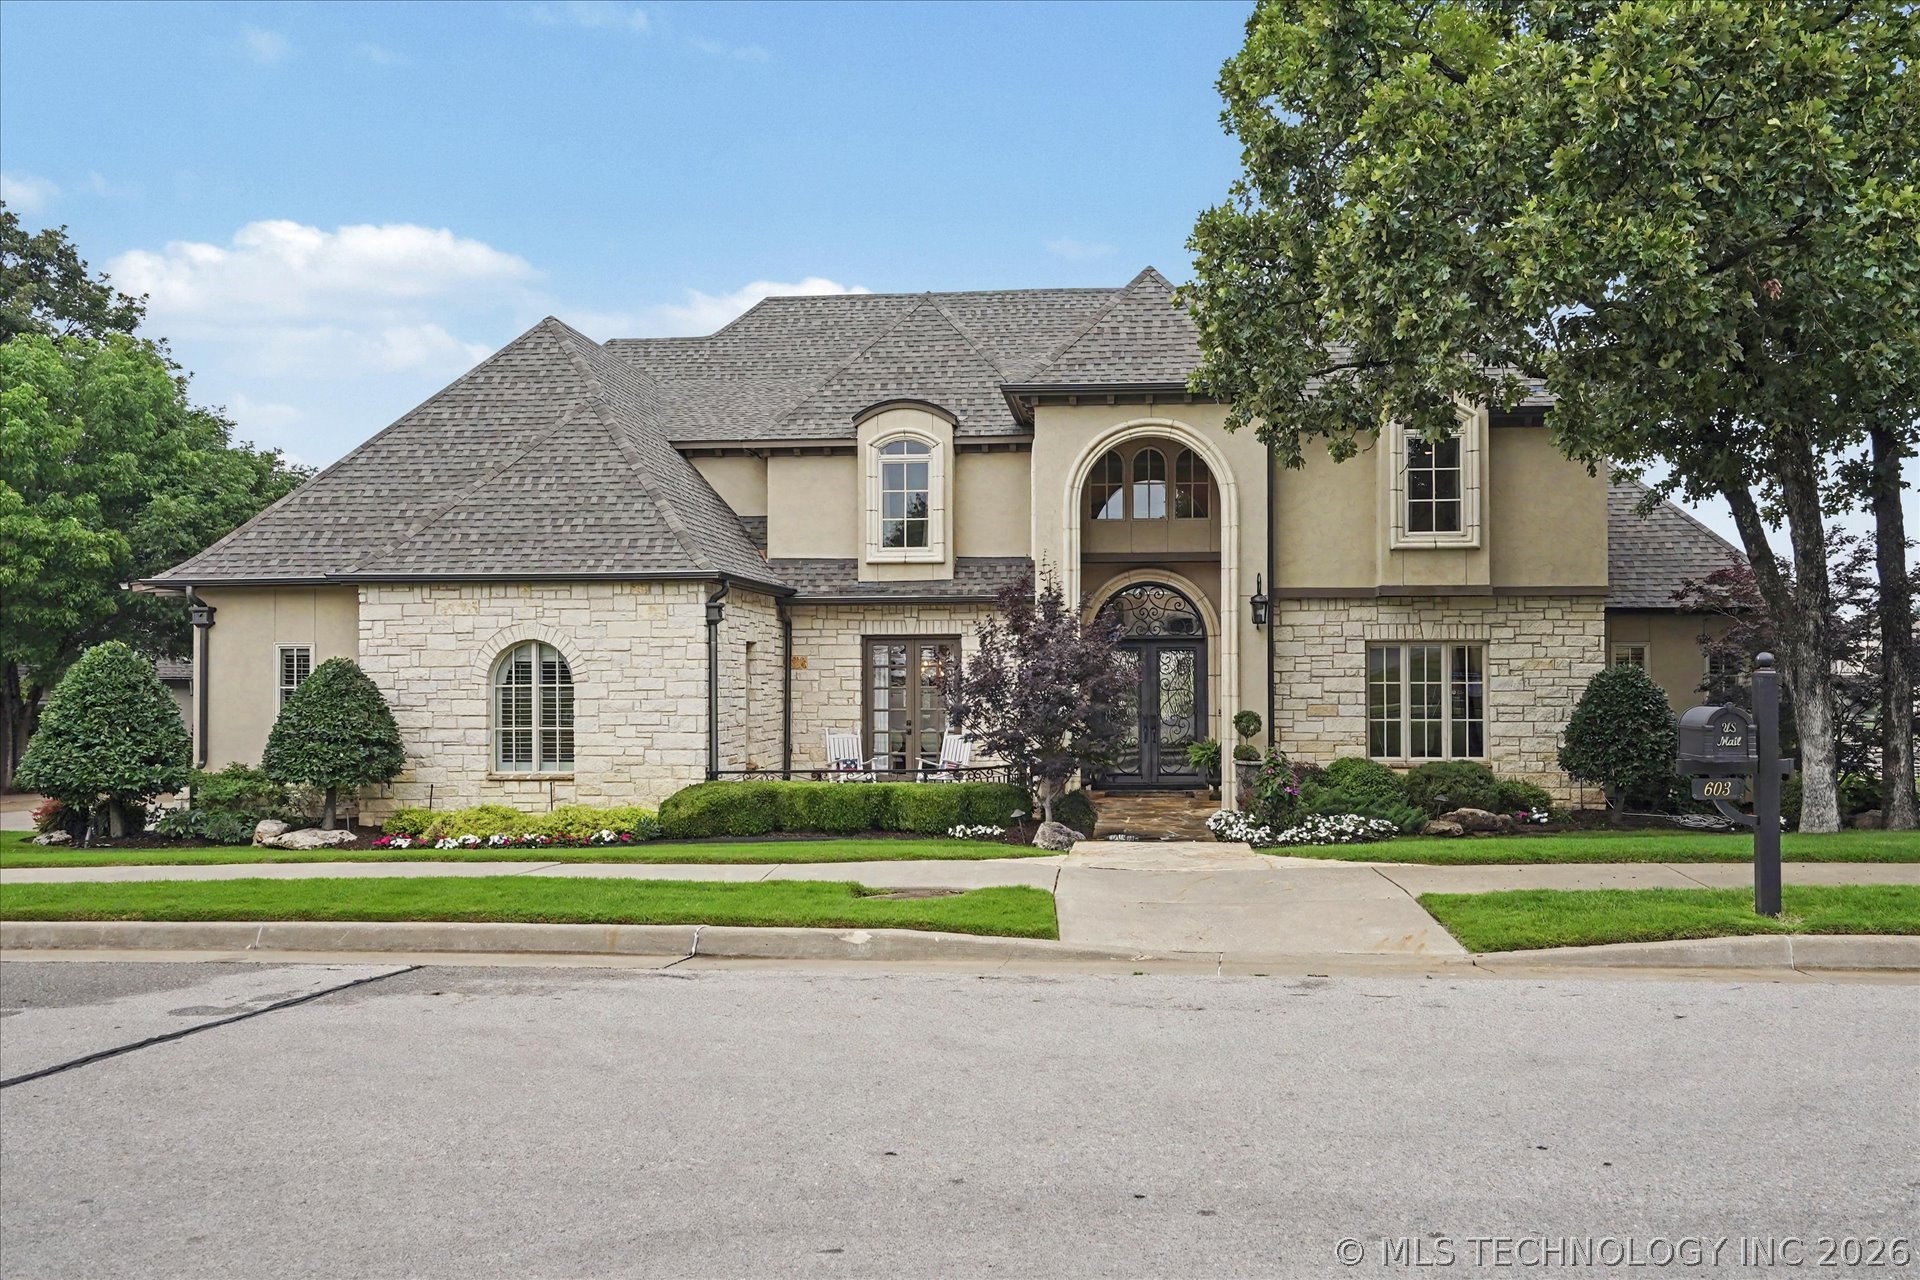
603 W 80th Street, Tulsa, OK 74132
The Reserve at Stonebrooke · Tulsa County
Key Facts
Description
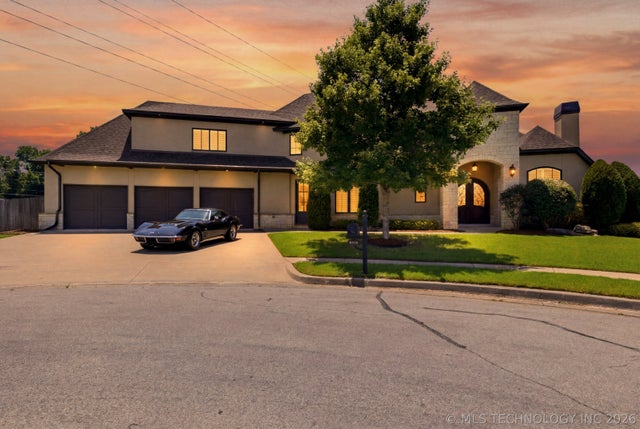
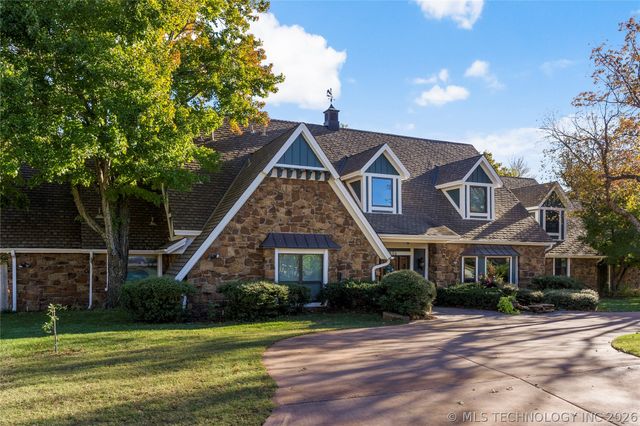
Immaculate one owner estate in the Reserve at Stone Brooke, a gated community, perfectly positioned on an oversized premium lot with stunning pond and fountain views. From the moment you enter, the home delivers a timeless, upscale experience with soaring vaulted and beamed ceilings, a Juliet balcony, and a dramatic wall of windows framing the serene water views. The open concept design is ideal for entertaining, featuring an oversized island, Viking appliances, butlers pantry, and ice maker. Multiple large patios overlook the tranquil landscape, creating seamless indoor, outdoor living. The elegant primary suite offers a cozy fireplace and beautiful views. A second bedroom with on-suite bath on the main level provides the perfect guest retreat. The executive office includes extensive built-ins for a true work from home environment. Upstairs you will find three additional bedrooms plus a spacious game room with wet bar. Additional highlights include a 4 car garage with fresh epoxy floors, new roof (2025), built in generator, power surge protection system, and community amenities such as club house, trails, fishing ponds, frisbee golf, basketball courts, playground, and pool. Conveniently located near the airport, shopping, restaurants, downtown, and major medical facilities.
Property Information
Property Type
Residential
Sub-Type
Single Family Residence
Structure Type
House
Year Built
2013
Living Area
5,231 sq ft
Lot Size
0.40 acres
Garage Spaces
4
Days on Market
1
MLS® Listing#
2625092
Property Features
Interior
Exterior
Appliances
Cooling
Heating
Flooring
Fireplace
Basement
Pool
Parking
Laundry
Patio
Fencing
Lot Features
Construction
Foundation
Roof
Windows
Security
Other Structures
Community
Utilities
Sewer
Water Source
Rooms
- First
- First
- BathroomSecond
- BedroomSecond
- BedroomSecond
- BedroomSecond
- Dining RoomFirst
- Game RoomFirst
- KitchenFirst
- Living RoomFirst
- OfficeFirst
- Utility RoomFirst
Schools
- Elementary:
- Northwest
- High:
- Jenks
Financial Details
HOA
$1,995 / Annually
Directions
From 81st and Hwy 75 head East to S Houston Ave. Turn left or North into neighborhood and take immediate right into the gated area. Drive through the gates and the house will be around the curve to the left. Gate code in the showing instructions.
Affordability Calculator
$245,000
Estimated monthly payment
$6,520/mo
Principal $980,000 · Est. interest $1,367,187 over 30 yrs
Neighborhood Market Statistics
How this home compares to active listings in Tulsa, OK
- $302,345
- Median Listing Price
- 53
- Median Days on Market
- 1,763
- Median Sq Ft
- $160
- Median Price / Sq Ft
- 1,134
- Active Listings
- This home’s price is 305% above the area median.
- Its price per sq ft is 46% above the area median.
Market statistics compiled from active EXIT Realty® and MLS listings in Tulsa, OK.
Location

Points of Interest in Tulsa, OK
Showing the Tulsa area map.
Nearby Schools
Jenks Northwest Elementary School
Elementary · 0.4 mi away
Jenks West Intermediate
Elementary · 1.2 mi away
Jenks West Elementary
Elementary · 1.2 mi away
New Life Pentecostal Church
School · 1.2 mi away
Lighthouse Christian Academy
School · 1.3 mi away
Ladybug Landing Early Learning Ctr
School · 1.6 mi away
Jenks Community Education
School · 1.9 mi away
Jenks Public Schools
Secondary · 2.0 mi away
Jenks Public Schools Police Department
School · 2.1 mi away
Victory Christian School
Secondary · 2.1 mi away
Mizel Jewish Community Day School
School · 2.1 mi away
Freshman Academy
School · 2.2 mi away
Jenks Alternative Center
School · 2.2 mi away
Metro Christian Academy
School · 2.2 mi away
Jenks High School
Secondary · 2.2 mi away
Christ the Redeemer Lutheran Church
School · 2.5 mi away
Marshall Elementary School
Elementary · 2.6 mi away
McClure Elementary School
Elementary · 2.6 mi away
Victory Christian Center
School · 2.6 mi away
Faith Central Christian Academy
School · 2.7 mi away
Commute Calculator
Nearby Homes


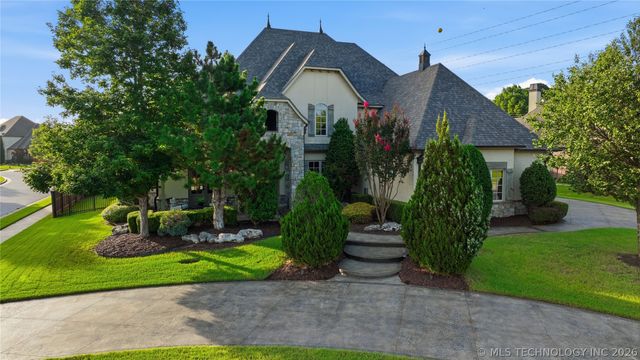
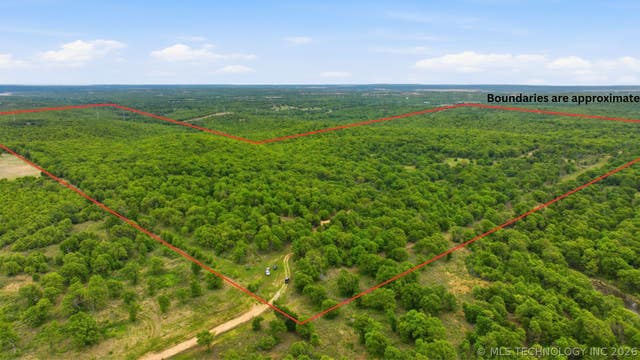
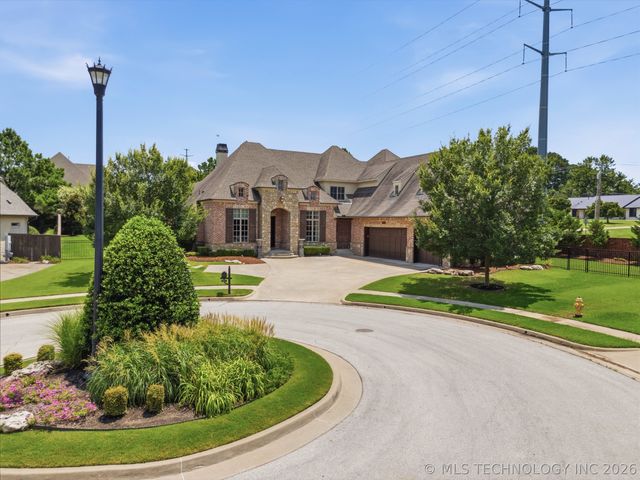
Similar Homes Nearby


Similar Home Values
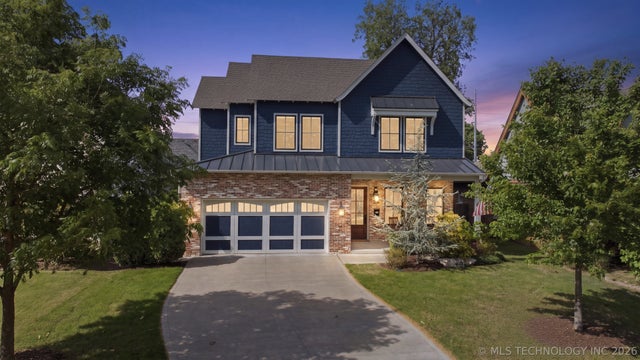
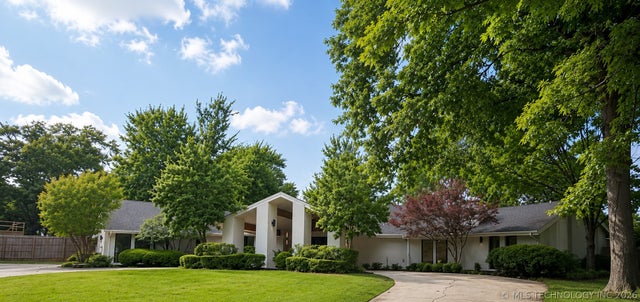
Comparable nearby listings and their asking prices.
| Address | Price | Beds | Baths | Sq Ft |
|---|---|---|---|---|
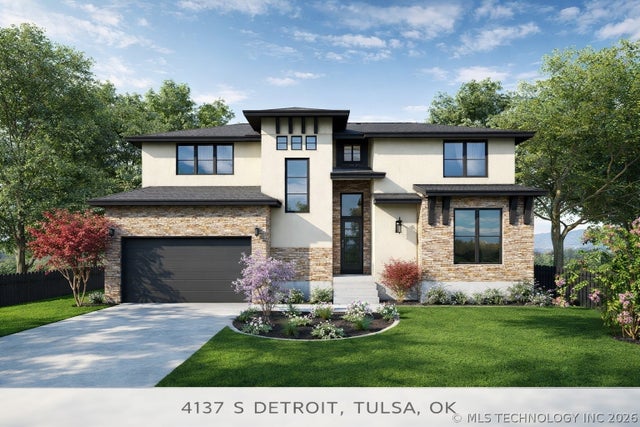
| 4137 S Detroit Avenue, Tulsa, OK | $859,000 | 4 | 5 | 3,211 |
| 4211 S Cincinnati Avenue, Tulsa, OK | $865,000 | 5 | 5 | 3,494 |
| 1335 E 36th Place S, Tulsa, OK | $865,000 | 5 | 4 | 3,526 |
| 6424 S Jamestown Avenue, Tulsa, OK | $890,000 | 4 | 5 | 4,482 |
| 3506 E 110th Place, Tulsa, OK | $895,000 | 5 | 6 | 6,152 |
| 4205 E 116th Place S, Tulsa, OK | $895,000 | 5 | 6 | 5,780 |
Moving Cost Estimate
EXIT Agents in Tulsa


Listing Courtesy: Chinowth & Cohen - 9183929990
Presented by: Mary Maupin