

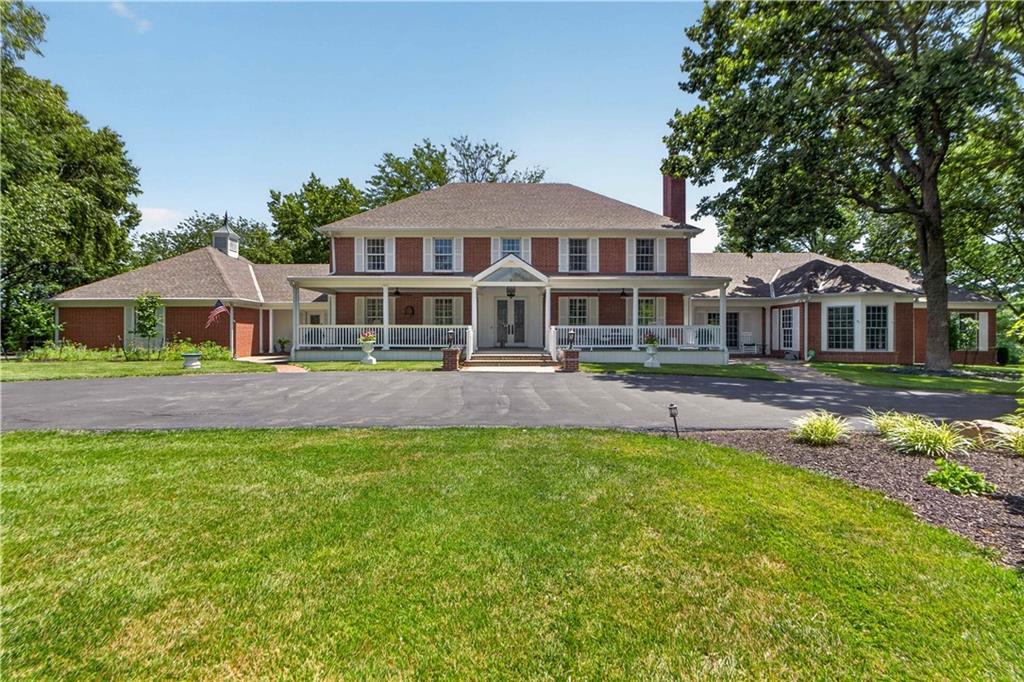
1815 Pine Ridge Road, Leavenworth, KS 66048
Other · Leavenworth County
Key Facts
Description
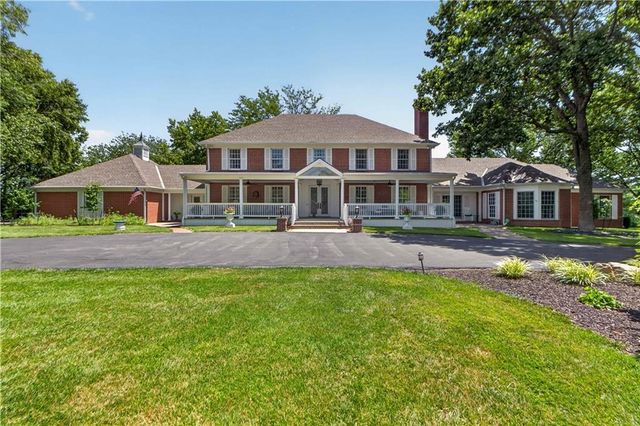
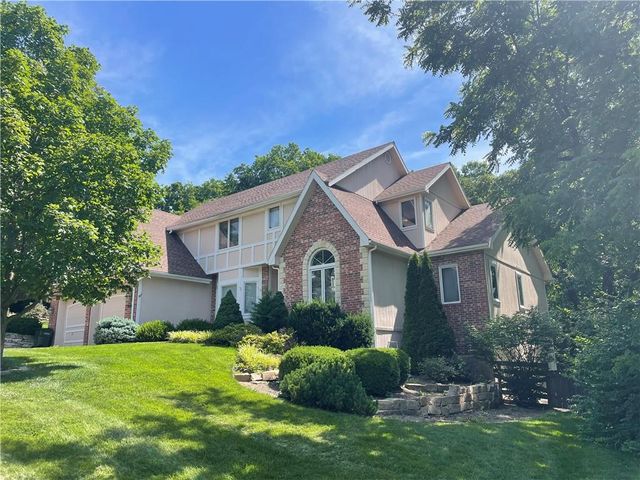
Welcome to this extraordinary all-brick colonial estate nestled on 2.57 private, treed acres within Leavenworth city limits, where timeless elegance meets extensive modern updates. Offering over 7,100 square feet of beautifully renovated living space, this exceptional home has been transformed with new PEX plumbing, interior and exterior paint, flooring, lighting, doors, Pella windows and sliders, 4-zone HVAC with new furnaces and AC units, instant hot water, plantation shutters, and an upgraded sprinkler system with drip irrigation. A grand two-story entry with spiral staircase welcomes you into elegant formal living spaces, a stunning family room with herringbone hardwoods, marble fireplace, custom built-ins, two private offices, and an inviting living room featuring exposed beams, a wood-burning fireplace, wet bar with wine refrigerator, and Hunter Douglas motorized shades. The gourmet kitchen showcases marble countertops, an oversized built-in refrigerator, gas cooktop, double ovens, warming drawer, custom cabinetry, and opens to a vaulted breakfast room with skylight overlooking the spectacular outdoor living spaces. The luxurious main-level primary retreat offers dual en-suite bathrooms, dual walk-in closets, custom built-ins, and a private laundry room. Upstairs features spacious secondary bedrooms with beautifully updated baths, while the finished lower level offers a large recreation area, gym, abundant storage, and future expansion potential. Outdoor entertaining is second to none with two newly designed stone patios, a covered gathering space with gas fireplace, built-in Blaze grill, granite countertops, firepit, French drains, lush landscaping, and peaceful estate-like surroundings. A rare opportunity to own a meticulously renovated luxury home offering exceptional privacy, craftsmanship, and modern comfort just minutes from city conveniences.
Property Information
Property Type
Residential
Sub-Type
Single Family Residence
Style
Colonial
Year Built
1980
Stories
1
Living Area
7,149 sq ft
Lot Size
2.57 acres
Garage Spaces
4
Ownership
Private
MLS® Listing#
2628811
Property Features
Interior
Exterior
Cooling
Heating
Flooring
Fireplace
Basement
Parking
Laundry
Patio
Lot Features
Construction
Roof
Windows
Security
Sewer
Water Source
Schools
- Elementary:
- Henry Leavenworth
- Middle:
- Richard Warren
- High:
- Leavenworth
Financial Details
HOA
None
Annual Taxes
$11,782
Parcel Number
102-03-0-20-02-022.00-0
Directions
From 20th street expressway, go West on Lecompton Rd, Turn left on Pine Ridge Dr, property is on the left.
Affordability Calculator
$260,000
Estimated monthly payment
$6,919/mo
Principal $1,040,000 · Est. interest $1,450,893 over 30 yrs
Neighborhood Market Statistics
How this home compares to active listings in Leavenworth, KS
- $284,615
- Median Listing Price
- 62
- Median Days on Market
- 1,866
- Median Sq Ft
- $154
- Median Price / Sq Ft
- 95
- Active Listings
- This home’s price is 357% above the area median.
- Its price per sq ft is 18% above the area median.
Market statistics compiled from active EXIT Realty® and MLS listings in Leavenworth, KS.
Location

Points of Interest in Leavenworth, KS
Showing the Leavenworth area map.
Nearby Schools
Henry Leavenworth Elementary
Elementary · 0.6 mi away
Leavenworth High School
Secondary · 1.3 mi away
Richard Warren Middle School
Secondary · 1.5 mi away
David Brewer Elementary School
Elementary · 1.7 mi away
Anthony Elementary
Elementary · 2.1 mi away
Ben Day Elementary School
Elementary · 2.1 mi away
Leavenworth Virtual School
Elementary · 2.2 mi away
Nettie Hartnett Edu'l Institution
School · 2.2 mi away
Xavier Catholic School
School · 2.2 mi away
St Paul Lutheran Church
School · 2.4 mi away
St Paul Lutheran School
School · 2.4 mi away
Jack and Jill Preschool
School · 2.4 mi away
Leavenworth Usd 453
School · 2.6 mi away
Earl Lawson Elementary School
Elementary · 2.8 mi away
Xavier Catholic School
School · 2.8 mi away
Nek Cap Head Start
School · 2.9 mi away
Bradley Elementary School
Elementary · 3.0 mi away
Patton Junior High School
Secondary · 3.0 mi away
Leavenworth Osage Sac
School · 3.4 mi away
Fort Leavenworth School District
Secondary · 3.5 mi away
Commute Calculator
Nearby Homes
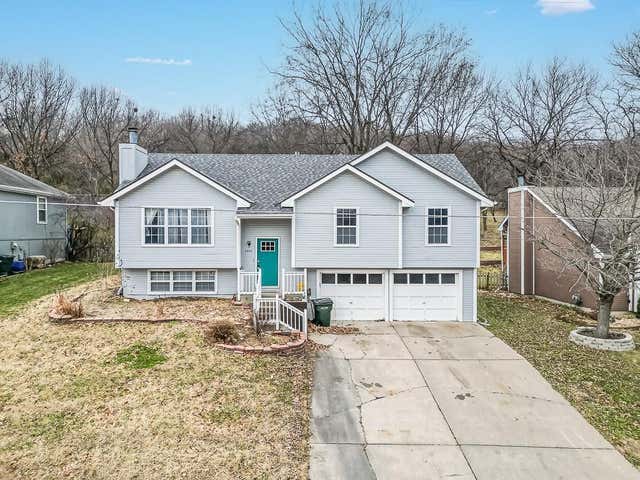
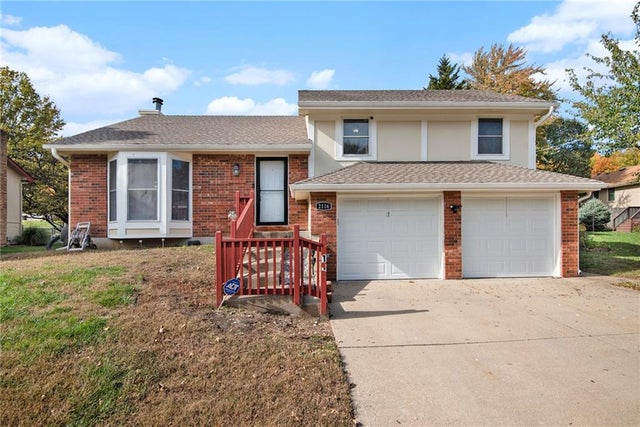

Similar Homes Nearby

Similar Home Values
Comparable nearby listings and their asking prices.
| Address | Price | Beds | Baths | Sq Ft |
|---|---|---|---|---|
| 17620 Millwood Road, Leavenworth, KS | $1,289,000 | 5 | 5 | 5,176 |
Moving Cost Estimate
EXIT Agents in Leavenworth


Listing Courtesy: ReeceNichols - Leawood - 913-433-8560
Last Updated: 2026-06-26
Data Terms of Use
1. All data displayed on this website about properties for sale or lease are the proprietary asset of the Heartland Multiple Listing Service, Inc. (“HMLS”). HMLS owns all Intellectual Property Rights in and to such data, or the compilation of such data, including all copyright, patent, trade secret, or trademark rights. User will not contest HMLS’ Intellectual Property Right claims, nor assist others in doing so. User agrees that in the event User infringes upon HMLS’ Intellectual Property Rights in the property data displayed on this website, HMLS’ remedies at law are inadequate, and that HMLS is entitled to temporary and permanent injunctive relief to prohibit such an infringement.
2. User agrees that User is a bona fide potential purchaser or lessee of property in the market area served by HMLS and EXIT Realty. User agrees that any search performed by User of properties available for sale or lease utilizing this website is solely for the purpose of identifying properties in which User has legitimate and bona fide interest in buying or leasing.
3. User agrees that User shall not use this website, or any of the property data accessible on this website, for any commercial or business purpose. User shall not sell, loan, exchange, or license, or otherwise retransmit the property data accessible on this website to any third party without the express written permission of HMLS and EXIT Realty.
4. User waives any and all claims for damages of any kind against HMLS or (name of broker) by reason of Users’ use of this website, or the property data available at this website, including, but not limited to actual, punitive, special, or consequential damages, or lost profits or unrealized savings.
5. This Agreement shall be governed by the laws of Kansas. User agrees that any suit to enforce this Agreement shall be brought in the state or federal courts having jurisdiction over Johnson County, Kansas. User waives any objection to the personal jurisdiction of such courts.
6. In the event a judgment is entered against User in any action by or against User to enforce the parties’ obligations under this Agreement, User shall pay the prevailing parties’ attorneys fees and costs incurred in the prosecution or defense of such action.
7. User acknowledges and agrees that HMLS is a third party beneficiary of this Agreement and both EXIT Realty and HMLS shall each have the authority to enforce its terms against User.