

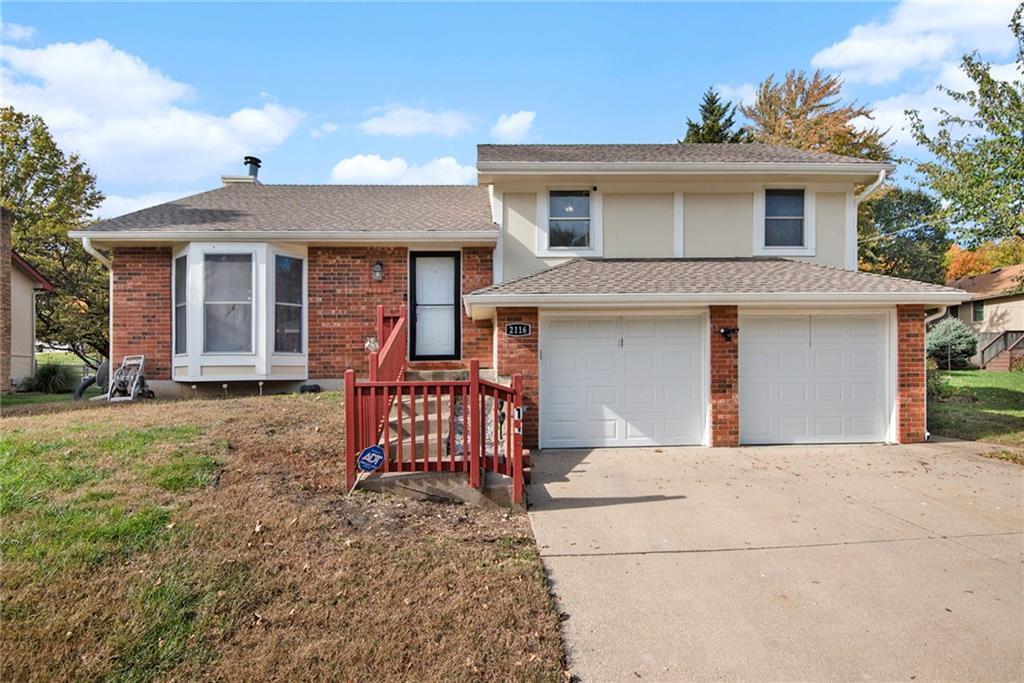
2116 Cambridge Street, Leavenworth, KS 66048
Other · Leavenworth County
Key Facts
Description
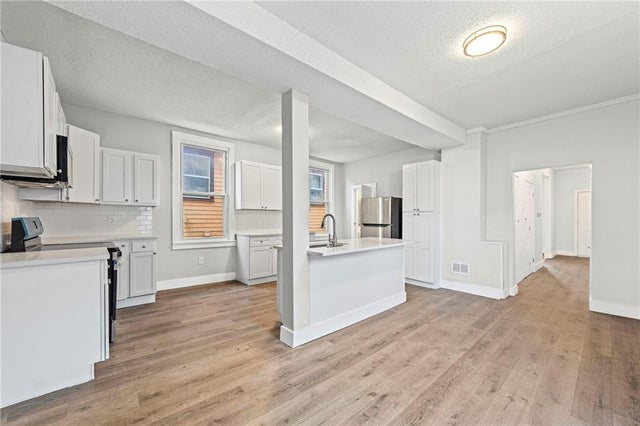
Back on market, no fault of the seller! Beautiful SHORT SALE home in Rolling Meadows. Step inside to a large, light-filled living room with vaulted ceilings, creating an open and inviting feel. Kitchen with tile countertops opens to dining room and features pantry, plus new dishwasher, sink and cooktop with double oven. Three comfortable bedrooms on the upper level offer flexibility for sleeping, office space, or guests. The primary suite features private bath, a walk in closet and updated shower. An additional updated shower in the hall bathroom. The finished basement provides a second living space—ideal for a second family room, play area, home gym, or media room, plus a fireplace, half bath and 4th bedroom. Enjoy outdoor living in the fenced backyard with mature trees, offering both shade and privacy. Whether relaxing, gardening, or entertaining, this yard is ready for you. New carpet in living room, upper level bedrooms and stairs, Newer roof, gutters, front door, storm door, garage openers, and garage doors add peace of mind and low-maintenance ownership. Bonus upgraded electrical panel to 200 amp and new water softener, plus water heater with expansion tank. Extra deep garage with side exterior door, perfect for storage or workshop. Nestled on a cul-de-sac, near local schools, parks, shopping, Fort Leavenworth, and highway access, this home delivers convenience and comfort in one package. Schedule to see today! INPSECTIONS are welcome for the buyer knowledge only, no repairs to be made by seller.
Property Information
Property Type
Residential
Sub-Type
Single Family Residence
Style
Traditional
Year Built
1988
Living Area
1,914 sq ft
Lot Size
0.28 acres
Lot Dimensions
75x165
Garage Spaces
2
Ownership
Private
Days on Market
24
MLS® Listing#
2593078
Property Features
Interior
Appliances
Cooling
Heating
Flooring
Fireplace
Basement
Parking
Laundry
Patio
Lot Features
Construction
Roof
Security
Sewer
Water Source
Rooms
- 11x11Second
- Kitchen11x13Second
- Living Room15x13First
Schools
- Middle:
- Richard Warren
- High:
- Leavenworth
Financial Details
HOA
None
Annual Taxes
$3,709
Parcel Number
102-03-0-30-01-010.14-0
Directions
From S 20th St Trafficway, turn East on 19th St Terr, right onto Thornton, right onto Cambridge St, house is on your right.
Affordability Calculator
$52,700
Estimated monthly payment
$1,402/mo
Principal $210,800 · Est. interest $294,085 over 30 yrs
Neighborhood Market Statistics
How this home compares to active listings in Leavenworth, KS
- $284,615
- Median Listing Price
- 59
- Median Days on Market
- 1,866
- Median Sq Ft
- $154
- Median Price / Sq Ft
- 95
- Active Listings
- This home’s price is 7% below the area median.
- Its price per sq ft is 11% below the area median.
Market statistics compiled from active EXIT Realty® and MLS listings in Leavenworth, KS.
Location

Points of Interest in Leavenworth, KS
Showing the Leavenworth area map.
Nearby Schools
Henry Leavenworth Elementary
Elementary · 0.4 mi away
Leavenworth High School
Secondary · 1.1 mi away
Richard Warren Middle School
Secondary · 1.2 mi away
David Brewer Elementary School
Elementary · 1.8 mi away
Anthony Elementary
Elementary · 1.8 mi away
Ben Day Elementary School
Elementary · 2.0 mi away
Xavier Catholic School
School · 2.0 mi away
Leavenworth Virtual School
Elementary · 2.0 mi away
Nettie Hartnett Edu'l Institution
School · 2.0 mi away
St Paul Lutheran Church
School · 2.4 mi away
St Paul Lutheran School
School · 2.4 mi away
Jack and Jill Preschool
School · 2.4 mi away
Xavier Catholic School
School · 2.5 mi away
Leavenworth Usd 453
School · 2.6 mi away
Nek Cap Head Start
School · 2.6 mi away
Earl Lawson Elementary School
Elementary · 2.7 mi away
Patton Junior High School
Secondary · 3.1 mi away
Bradley Elementary School
Elementary · 3.1 mi away
Leavenworth Osage Sac
School · 3.4 mi away
Eisenhower Elementary School
Elementary · 3.6 mi away
Commute Calculator
Nearby Homes
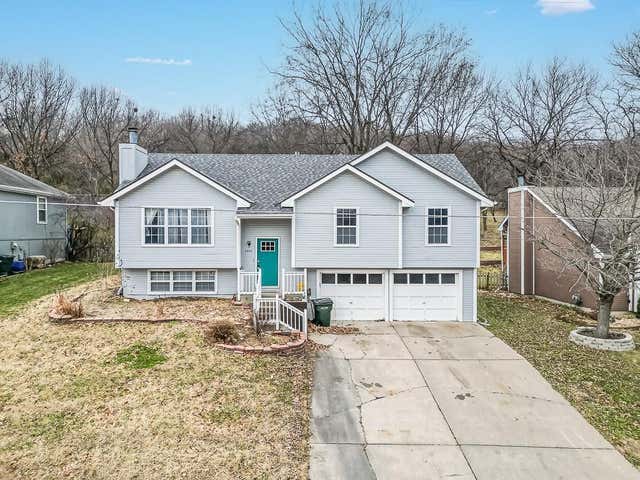

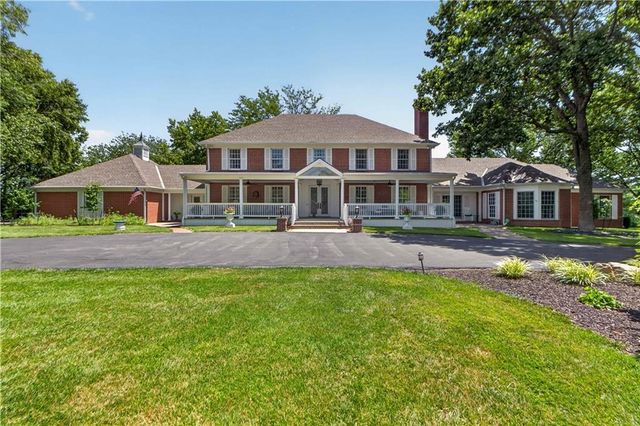
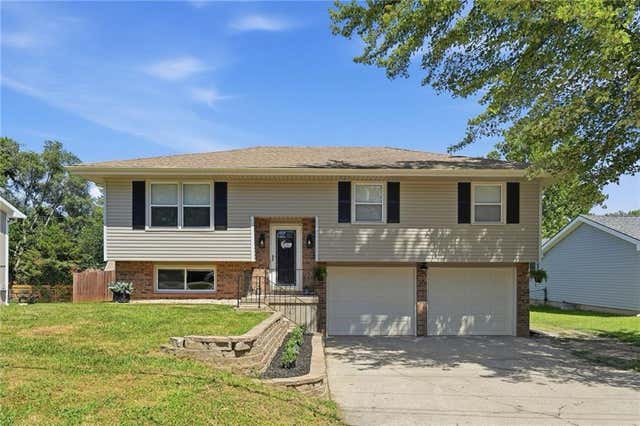
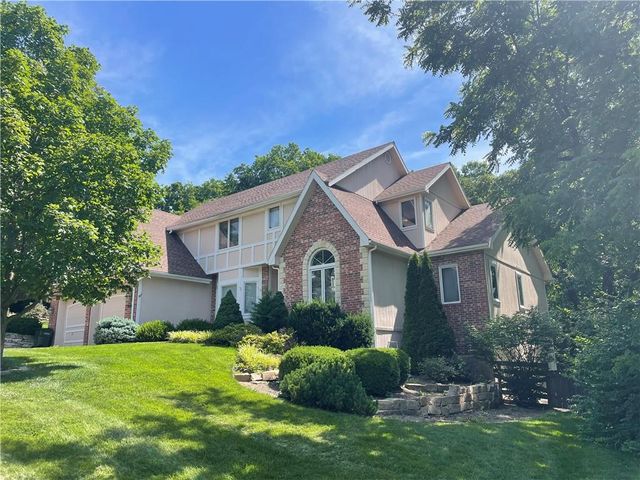
Similar Homes Nearby
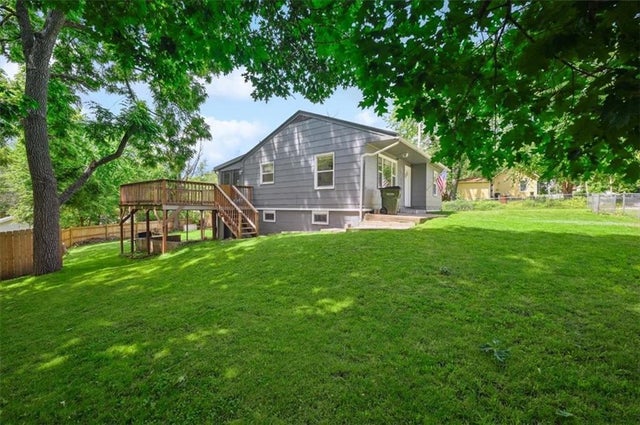


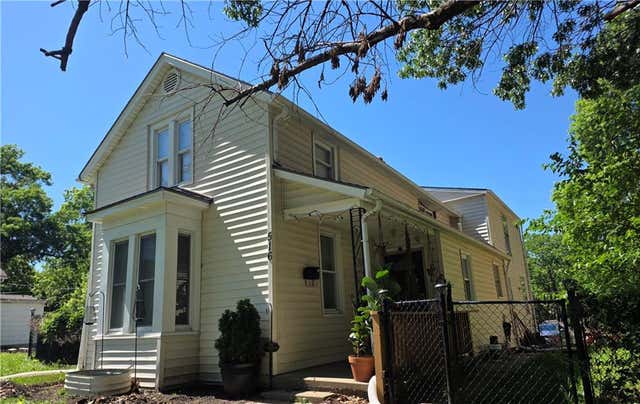
Similar Home Values
Comparable nearby listings and their asking prices.
| Address | Price | Beds | Baths | Sq Ft |
|---|---|---|---|---|
| 414 Pine Street, Leavenworth, KS | $198,000 | 3 | 1 | 1,518 |
| 919 Walnut Street, Leavenworth, KS | $199,900 | 3 | 2 | 1,102 |
| 667 Thornton Street, Leavenworth, KS | $200,000 | 3 | 1 | 1,176 |
| 36 Logan Street, Leavenworth, KS | $205,000 | 3 | 1 | 1,042 |
| 516 Linn Street, Leavenworth, KS | $205,000 | 3 | 2 | 1,811 |
| 512 Ottawa Street, Leavenworth, KS | $210,000 | 4 | 2 | 2,057 |
Moving Cost Estimate
EXIT Agents in Leavenworth


Listing Courtesy: Keller Williams Realty Partners Inc. - 913-579-2186
Last Updated: 2025-12-27
Data Terms of Use
1. All data displayed on this website about properties for sale or lease are the proprietary asset of the Heartland Multiple Listing Service, Inc. (“HMLS”). HMLS owns all Intellectual Property Rights in and to such data, or the compilation of such data, including all copyright, patent, trade secret, or trademark rights. User will not contest HMLS’ Intellectual Property Right claims, nor assist others in doing so. User agrees that in the event User infringes upon HMLS’ Intellectual Property Rights in the property data displayed on this website, HMLS’ remedies at law are inadequate, and that HMLS is entitled to temporary and permanent injunctive relief to prohibit such an infringement.
2. User agrees that User is a bona fide potential purchaser or lessee of property in the market area served by HMLS and EXIT Realty. User agrees that any search performed by User of properties available for sale or lease utilizing this website is solely for the purpose of identifying properties in which User has legitimate and bona fide interest in buying or leasing.
3. User agrees that User shall not use this website, or any of the property data accessible on this website, for any commercial or business purpose. User shall not sell, loan, exchange, or license, or otherwise retransmit the property data accessible on this website to any third party without the express written permission of HMLS and EXIT Realty.
4. User waives any and all claims for damages of any kind against HMLS or (name of broker) by reason of Users’ use of this website, or the property data available at this website, including, but not limited to actual, punitive, special, or consequential damages, or lost profits or unrealized savings.
5. This Agreement shall be governed by the laws of Kansas. User agrees that any suit to enforce this Agreement shall be brought in the state or federal courts having jurisdiction over Johnson County, Kansas. User waives any objection to the personal jurisdiction of such courts.
6. In the event a judgment is entered against User in any action by or against User to enforce the parties’ obligations under this Agreement, User shall pay the prevailing parties’ attorneys fees and costs incurred in the prosecution or defense of such action.
7. User acknowledges and agrees that HMLS is a third party beneficiary of this Agreement and both EXIT Realty and HMLS shall each have the authority to enforce its terms against User.