

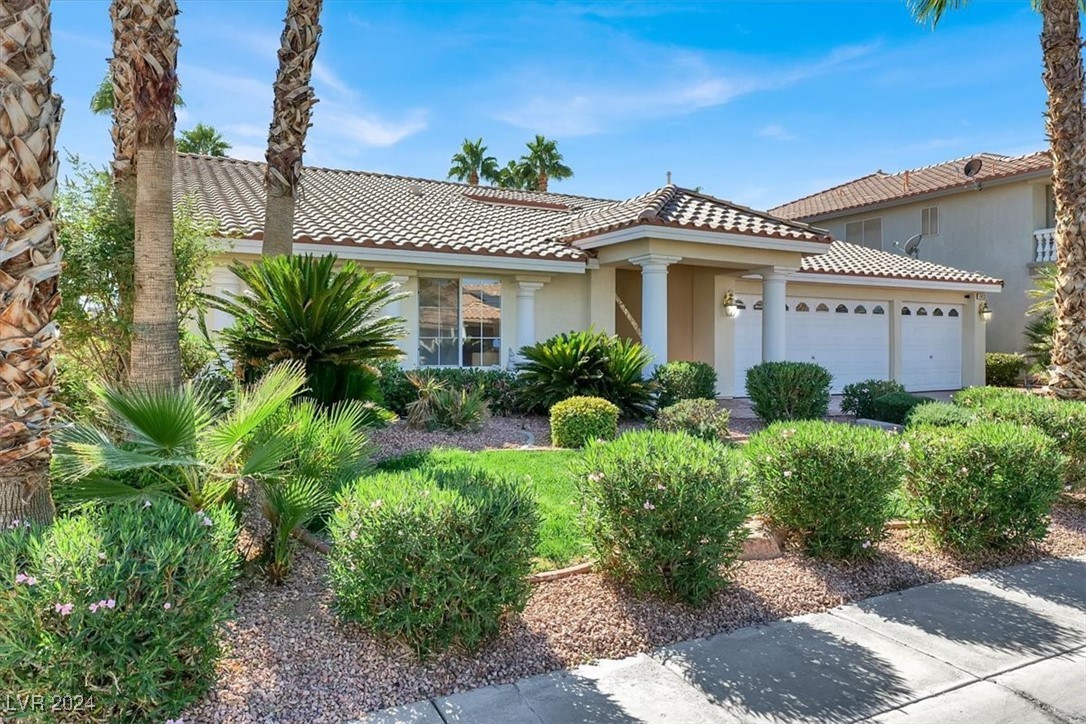
1413 October Oak Avenue, Las Vegas, NV 89123
Silverado Ranch Estate · Clark County
Key Facts
Description
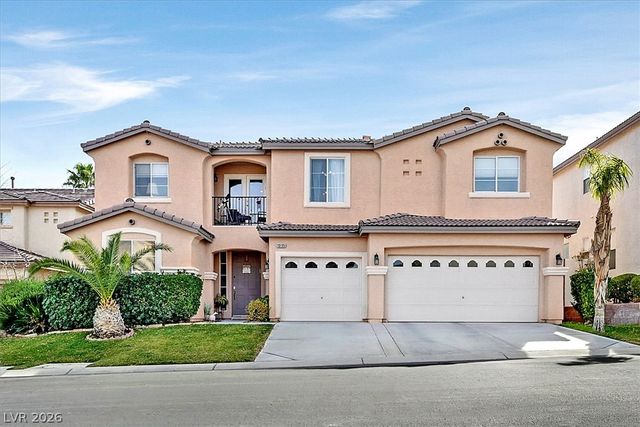
Beautiful, well-maintained single-story home located in a quiet, gated community with a private dog park. The interior features a spacious, welcoming layout with a formal living room and a separate great room, both sharing a double-sided fireplace. The home includes three bedrooms with mirrored wardrobes, and a master suite that offers a private bathroom complete with a jacuzzi tub, separate shower, double sinks, and a private toilet area. There's also a separate formal dining room, an eat-in kitchen with all appliances, including a trash compactor, and a large laundry room with a sink. The exterior is an entertainer's dream, boasting an oasis-style backyard with a private inground pool, a built-in outdoor kitchen with granite countertops, warming drawers, a refrigerator, two burners, and an outdoor sink. The outdoor seating area is surrounded by a mix of turf and natural grass in the front yard. A 3 car garage adds convenience & Solar Panels for energy efficiency. Close to everything!
Property Information
Property Type
Residential
Sub-Type
Single Family Residence
Style
OneStory
Year Built
2001
Stories
1
Living Area
2,940 sq ft
Lot Size
0.20 acres
Garage Spaces
3
Days on Market
48
MLS® Listing#
2625465
Property Features
Interior
Exterior
Appliances
Cooling
Heating
Flooring
Fireplace
Pool
Parking
Laundry
Patio
Fencing
Lot Features
Roof
Windows
Utilities
Sewer
Water Source
Rooms
- 12x10
- 21X17
- Bedroom 212x12
- Bedroom 312x12
- Bedroom 412x12
- Dining Room10X15
- Family Room18X16
- Kitchen18X14
- Living Room15x16
Schools
- Elementary:
- Cartwright, Roberta C.,Cartwright, Roberta C.
- Middle:
- Schofield Jack Lund
- High:
- Silverado
Financial Details
HOA
$300 / Quarterly
Taylor Management
Annual Taxes
$3,663
Parcel Number
177-23-210-017
Directions
From the 215 W exit Eastern to Serene right on Serene to Maryland pkwy right to Crown Pointe (Warm Shadows) to Harvest Home left turns into October Oak.
Affordability Calculator
$178,000
Estimated monthly payment
$4,737/mo
Principal $712,000 · Est. interest $993,303 over 30 yrs
Neighborhood Market Statistics
How this home compares to active listings in Las Vegas, NV
- $477,137
- Median Listing Price
- 68
- Median Days on Market
- 1,761
- Median Sq Ft
- $259
- Median Price / Sq Ft
- 8,452
- Active Listings
- This home’s price is 87% above the area median.
- Its price per sq ft is 17% above the area median.
Market statistics compiled from active EXIT Realty® and MLS listings in Las Vegas, NV.
Location

Points of Interest in Las Vegas, NV
Showing the Las Vegas area map.
Nearby Schools
Silverado High School
Secondary · 0.2 mi away
Challenger School
Secondary · 0.4 mi away
Roger D. Gehring Elementary School
Elementary · 0.6 mi away
Roger Gehring Elementary School
Elementary · 0.6 mi away
Roberta C Cartwright Elementary School
Elementary · 0.7 mi away
Jack Lund Schofield Middle School Clark County School District
Secondary · 0.7 mi away
Charles Silvestri Junior High School
Secondary · 0.9 mi away
Nevada Virtual Academy
Secondary · 0.9 mi away
John R. Beatty Elementary School
Elementary · 1.2 mi away
Coral Academy of Science
School · 1.2 mi away
Silicon Valley High School
Secondary · 1.3 mi away
John R Hummel Elementary School
Elementary · 1.7 mi away
Childtime
School · 1.7 mi away
Hope Christian Preschool
School · 1.7 mi away
Primrose Schools
Elementary · 1.8 mi away
Glen C. Taylor Elementary School
Elementary · 1.8 mi away
The Coder School Henderson
School · 1.8 mi away
Aggie Roberts Elementary School
Elementary · 2.1 mi away
Elise L. Wolff Elementary
Elementary · 2.3 mi away
Charlotte Hill Elementary School
Elementary · 2.3 mi away
Commute Calculator
Nearby Homes


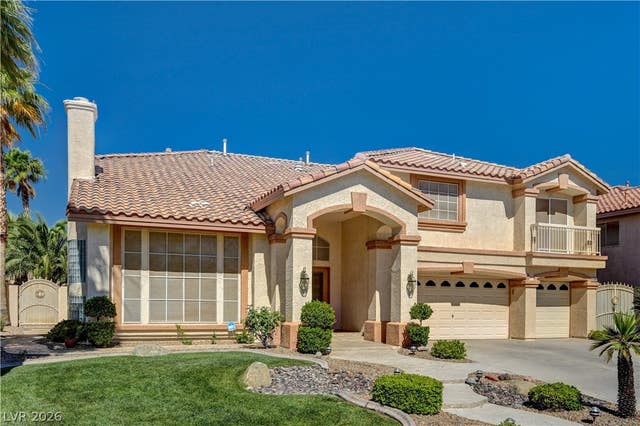
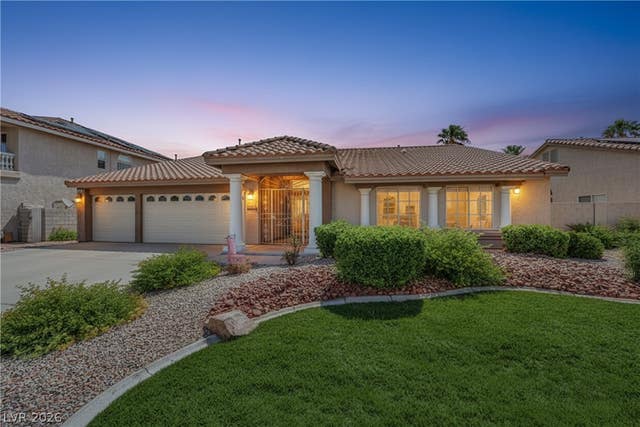
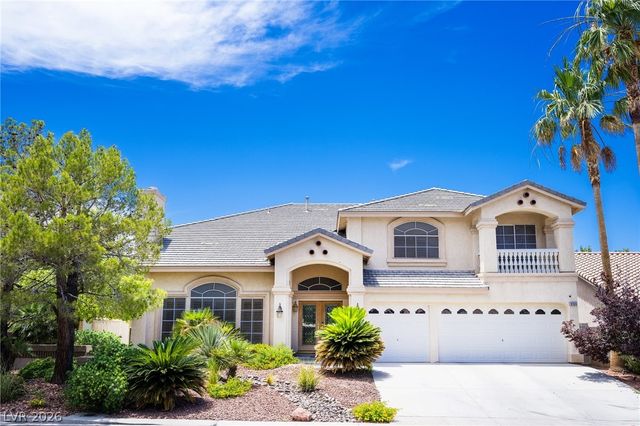
Similar Homes Nearby



Similar Home Values
Comparable nearby listings and their asking prices.
| Address | Price | Beds | Baths | Sq Ft |
|---|---|---|---|---|
| 8956 Skye Canyon Ranch Street, Las Vegas, NV | $624,500 | 3 | 2 | 1,847 |
| 10105 Shore Pine Avenue, Las Vegas, NV | $624,900 | 4 | 4 | 3,683 |
| 4341 San Mateo Street, North Las Vegas, NV | $624,900 | 4 | 2 | 1,794 |
| 1633 Luna Vista Place, North Las Vegas, NV | $624,900 | 4 | 3 | 3,639 |
| 4051 Lancaster Falls Avenue, North Las Vegas, NV | $624,900 | 4 | 4 | 3,170 |
| 3538 Pueblo Way, Las Vegas, NV | $624,900 | 4 | 2 | 2,589 |
Moving Cost Estimate
EXIT Agents in Las Vegas


Listing Courtesy: Keller Williams MarketPlace - (702) 415-3726
Presented by: Stacey E. Sharpe